4218 Reflections Parkway, Sarasota, FL 34233
- $470,000
- 3
- BD
- 2
- BA
- 1,836
- SqFt




- Sold Price
- $470,000
- List Price
- $484,900
- Status
- Sold
- Days on Market
- 57
- Closing Date
- Jan 02, 2025
- MLS#
- A4625030
- Property Style
- Single Family
- Year Built
- 2003
- Bedrooms
- 3
- Bathrooms
- 2
- Living Area
- 1,836
- Price per sq. ft.
- 264.11
- Lot Size
- 5,980
- Acres
- 0.14
- Total Acreage
- 0 to less than 1/4
- Legal Subdivision Name
- Villa Rosa
- Community Name
- Villa Rosa
- MLS Area Major
- Sarasota
Property Description
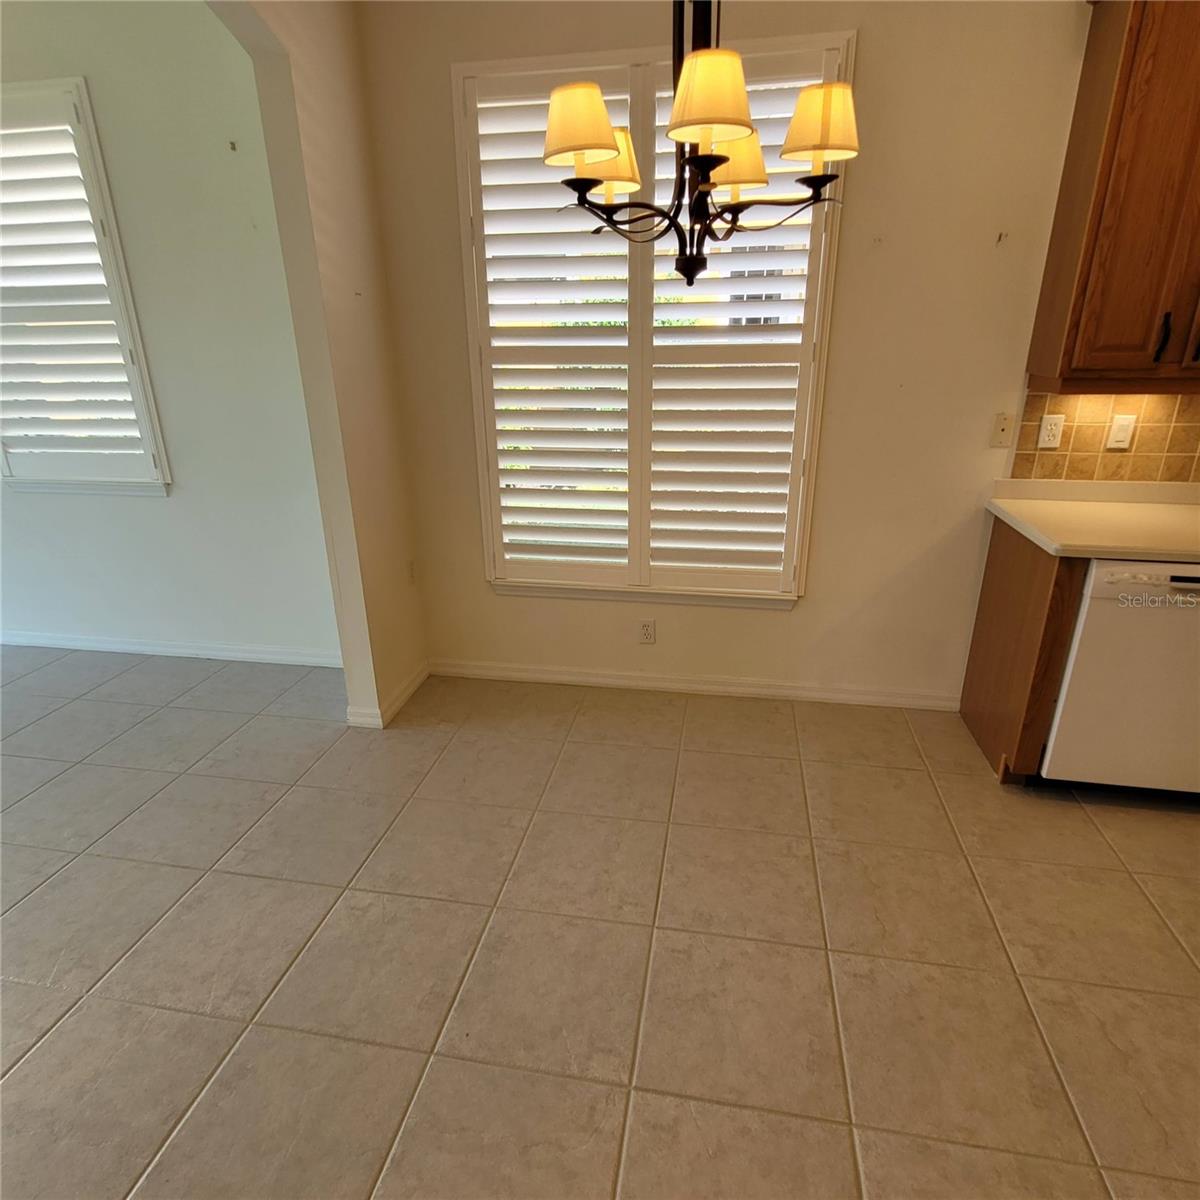
Welcome to The LaMarque Model in Villa Rosa! This 3 Bedroom, 2 Bathroom, 2 Car Garage Waterfront Home offers Wonderful Water Views. Through the Foyer Entry you will find this Split Plan with Living & Family Rooms, Open Floor Plan, Spacious Eat In Kitchen with Breakfast Bar & Indoor Utility Room with Cabinets. Features include: Tile Roof, Paver Driveway & Walk, Hurricane Shutters, Plantation Shutters, 8 Foot Garage Door & AC 2019. This Gated Maintenance Free Community includes Lawn Care, Irrigation, Basic Cable TV, Heated Pool & Spa and Clubhouse with Fitness Center. Close to Doctors Hospital, Shopping, I-75 and Urfer Family Park featuring Trails, Picnic Area, Pet Friendly, Outdoor Fitness Equipment and Playground.
/u.realgeeks.media/sarasotaone/logos/20180602-Sarasota-Real-Estate-Group-R.png)
Additional Information
- Taxes
- $3113
- Minimum Lease Period
- 4 Months
- Max Times per Year
- 2
- HOA Fee
- $831
- HOA Payment Schedule
- Quarterly
- Maintenance Includes
- Cable TV, Common Area Taxes, Pool, Maintenance Grounds, Management, Private Road
- Location
- In County, Paved
- Community Features
- Clubhouse, Deed Restrictions, Fitness Center, Gated Community - No Guard, Pool, Sidewalks
- Property Description
- One Story
- Zoning
- RSF2
- Interior Features
- Ceiling Fans(s), Eat-in Kitchen, Open Floorplan, Solid Surface Counters, Solid Wood Cabinets, Split Bedroom, Thermostat, Walk-In Closet(s)
- Floor
- Laminate, Tile
- Appliances
- Dishwasher, Disposal, Dryer, Electric Water Heater, Microwave, Range, Refrigerator, Washer
- Utilities
- Electricity Connected, Sewer Connected, Underground Utilities, Water Connected
- Heating
- Central
- Air Conditioning
- Central Air
- Exterior Construction
- Block, Stucco
- Exterior Features
- Hurricane Shutters, Sliding Doors
- Roof
- Tile
- Foundation
- Slab
- Pool
- Community
- Garage Carport
- 2 Car Garage
- Garage Spaces
- 2
- Garage Features
- Driveway, Garage Door Opener
- Garage Dimensions
- 20x19
- Elementary School
- Ashton Elementary
- Middle School
- Sarasota Middle
- High School
- Sarasota High
- Water View
- Pond
- Water Access
- Pond
- Water Frontage
- Pond
- Pets
- Allowed
- Flood Zone Code
- X
- Parcel ID
- 0068150085
- Legal Description
- LOT 47 BLK A VILLA ROSA UNIT 2-B
Listing courtesy of RE/MAX ALLIANCE GROUP. 941-954-5454
Selling Office: KELLER WILLIAMS REALTY SELECT.Mortgage Calculator
StellarMLS is the source of this information via Internet Data Exchange Program. All listing information is deemed reliable but not guaranteed and should be independently verified through personal inspection by appropriate professionals. Listings displayed on this website may be subject to prior sale or removal from sale. Availability of any listing should always be independently verified. Listing information is provided for consumer personal, non-commercial use, solely to identify potential properties for potential purchase. All other use is strictly prohibited and may violate relevant federal and state law. Data last updated on