12917 N Branch Road, Sarasota, FL 34240
- $1,000,000
- 3
- BD
- 3
- BA
- 2,300
- SqFt








- Sold Price
- $1,000,000
- List Price
- $1,200,000
- Status
- Sold
- Days on Market
- 147
- Closing Date
- Mar 21, 2025
- MLS#
- A4624056
- Property Style
- Single Family
- Year Built
- 1988
- Bedrooms
- 3
- Bathrooms
- 3
- Baths Half
- 1
- Living Area
- 2,300
- Price per sq. ft.
- 521.74
- Lot Size
- 222,379
- Acres
- 5.36
- Total Acreage
- 5 to less than 10
- Legal Subdivision Name
- Oak Ford Ph 1
- Community Name
- Oak Ford
- MLS Area Major
- Sarasota
Property Description
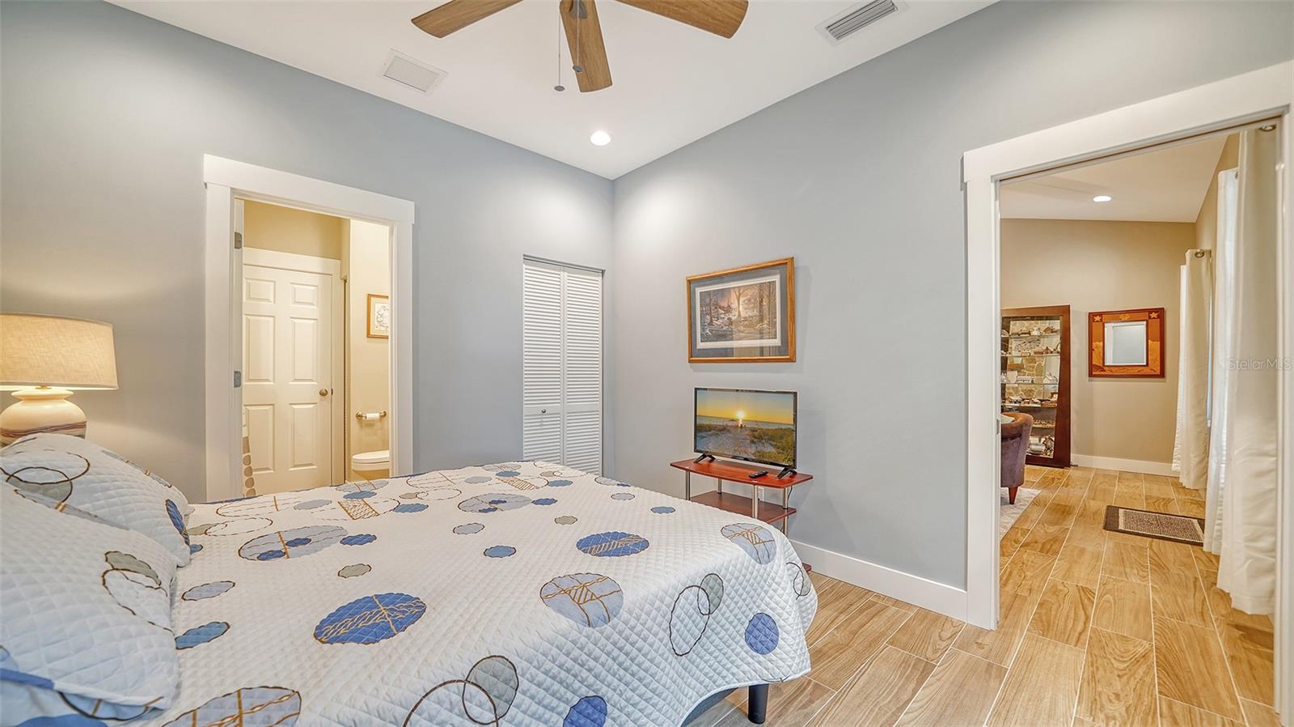
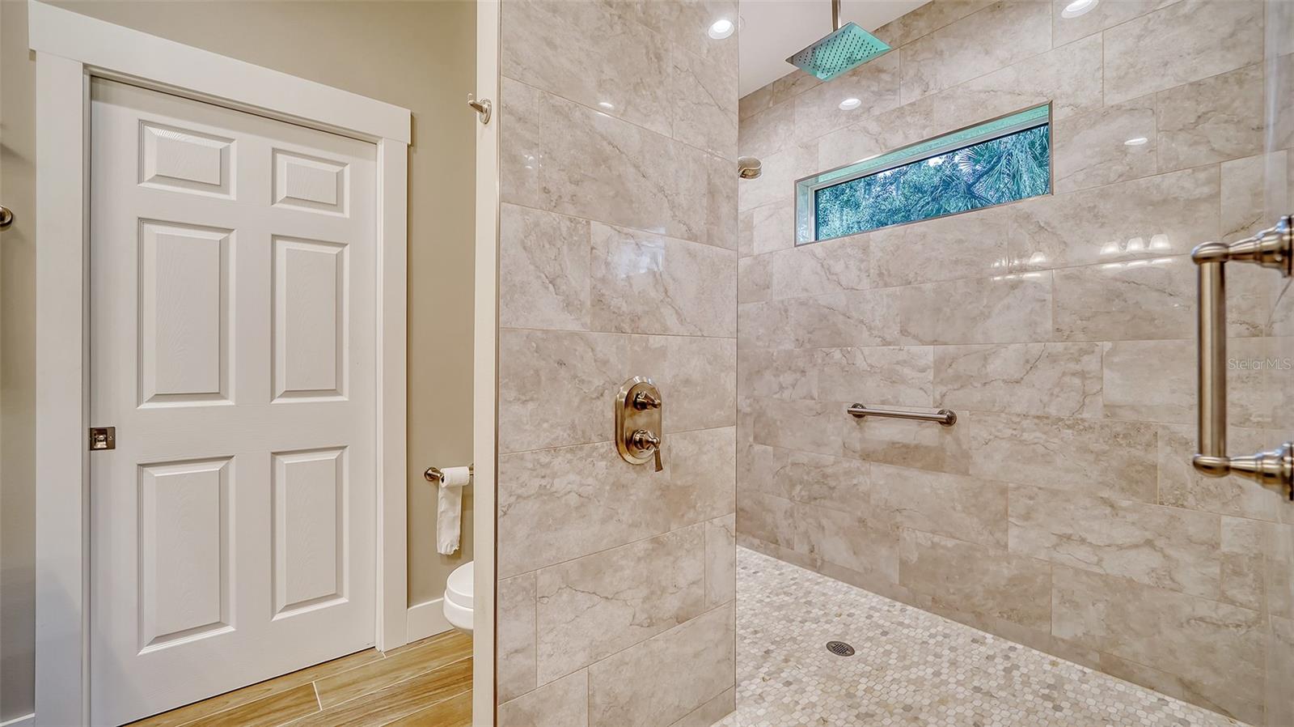
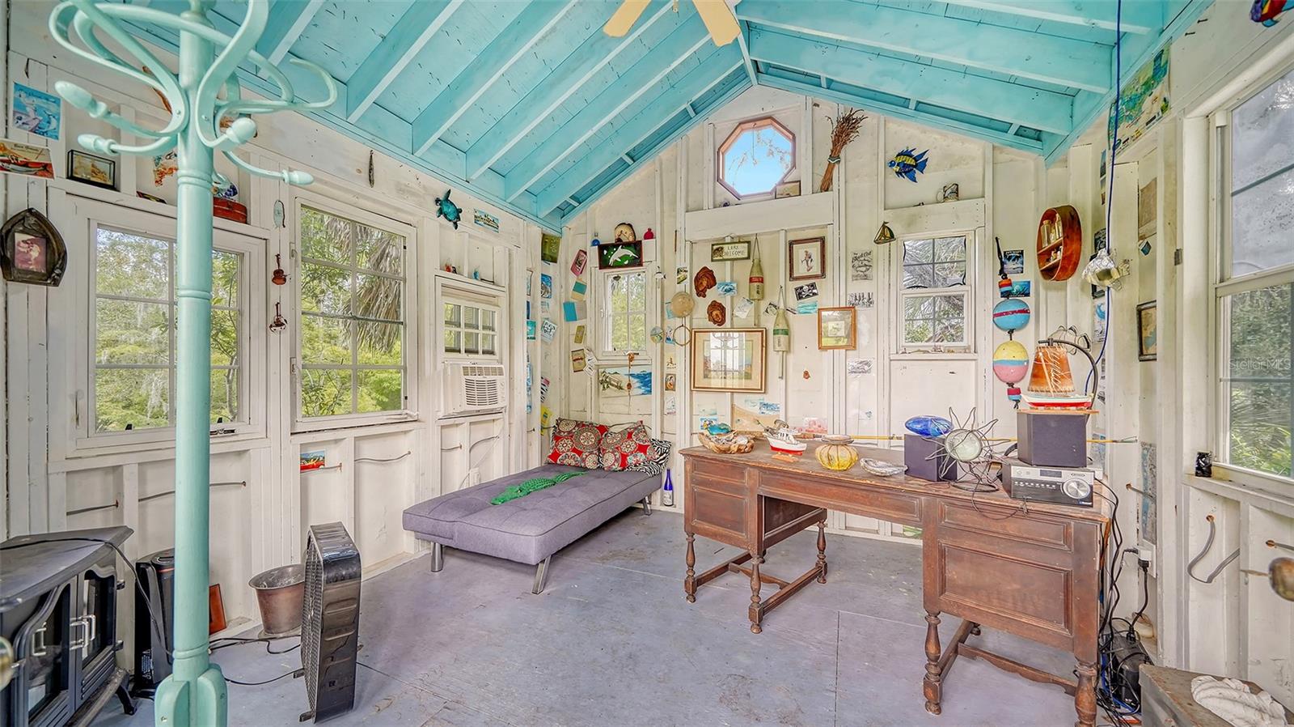
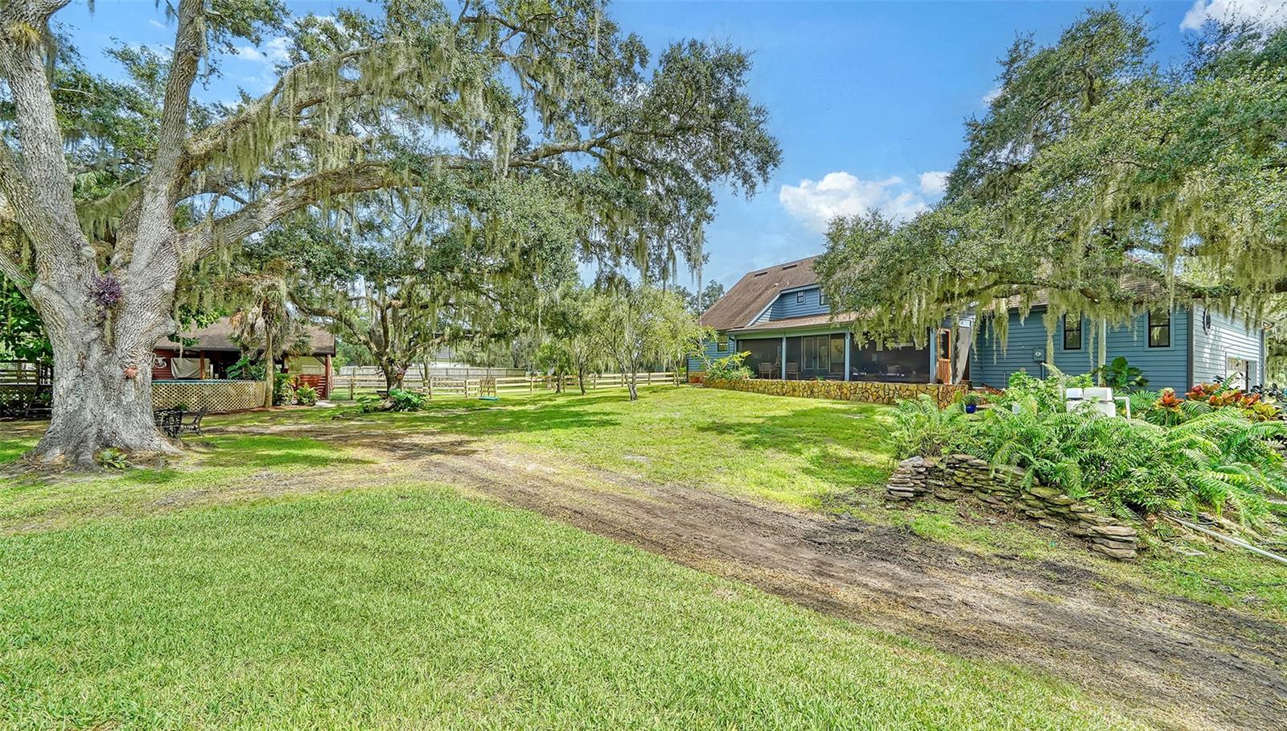
This stunning 5+ acre Oakford updated multi-home estate is your opportunity to own a peaceful retreat nestled among majestic oaks, dry pastures, and a fully stocked pond. This property is impeccably landscaped with woods that border over 1,000 acres of protected scenic land and a serene, gated, tree-lined canopy driveway welcoming you to this beautifully maintained home. These Craftsman-style homes boast expansive front and rear porches where you can enjoy breathtaking sunrises and sunsets. Inside, the main home the kitchen is a chef’s dream with stunning stone countertops, a center island with a built-in cooktop and seating, and stainless steel appliances complemented by crisp, bright cabinetry. A cozy grey stone wood-burning fireplace adds warmth to the kitchen, while a bay window frames scenic views of the front pasture. The inviting living room features rustic wood plank flooring, a stone wood-burning fireplace, and French doors that lead to the rear porch. The first-floor primary suite offers a fully renovated bathroom with dual vanities, a garden tub, a walk-in shower, travertine floors, and a spacious walk-in closet. Upstairs, you'll find two large bedrooms, a beautifully updated bathroom, and a bonus room with skylights, perfect for a studio, office, or workout space. There’s also an additional den on the first floor. Step outside to enjoy the clear-screened rear porch and a brick patio with a fire pit, perfect for outdoor gatherings. The property also includes a two-stall barn with a tack room, workshop, and a covered sports bar mancave nook. The pavilion offers picturesque sunset views over the stocked pond and beyond to the nature preserve. The second home is just over 1,200sqft under air and is ADA compliant. It was built in 2023 and includes an open floor plan, two bedrooms, two bathrooms and an attached garage. The kitchen features a large island, double wall oven, convection microwave and flat top stove. The primary suite has a large ensuite with walk in marble shower. Located just minutes from Siesta Key Beach, upscale shopping, dining, golf, and UTC Mall, WHERE golf carts and horses are welcome, and you’ll enjoy abundant wildlife and peaceful surroundings. This captivating estate is being offered once again and won’t last long! Back on Market at no fault to the Seller. The furnishings are no longer at the property (sellers removed) but are included in these images to help illustrate what can be created in this home.
/u.realgeeks.media/sarasotaone/logos/20180602-Sarasota-Real-Estate-Group-R.png)
Additional Information
- Taxes
- $6525
- Minimum Lease Period
- 1-2 Years
- Max Times per Year
- 1
- HOA Fee
- $800
- HOA Payment Schedule
- Annually
- Maintenance Includes
- Private Road
- Location
- Cleared, Cul-De-Sac, In County, Level, Oversized Lot, Pasture, Street Dead-End, Paved, Zoned for Horses
- Community Features
- Deed Restrictions, Golf Carts OK, Horses Allowed
- Property Description
- Two Story
- Zoning
- OUE1
- Interior Features
- Eat-in Kitchen, Primary Bedroom Main Floor, Skylight(s), Solid Surface Counters, Split Bedroom, Stone Counters, Thermostat, Window Treatments
- Floor
- Carpet, Tile, Travertine, Wood
- Appliances
- Cooktop, Dishwasher, Disposal, Electric Water Heater, Microwave, Range, Refrigerator
- Utilities
- BB/HS Internet Available, Electricity Connected, Fiber Optics, Water Connected
- Heating
- Electric
- Air Conditioning
- Central Air
- Exterior Construction
- Wood Frame, Wood Siding
- Exterior Features
- Lighting, Rain Gutters, Storage
- Roof
- Shingle
- Foundation
- Slab
- Pool
- Private
- Pool Type
- Above Ground, Deck
- Garage Carport
- 1 Car Carport, 2 Car Garage, Golf Cart Garage
- Garage Spaces
- 2
- Garage Features
- Boat, Driveway, Garage Faces Side, Golf Cart Garage
- Elementary School
- Tatum Ridge Elementary
- Middle School
- Mcintosh Middle
- High School
- Sarasota High
- Fences
- Board, Cross Fenced, Fenced, Wood
- Water View
- Pond
- Pets
- Allowed
- Pet Size
- Large (61-100 Lbs.)
- Flood Zone Code
- A X
- Parcel ID
- 0561100002
- Legal Description
- LOT 26 CONTAINING 5.1 C- AC M/L OAK FORD PHASE 1
Listing courtesy of COLDWELL BANKER REALTY. 941-366-8070
Selling Office: COLDWELL BANKER REALTY.Mortgage Calculator
StellarMLS is the source of this information via Internet Data Exchange Program. All listing information is deemed reliable but not guaranteed and should be independently verified through personal inspection by appropriate professionals. Listings displayed on this website may be subject to prior sale or removal from sale. Availability of any listing should always be independently verified. Listing information is provided for consumer personal, non-commercial use, solely to identify potential properties for potential purchase. All other use is strictly prohibited and may violate relevant federal and state law. Data last updated on