1303 51st Street W, Bradenton, FL 34209
- $845,000
- 5
- BD
- 4
- BA
- 3,221
- SqFt






- Sold Price
- $845,000
- List Price
- $873,700
- Status
- Sold
- Days on Market
- 179
- Closing Date
- Apr 29, 2025
- MLS#
- A4623697
- Property Style
- Single Family
- Year Built
- 1963
- Bedrooms
- 5
- Bathrooms
- 4
- Baths Half
- 2
- Living Area
- 3,221
- Price per sq. ft.
- 271.25
- Lot Size
- 20,600
- Acres
- 0.47
- Total Acreage
- 1/4 to less than 1/2
- Legal Subdivision Name
- Golf Course Estates
- Community Name
- Golf Course Estates
- MLS Area Major
- Bradenton/Palma Sola
Property Description
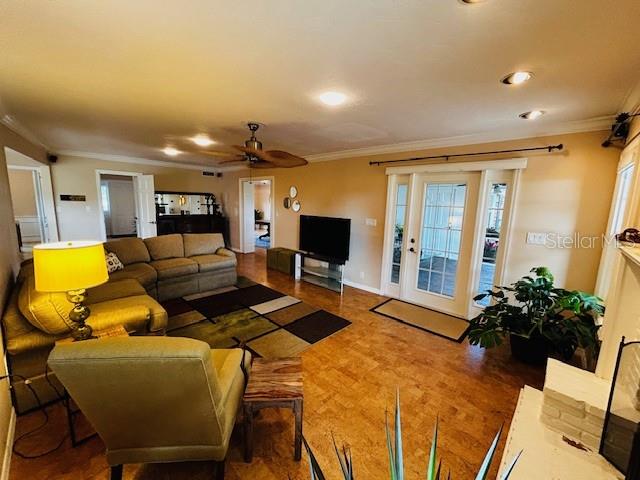
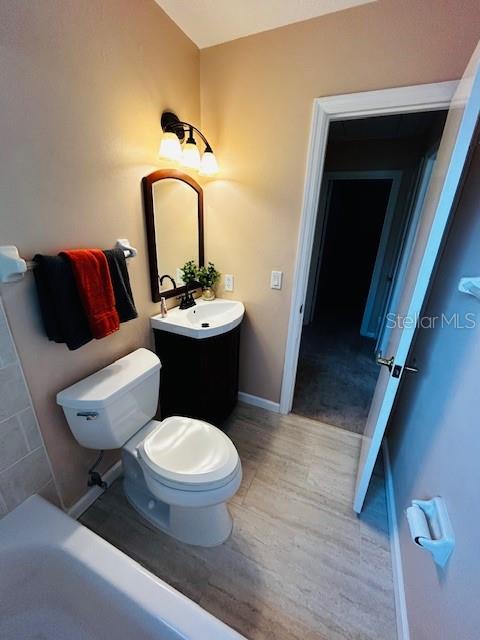
OVER $100K PRICE CUT FROM ORIGINAL – REMODEL THIS BEAUTIFUL HOME TO MAKE IT YOUR OWN! GOLFERS, THIS ONE'S FOR YOU – HOME BACKS ON THE COURSE! A RARE OPPORTUNITY AWAITS around the HISTORIC BRADENTON COUNTRY CLUB, celebrating their 100TH ANNIVERSARY! Homes like this, nestled around the HEART OF BRADENTON COUNTRY CLUB – the host of the renowned 2024 LPGA DRIVE ON CHAMPIONSHIP – RARELY COME ON THE MARKET. This STUNNING TWO-STORY COLONIAL-STYLE HOME is waiting for new owners to MAKE IT THEIR OWN. The home features 5 BEDROOMS, 2 FULL BATHS, and 2 HALF BATHS – PERFECT FOR LARGE FAMILIES OR ENTERTAINING GUESTS. Situated on the 15TH FAIRWAY, you have BREATHTAKING GOLF COURSE VIEWS from almost every room. As you arrive, a BEAUTIFULLY PAVER BRICK DRIVEWAY welcomes you, leading to a SPACIOUS REAR 2-CAR GARAGE, complete with an ADDITIONAL GOLF CART GARAGE DOOR for EASY ACCESS TO THE COURSE. Step directly from your backyard onto the FAIRWAY and immerse yourself in the PEACEFUL SURROUNDINGS. Inside, IMPACT HURRICANE WINDOWS frame the SPECTACULAR VIEWS, ensuring every room is filled with NATURAL LIGHT and vistas of the METICULOUSLY MAINTAINED COURSE. Step outside to unwind on the 20X14 SCREENED PORCH or the EXPANSIVE PAVER PATIO that wraps around the home. Whether you're enjoying the TRANQUIL SOUNDS OF THE OUTDOOR FOUNTAIN or simply RELAXING as golfers pass by, this OUTDOOR SPACE is perfect for SERENE LIVING. Upon entering, you'll be greeted by a GRAND FOYER with a STRIKING SPIRAL STAIRCASE and a MAGNIFICENT CHANDELIER. CORK FLOORING flows throughout the first floor, leading to a variety of INVITING SPACES. Cozy up to one of TWO FIREPLACES – one PROPANE-FUELED in the EXPANSIVE LIVING ROOM, and the other WOOD-BURNING in the FAMILY ROOM that seamlessly connects to the outdoors. The REMODELED KITCHEN features HARDWOOD CABINETS, UPGRADED COUNTER-TOPS, STAINLESS STEEL APPLIANCES including a SUB-ZERO 78-BOTTLE WINE COOLER with DUAL TEMPERATURE ZONES, plus TWO DEEP COOLING DRAWERS. Entertain with ease in the EAT-IN KITCHEN or at the BAR-STYLE SEATING that opens to the FAMILY ROOM. The FIRST-FLOOR PRIMARY SUITE is your PERSONAL RETREAT, boasting a LUXURIOUS EN-SUITE BATHROOM with a JACUZZI JET TUB and an OVER-SIZED WALK-IN SHOWER. For added convenience, the LAUNDRY is located in the PRIMARY SUITE, making everyday chores a breeze. Upstairs, the SECOND FLOOR offers FOUR GENEROUS BEDROOMS and 1.5 BATHS, with one bedroom featuring an ATTACHED HALF BATH – IDEAL FOR GUESTS OR FAMILY MEMBERS staying for an extended visit. This home’s CURB APPEAL is SECOND TO NONE, with LUSH LANDSCAPING fed by a WELL-SUPPLIED IRRIGATION SYSTEM. The LARGE PAVER DRIVEWAY offers PLENTY OF SPACE for vehicles and toys, and even includes RV ACCOMMODATIONS with a 30 AMP OUTLET, WATER HOOK-UP, and SEWER CONNECTION. To give you PEACE OF MIND, a NEW ROOF was installed in 2020, HOT WATER TANK in the garage replaced in 2022 (serves the kitchen), and a PROPANE-FUELED TANK-LESS HOT WATER HEATER replaced in 2019 that supplies the rest of the home. The 120-GALLON BURIED PROPANE TANK also fuels the living room fireplace for ADDED WARMTH AND AMBIANCE. And when it comes to LOCATION, this home is just MINUTES from the WORLD-CLASS BEACHES of ANNA MARIA ISLAND, the GT BRAY RECREATION CENTER, IMG ACADEMY, ROBINSON PRESERVE, and an array of ENTERTAINMENT, WATERFRONT DINING, and SHOPPING OPTIONS. This is a MUST-SEE PROPERTY! Schedule your PRIVATE SHOWING today!
/u.realgeeks.media/sarasotaone/logos/20180602-Sarasota-Real-Estate-Group-R.png)
Additional Information
- Taxes
- $3930
- Minimum Lease Period
- No Minimum
- Location
- Landscaped, On Golf Course
- Community Features
- Street Lights, No Deed Restriction
- Property Description
- Two Story
- Zoning
- RSF3
- Interior Features
- Ceiling Fans(s), Crown Molding, Eat-in Kitchen, High Ceilings, Primary Bedroom Main Floor, Solid Wood Cabinets, Stone Counters, Thermostat, Walk-In Closet(s), Window Treatments
- Floor
- Bamboo, Carpet, Tile
- Appliances
- Dishwasher, Disposal, Dryer, Electric Water Heater, Exhaust Fan, Microwave, Range, Refrigerator, Tankless Water Heater, Washer, Water Filtration System, Wine Refrigerator
- Utilities
- Cable Connected, Electricity Connected, Public, Sewer Connected, Sprinkler Well, Water Connected
- Heating
- Central
- Air Conditioning
- Central Air
- Fireplace Description
- Family Room, Living Room
- Exterior Construction
- Brick, Cement Siding, Frame
- Exterior Features
- Awning(s), Garden, Hurricane Shutters, Lighting, Private Mailbox, Rain Gutters
- Roof
- Shingle
- Foundation
- Slab
- Pool
- No Pool
- Garage Carport
- 2 Car Garage, Golf Cart Garage
- Garage Spaces
- 2
- Garage Features
- Driveway, Garage Door Opener, Golf Cart Garage, Golf Cart Parking, Ground Level, Guest, Off Street, RV Access/Parking
- Garage Dimensions
- 20x27
- Elementary School
- Miller Elementary
- Middle School
- W.D. Sugg Middle
- High School
- Manatee High
- Pets
- Allowed
- Flood Zone Code
- X
- Parcel ID
- 4012700003
- Legal Description
- LOT 10 GOLF COURSE ESTATES PI#40127.0000/3
Listing courtesy of RE/MAX ALLIANCE GROUP. 941-758-7777
Selling Office: RE/MAX ALLIANCE GROUP.Mortgage Calculator
StellarMLS is the source of this information via Internet Data Exchange Program. All listing information is deemed reliable but not guaranteed and should be independently verified through personal inspection by appropriate professionals. Listings displayed on this website may be subject to prior sale or removal from sale. Availability of any listing should always be independently verified. Listing information is provided for consumer personal, non-commercial use, solely to identify potential properties for potential purchase. All other use is strictly prohibited and may violate relevant federal and state law. Data last updated on