913 Inlet Circle, Venice, FL 34285
- $3,125,000
- 3
- BD
- 4
- BA
- 3,651
- SqFt




- Sold Price
- $3,125,000
- List Price
- $3,295,000
- Status
- Sold
- Days on Market
- 70
- Closing Date
- Dec 30, 2024
- MLS#
- A4623551
- Property Style
- Single Family
- Architectural Style
- Coastal, Custom
- Year Built
- 2023
- Bedrooms
- 3
- Bathrooms
- 4
- Baths Half
- 1
- Living Area
- 3,651
- Price per sq. ft.
- 902.49
- Lot Size
- 8,350
- Acres
- 0.19
- Total Acreage
- 0 to less than 1/4
- Legal Subdivision Name
- Schutt Sub
- Community Name
- Schutt Sub
- MLS Area Major
- Venice
Property Description
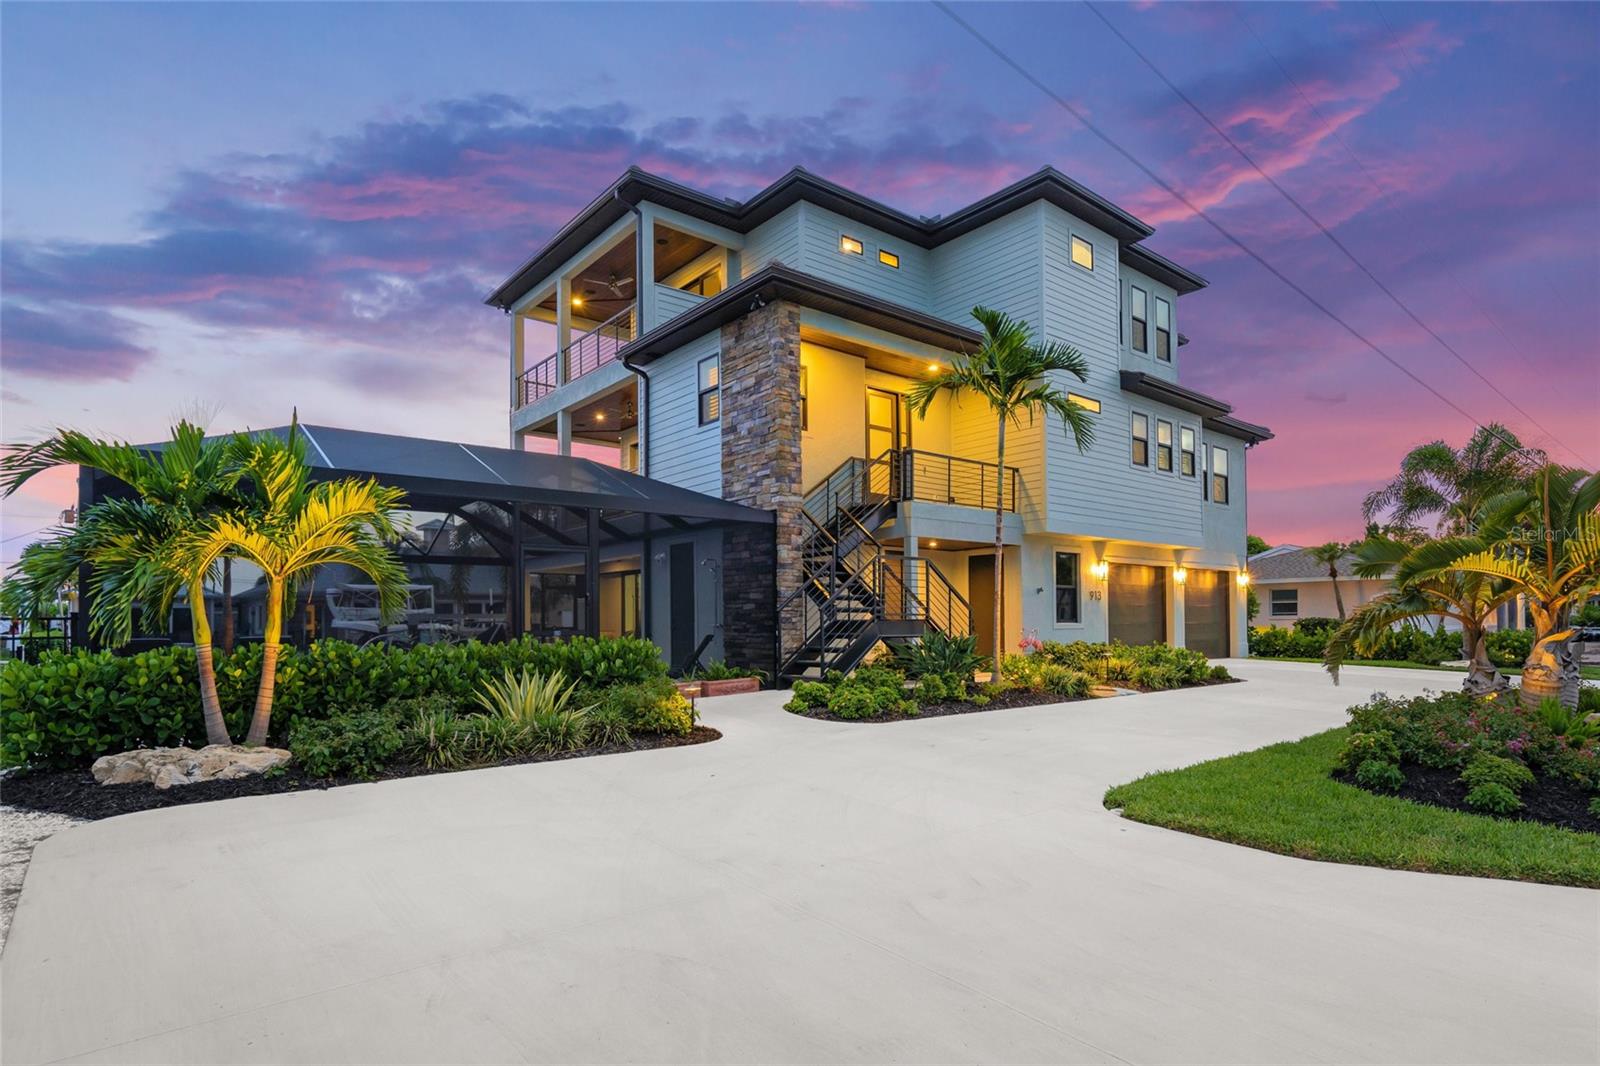
Discover the Florida waterfront lifestyle at this recently built custom home on Venice Island! Completed in 2023, this stunning 3 bedroom, 3 and ½ bathroom coastal home captures panoramic water views of the Intracoastal Waterway, Roberts Bay and the Gulf of Mexico. Venice Beach, fishing, boating, jet-skiing, and kayaking are just steps away from this pristine property. Built by Caithness Construction, every detail in this 3,600 sq ft home has been carefully designed to highlight water views at every turn with open-concept floor plans on the main and top living levels. Walls of hurricane impact sliders and windows as well as expansive porches with tongue-and-groove ceilings allow you to open the house up to a southern exposure and enjoy the tropical outdoors. Upon entering the main level, you will find the spacious great room with a modern fireplace, gourmet kitchen, dining area, primary bedroom with ensuite bathroom including a freestanding tub, laundry room and extra half bathroom. The top level includes 2 additional bedrooms with 2 bathrooms, its own great room/dining or game area, kitchenette/wet bar, and laundry with direct elevator access that serves all floors. This flexible design layout offers privacy with 2 separate living areas for you, your family or guests. On the lower level, is a 768 sq. ft bonus room that can be used as an office/den/exercise room that opens to the covered lanai, pool and outdoor living area. Enjoy the heated saltwater pool with two laminar fountains and waterfall bowl enclosed with a clear view screen cage while overlooking the water. The double deep garage allows up to four cars and includes a 3rd garage rear door to access the backyard and dock. Off the 100 ft seawall, is a 10,000 pound boat lift and a double jet ski dock, for coasting on the waters with no bridges to Snake Island sand bar and minutes to the Gulf of Mexico as well as the local waterfront restaurants from Sarasota to Manasota key. This property is steps away from a designated Venice Beach access, the South Jetty, Venice Yacht Club, Freedom Boat Club and the Crow’s Nest waterfront restaurant. It is also close to the Venice Island main street restaurants, weekly Farmer’s Market and shopping. Also, observe the annual Venice 4th of July Fireworks show and Christmas Boat parade from your home as well as the spectacular sunrises and sunsets throughout the year. Enjoy this slice of paradise!
/u.realgeeks.media/sarasotaone/logos/20180602-Sarasota-Real-Estate-Group-R.png)
Additional Information
- Taxes
- $10010
- Minimum Lease Period
- No Minimum
- Location
- City Limits, Landscaped, Near Marina, Paved
- Community Features
- No Deed Restriction
- Property Description
- Three+ Story
- Zoning
- RSF1
- Interior Features
- Ceiling Fans(s), Crown Molding, Elevator, Kitchen/Family Room Combo, Open Floorplan, Solid Surface Counters, Solid Wood Cabinets, Split Bedroom, Walk-In Closet(s), Window Treatments
- Floor
- Ceramic Tile, Concrete, Luxury Vinyl
- Appliances
- Built-In Oven, Convection Oven, Cooktop, Dishwasher, Disposal, Dryer, Electric Water Heater, Microwave, Range, Range Hood, Refrigerator, Tankless Water Heater, Washer
- Utilities
- BB/HS Internet Available, Public, Sprinkler Well
- Heating
- Central, Electric, Zoned
- Air Conditioning
- Central Air, Mini-Split Unit(s)
- Fireplace Description
- Electric, Family Room
- Exterior Construction
- Block, Concrete, HardiPlank Type, Stucco
- Exterior Features
- Balcony, Irrigation System, Lighting, Outdoor Shower, Private Mailbox, Rain Gutters, Sliding Doors, Sprinkler Metered
- Roof
- Concrete, Tile
- Foundation
- Slab
- Pool
- Private
- Pool Type
- Gunite, Heated, In Ground, Lighting, Salt Water, Screen Enclosure
- Garage Carport
- 4 Car Garage
- Garage Spaces
- 4
- Garage Features
- Circular Driveway, Garage Door Opener, Tandem
- Garage Dimensions
- 24X36
- Elementary School
- Venice Elementary
- Middle School
- Venice Area Middle
- High School
- Venice Senior High
- Fences
- Fenced
- Water Name
- Roberts Bay - Intracoastal Icw
- Water Extras
- Lift, Sailboat Water, Seawall - Concrete
- Water View
- Bay/Harbor - Partial, Canal, Intracoastal Waterway
- Water Access
- Bay/Harbor, Canal - Saltwater, Gulf/Ocean, Intracoastal Waterway
- Water Frontage
- Canal - Saltwater, Intracoastal Waterway
- Pets
- Allowed
- Flood Zone Code
- AE
- Parcel ID
- 0173110027
- Legal Description
- BEG NE COR LOT G, SCHUTTS SUB TH E 738.6 FT TH N 01-10 W 246.2 FT TH W ALONG N LINE OF CANAL 96.26 FT FOR POB TH N 75 FT TO S R/W OF STREET TH W 100 FT TH S 75 FT TH E ALONG CANAL 100 FT TO POB, TOGETHER WITH BEG NE COR LOT G, SCHUTTS SUB TH E 738.6 FT TH N 01-10 W 246.2 FT TH W 96.26 FT FOR POB TH CONT W 100 FT TH S 8.5 FT TH E 100 FT TH N 8.5 FT TO POB, SUB OF US LOT 4 KNOWN AS SCHUTT SUB, BEING SAME LANDS AS DESC IN ORI 2020184266
Listing courtesy of RE/MAX PLATINUM REALTY. 941-929-9090
Selling Office: OVERSEAS REALTY, INC.Mortgage Calculator
StellarMLS is the source of this information via Internet Data Exchange Program. All listing information is deemed reliable but not guaranteed and should be independently verified through personal inspection by appropriate professionals. Listings displayed on this website may be subject to prior sale or removal from sale. Availability of any listing should always be independently verified. Listing information is provided for consumer personal, non-commercial use, solely to identify potential properties for potential purchase. All other use is strictly prohibited and may violate relevant federal and state law. Data last updated on