3525 Founders Club Drive, Sarasota, FL 34240
- $2,550,000
- 3
- BD
- 4
- BA
- 3,499
- SqFt




- Sold Price
- $2,550,000
- List Price
- $2,695,000
- Status
- Sold
- Days on Market
- 146
- Closing Date
- Mar 31, 2025
- MLS#
- A4623406
- Property Style
- Single Family
- Architectural Style
- Custom
- Year Built
- 2019
- Bedrooms
- 3
- Bathrooms
- 4
- Baths Half
- 1
- Living Area
- 3,499
- Price per sq. ft.
- 770.22
- Lot Size
- 21,480
- Acres
- 0.49
- Total Acreage
- 1/4 to less than 1/2
- Legal Subdivision Name
- Founders Club
- Community Name
- Founders Club
- MLS Area Major
- Sarasota
Property Description
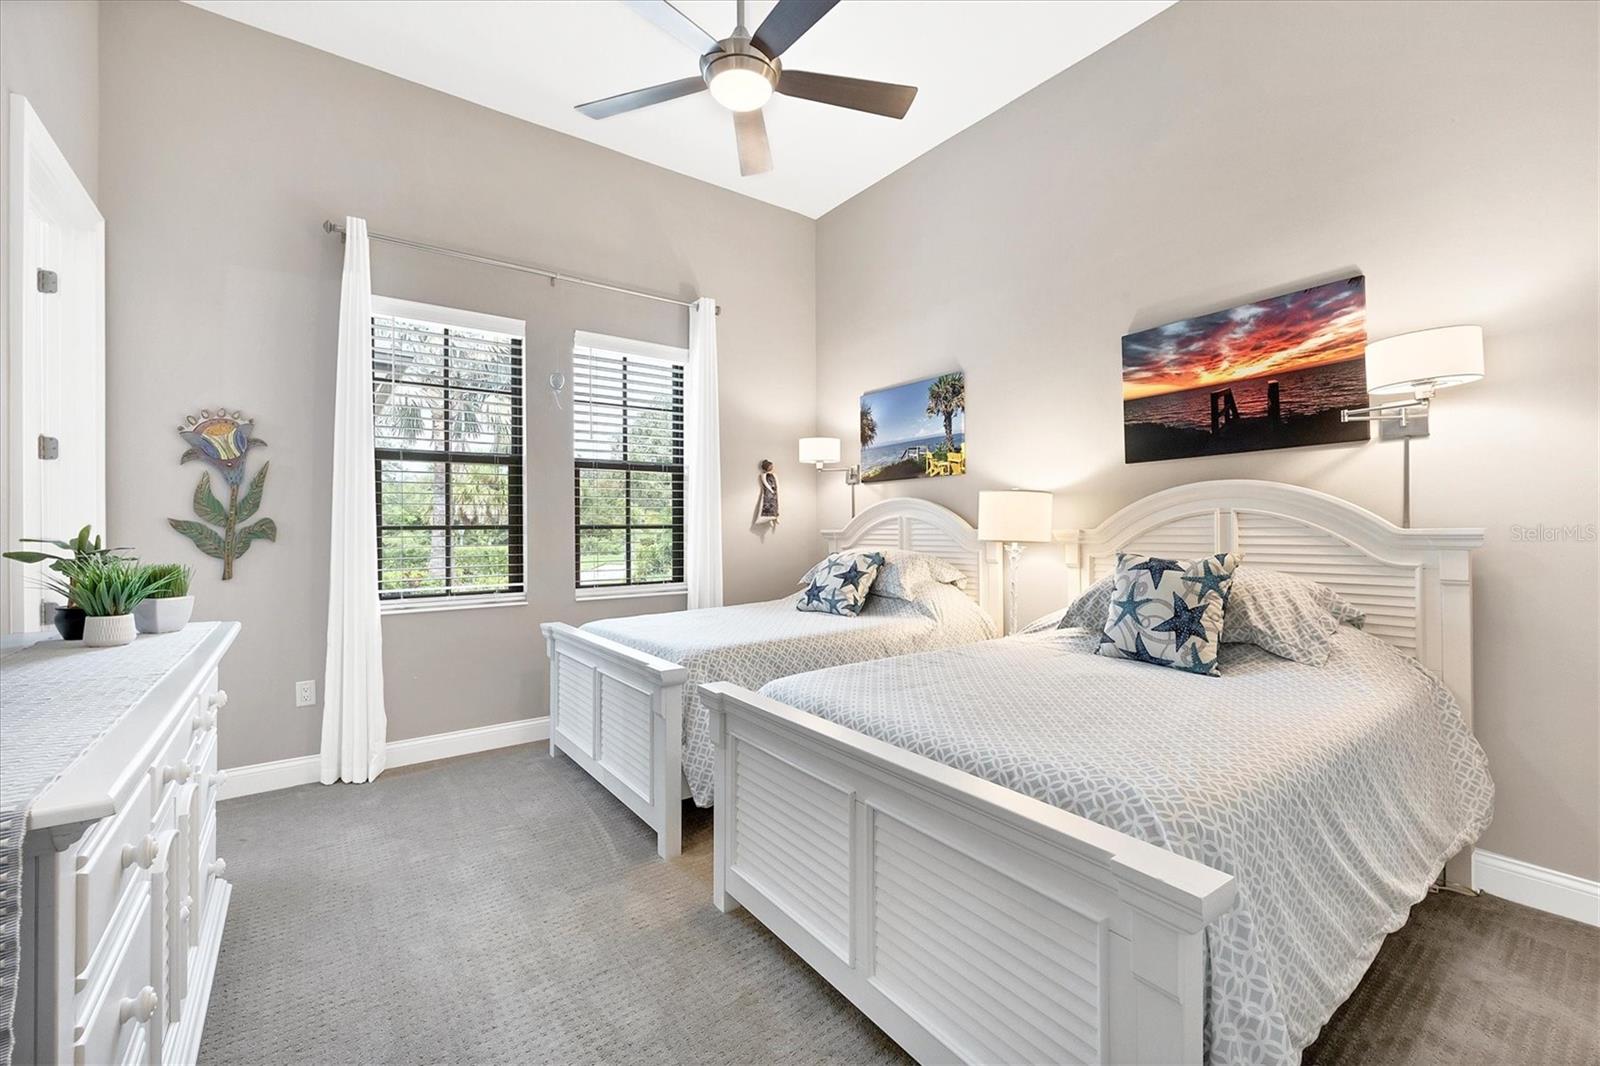
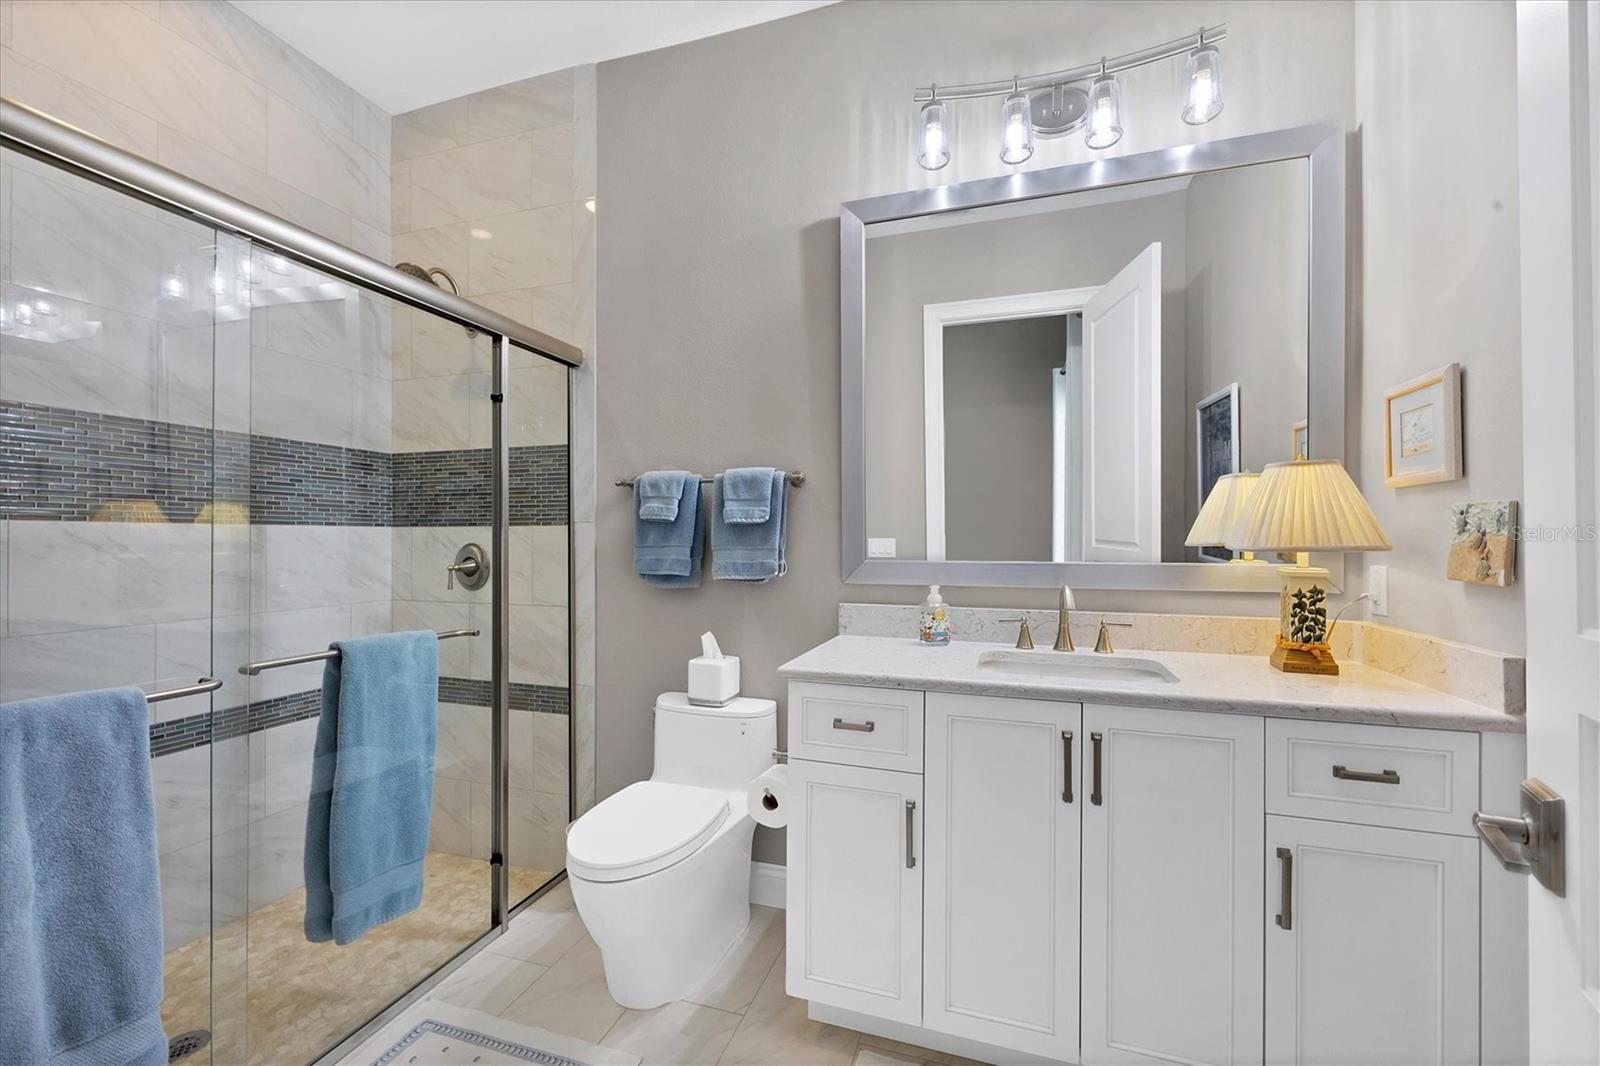
A private sanctuary behind the gates of the Founders Club, a premier award-winning golf club community, this custom residence was built by Todd Johnston in 2019. This distinctively designed home with 3 bedrooms, 3.5 baths and 3,499 sq ft of interior living space boasts an open concept plan with an office and family room, plus 1,165 sq ft of outdoor living space surrounding the heated pool and spa. The sophisticated West Indies inspired design infuses classical architecture with understated elegance to create the ultimate Florida retreat. Enjoy a sense of privacy surrounded by nature with preserve views and professionally landscaped grounds on the generous half-acre lot. A brick paver drive leads to a grand front entry accented by columns and louvered shutters, and into the foyer through stately French doors to dramatic soaring ceilings and a well-appointed interior. Meticulous attention to detail and superior craftsmanship are evident, with designer finishes throughout the space such as 16-ft coffered ceiling in living room, tray ceilings in the dining room, family room, primary bedroom, and guest bedroom, 7-inch baseboards and crown molding, custom built-ins, transom windows, travertine floors, custom tilework, and much more. The open floor plan takes advantage of the indoor-outdoor Florida lifestyle with sliding doors that open wide from the indoor living areas, creating a versatile space for entertaining. Dine alfresco on the covered lanai poolside, with an outdoor kitchen, and panoramic clear view screen enclosure overlooking the preserve. Inside, a gourmet kitchen offers a generous island with seating, and features a new GE refrigerator, apron farmhouse sink with touch faucet, pot-filler above the Thermador gas range, 2 ovens, microwave, under and above cabinet lighting, walk-in pantry with pullout spice rack, and ample storage. The private office is a perfect work-from-home space and the large family room opens to the lanai through corner pocket glass sliders. The primary bedroom is it’s own private retreat with access to the lanai through sliding glass doors, new electric blackout shades, two custom walk-in closets, and a spa like en suite bathroom with a freestanding tub, dual vanities, and large walk-in shower. Two additional bedrooms with en suite baths offer flexibility. The oversized 3-car garage features new A/C and custom Closet Tec built-in cabinetry. Off the garage, a spacious air-conditioned storage room also features custom Closet Tec cabinetry for added convenience, and the indoor laundry room includes ample built-in cabinetry as well, plus a pullout ironing board. Additional features include a new whole house generator, water filter and softener, reverse osmosis, Low E insulated impact windows, security system, and two zoned A/C units. Community amenities include 24-hour staffed guard gate, Har-tru tennis courts, pickle ball, basketball, and volleyball courts, playground, and sidewalks. Membership is optional at the Club, with an 18-hole championship golf course, clubhouse with restaurant, fitness center, and bar. Savor the serenity of a life away from the hustle-and-bustle, yet convenient to all of the dining, entertainment, and culture that Sarasota has to offer, and only a short drive to enjoy beautiful beaches, or St Armands Circle. Be sure to check out the video & 3-D tour!
/u.realgeeks.media/sarasotaone/logos/20180602-Sarasota-Real-Estate-Group-R.png)
Additional Information
- Taxes
- $13057
- Minimum Lease Period
- 1-2 Years
- Max Times per Year
- 1
- HOA Fee
- $2,800
- HOA Payment Schedule
- Semi-Annually
- Maintenance Includes
- Guard - 24 Hour, Private Road
- Location
- Conservation Area, Near Golf Course, Private
- Community Features
- Deed Restrictions, Golf Carts OK, Golf, Irrigation-Reclaimed Water, No Truck/RV/Motorcycle Parking, Playground, Sidewalks, Tennis Court(s), Golf Community
- Property Description
- One Story
- Zoning
- PUD
- Interior Features
- Built-in Features, Ceiling Fans(s), Coffered Ceiling(s), Crown Molding, Eat-in Kitchen, High Ceilings, In Wall Pest System, Living Room/Dining Room Combo, Open Floorplan, Primary Bedroom Main Floor, Solid Wood Cabinets, Split Bedroom, Stone Counters, Thermostat, Tray Ceiling(s), Walk-In Closet(s), Window Treatments
- Floor
- Carpet, Tile, Travertine
- Appliances
- Built-In Oven, Convection Oven, Dishwasher, Disposal, Dryer, Exhaust Fan, Freezer, Gas Water Heater, Ice Maker, Kitchen Reverse Osmosis System, Microwave, Range, Range Hood, Refrigerator, Touchless Faucet, Washer, Water Filtration System, Water Softener
- Utilities
- BB/HS Internet Available, Cable Connected, Electricity Connected, Natural Gas Connected, Public, Sewer Connected, Sprinkler Recycled, Street Lights, Underground Utilities, Water Connected
- Heating
- Central, Electric, Heat Pump
- Air Conditioning
- Central Air, Humidity Control
- Fireplace Description
- Electric, Living Room
- Exterior Construction
- Block
- Exterior Features
- Irrigation System, Lighting, Outdoor Grill, Outdoor Kitchen, Rain Gutters, Sidewalk, Sliding Doors
- Roof
- Tile
- Foundation
- Slab
- Pool
- Private
- Pool Type
- Heated, In Ground, Pool Alarm, Salt Water, Screen Enclosure
- Garage Carport
- 3 Car Garage
- Garage Spaces
- 3
- Garage Features
- Garage Door Opener, Oversized
- Garage Dimensions
- 23X38
- Elementary School
- Tatum Ridge Elementary
- Middle School
- Mcintosh Middle
- High School
- Booker High
- Pets
- Allowed
- Pet Size
- Extra Large (101+ Lbs.)
- Flood Zone Code
- X
- Parcel ID
- 0231040009
- Legal Description
- LOT P-5, FOUNDERS CLUB
Listing courtesy of MICHAEL SAUNDERS & COMPANY. 941-388-4447
Selling Office: DOUGLAS ELLIMAN.Mortgage Calculator
StellarMLS is the source of this information via Internet Data Exchange Program. All listing information is deemed reliable but not guaranteed and should be independently verified through personal inspection by appropriate professionals. Listings displayed on this website may be subject to prior sale or removal from sale. Availability of any listing should always be independently verified. Listing information is provided for consumer personal, non-commercial use, solely to identify potential properties for potential purchase. All other use is strictly prohibited and may violate relevant federal and state law. Data last updated on