5683 Pipers Waite Unit 44, Sarasota, FL 34235
- $615,000
- 3
- BD
- 2
- BA
- 2,362
- SqFt






- Sold Price
- $615,000
- List Price
- $615,000
- Status
- Sold
- Days on Market
- 4
- Closing Date
- Oct 18, 2024
- MLS#
- A4623112
- Property Style
- Condo
- Architectural Style
- Traditional
- Year Built
- 1985
- Bedrooms
- 3
- Bathrooms
- 2
- Living Area
- 2,362
- Price per sq. ft.
- 260.37
- Total Acreage
- Non-Applicable
- Building Name
- 5683
- Monthly Condo Fee
- 629
- Legal Subdivision Name
- Pipers Waite
- Community Name
- Meadows The
- MLS Area Major
- Sarasota
Property Description
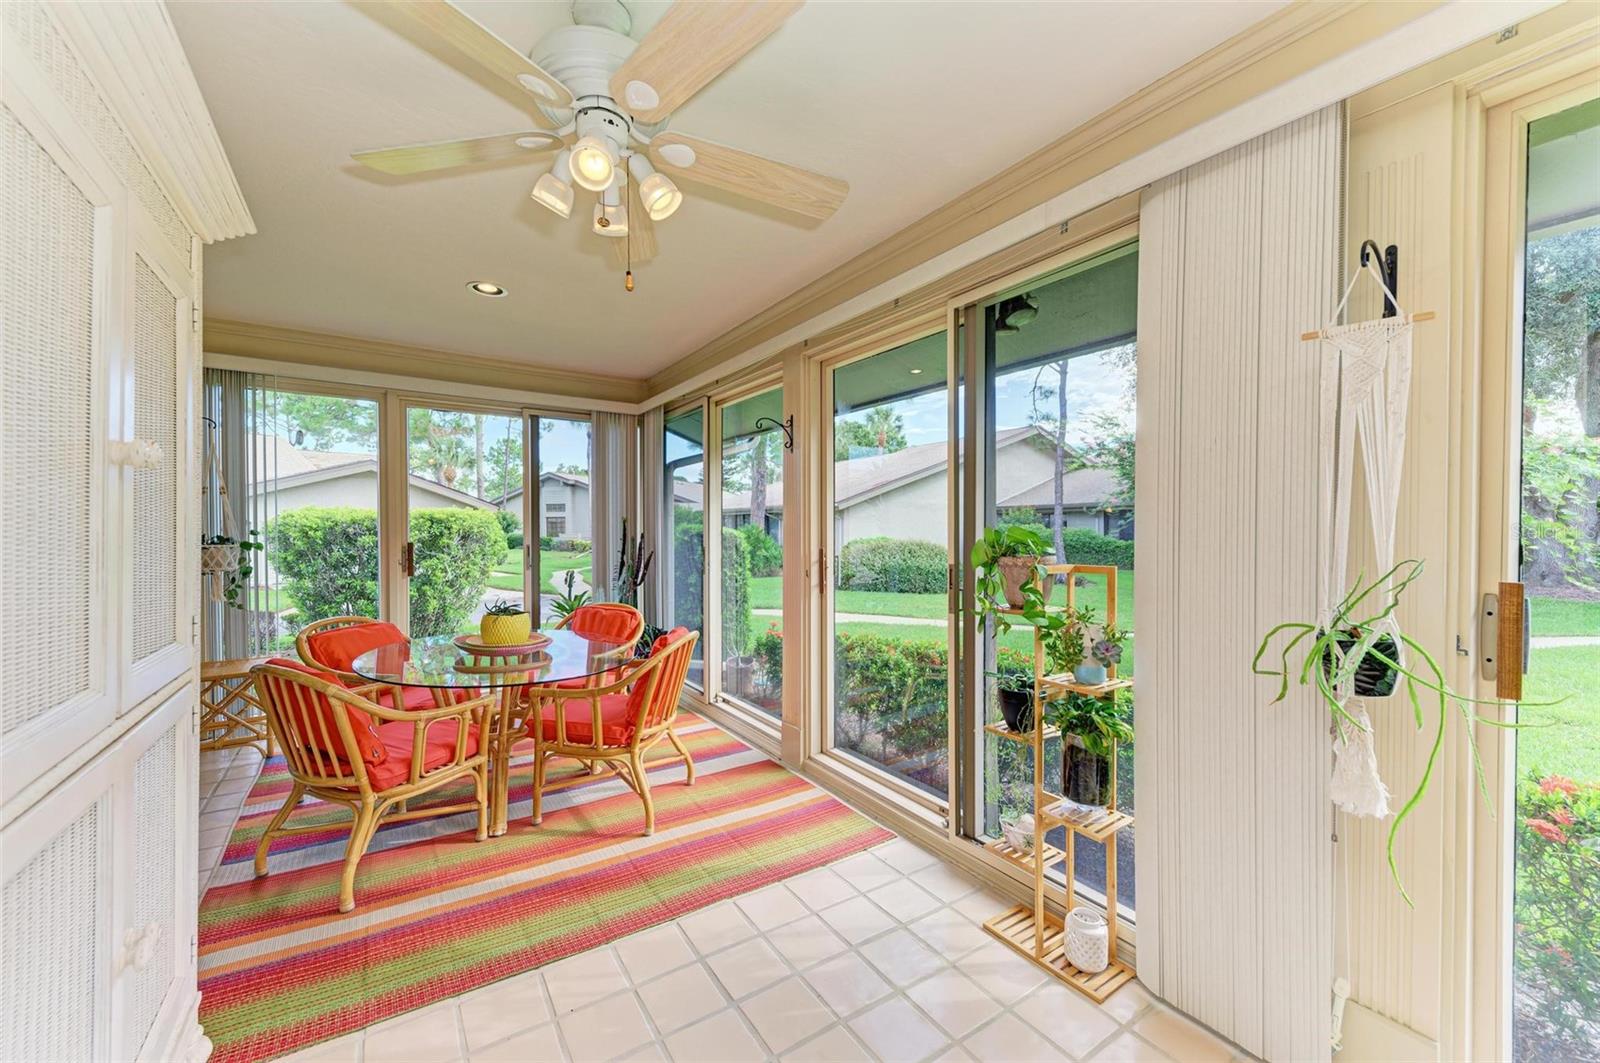
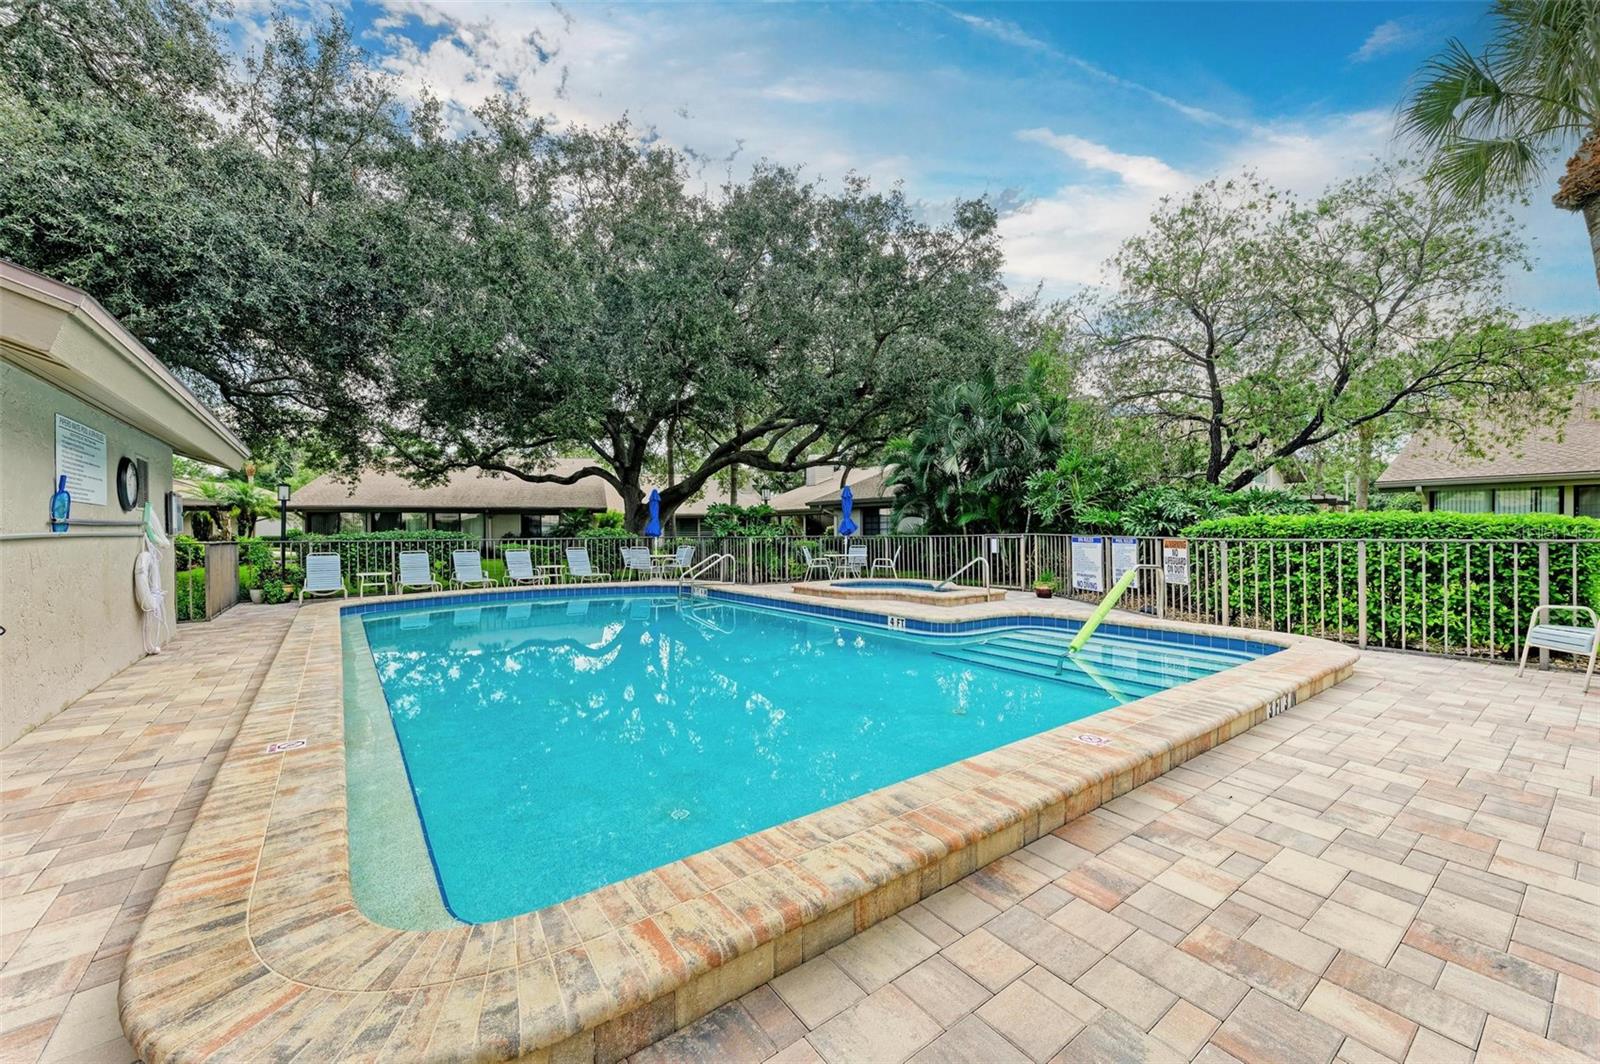
Welcome to the wonderful Meadows! Pipers Waite is a highly desired community with two pools and ample oak trees, palms and green space. This spacious, remodeled unit is ready for its new owners! Tall ceilings and an open living/dining floor plan make this home easy to entertain family and friends. New luxury vinyl plank floors compliment the neutral paint hues. Living room includes a wet bar and wood burning fireplace plus loads of natural light. Stainless appliances and new counters and backsplash give the kitchen a modern coastal vibe. The light and bright lanai makes a perfect space for happy houseplants and/or an additional eating area. Bedrooms have spacious closets and extra storage options. Third bedroom is currently used as an office and occasional guest room. Extra wide garage can house kayaks, cabinets or bicycles - you choose! This is worth a visit to see as these units don't stay on the market long.
/u.realgeeks.media/sarasotaone/logos/20180602-Sarasota-Real-Estate-Group-R.png)
Additional Information
- Taxes
- $3847
- Minimum Lease Period
- 3 Months
- Max Times per Year
- 2
- Hoa Fee
- $2,158
- HOA Payment Schedule
- Annually
- Maintenance Includes
- Cable TV, Pool, Escrow Reserves Fund, Insurance, Maintenance Structure, Maintenance Grounds, Management, Pest Control, Private Road
- Condo Fees
- $1886
- Condo Fees Term
- Quarterly
- Location
- Cul-De-Sac, Private
- Community Features
- Buyer Approval Required, Fitness Center, Golf, Irrigation-Reclaimed Water, Park, Playground, Pool, Sidewalks, Tennis Courts, No Deed Restriction, Golf Community, Maintenance Free
- Property Description
- One Story
- Zoning
- RSF2
- Interior Features
- Built-in Features, Ceiling Fans(s), High Ceilings, Living Room/Dining Room Combo, Open Floorplan, Primary Bedroom Main Floor, Skylight(s), Split Bedroom, Walk-In Closet(s), Wet Bar, Window Treatments
- Floor
- Carpet, Tile, Vinyl
- Appliances
- Built-In Oven, Dishwasher, Disposal, Microwave, Refrigerator
- Utilities
- Cable Available, Cable Connected, Electricity Available, Electricity Connected, Public, Sprinkler Recycled, Street Lights, Underground Utilities
- Heating
- Central
- Air Conditioning
- Central Air
- Fireplace
- Yes
- Fireplace Description
- Living Room, Wood Burning
- Exterior Construction
- Stone, Stucco
- Exterior Features
- Lighting, Rain Gutters, Sprinkler Metered
- Roof
- Shingle
- Foundation
- Slab
- Pool
- Community
- Garage Carport
- 2 Car Garage
- Garage Spaces
- 2
- Garage Features
- Driveway, Garage Door Opener, Guest, Oversized
- Pets
- Allowed
- Max Pet Weight
- 25
- Pet Size
- Small (16-35 Lbs.)
- Floor Number
- 1
- Flood Zone Code
- X
- Parcel ID
- 0036031044
- Legal Description
- UNIT 44 PIPERS WAITE
Listing courtesy of CORCORAN DWELLINGS REALTY. 941-200-4663
Selling Office: LPT REALTY.Mortgage Calculator
StellarMLS is the source of this information via Internet Data Exchange Program. All listing information is deemed reliable but not guaranteed and should be independently verified through personal inspection by appropriate professionals. Listings displayed on this website may be subject to prior sale or removal from sale. Availability of any listing should always be independently verified. Listing information is provided for consumer personal, non-commercial use, solely to identify potential properties for potential purchase. All other use is strictly prohibited and may violate relevant federal and state law. Data last updated on