8338 Cypress Hollow Drive, Sarasota, FL 34238
- $956,000
- 3
- BD
- 3
- BA
- 3,078
- SqFt




- Sold Price
- $956,000
- List Price
- $975,000
- Status
- Sold
- Days on Market
- 53
- Closing Date
- Nov 26, 2024
- MLS#
- A4622494
- Property Style
- Single Family
- Architectural Style
- Contemporary
- Year Built
- 1990
- Bedrooms
- 3
- Bathrooms
- 3
- Baths Half
- 1
- Living Area
- 3,078
- Price per sq. ft.
- 316.76
- Lot Size
- 13,437
- Acres
- 0.31
- Total Acreage
- 1/4 to less than 1/2
- Legal Subdivision Name
- Deer Creek
- Community Name
- Deer Creek
- MLS Area Major
- Sarasota/Sarasota Square
Property Description
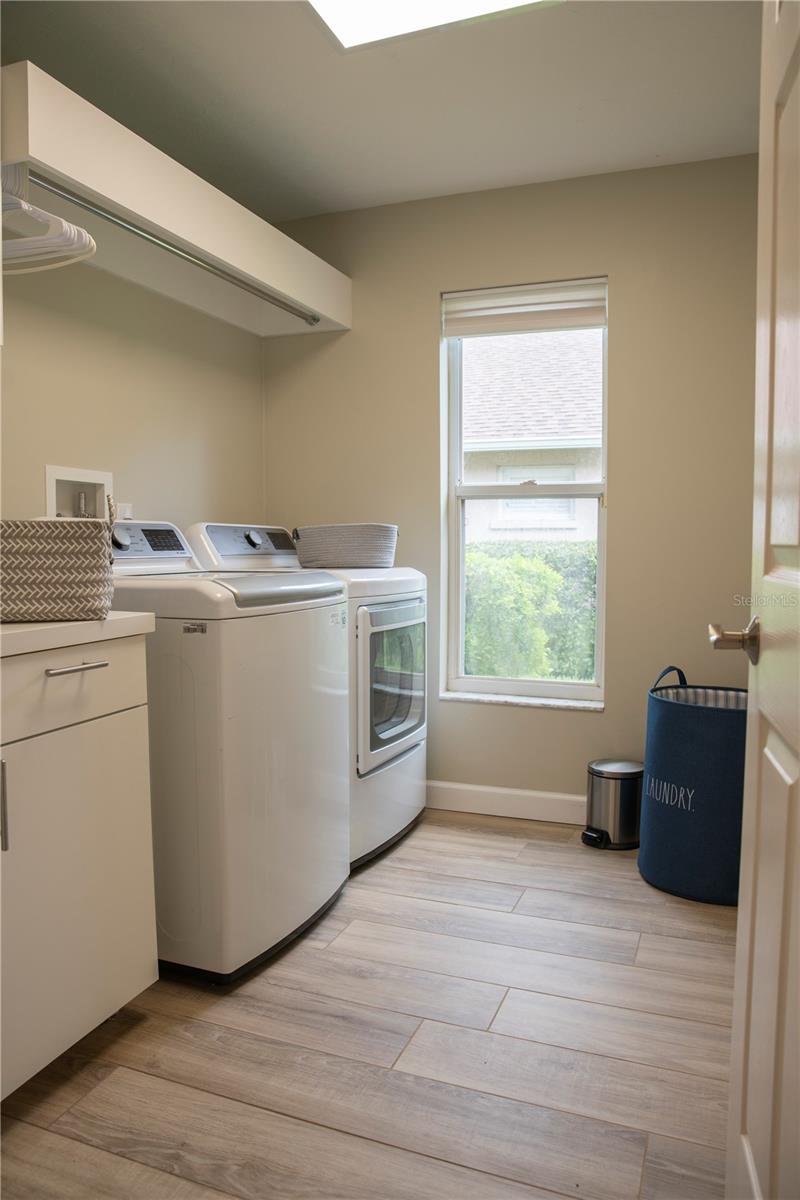
This ARTHUR RUTENBERG home makes quite an impression as you look out to the shimmering pool and a stunning 180 degree view of the lake. The home is newly remodeled with an updated pool, new outdoor kitchen, wet bar, separate in-law bath, murphy bed in the den, and custom designed storage and flooring in the garage. The split plan offers a spacious master suite with TWO WALK-IN CLOSETS and an updated bath. The office/guest bedroom includes a brand new built-in Murphy Bed (queen) with bookshelves and plantation shutters. The UPDATED KITCHEN has granite countertops and custom wood cabinetry opening up to a sunny breakfast room with aquarium glass windows overlooking the pool. The kitchen appliances are all less then 2 years old. The large family room showcases soaring ceilings with many windows maximizing the natural light and also includes a fireplace and wet bar. The remodeled mother-in-law en-suite features two large bedrooms and full bath which is completely separate from the other bedrooms and can be closed off with a pocket door. The 3rd bath can be accessed from the pool, so no dripping water through the house. The laundry room includes a new washer and dryer. The remodeled pool has a large deck, patio and a new custom outdoor kitchen. There are 3 sets of sliders with new automated blinds. Also included is an oversized 2-car garage with new flooring and built-in storage cabinets. A newer barrel tile roof (2016) and HVAC (2016) and (2022), complete the picture of this truly fine home. Deer Creek on Palmer Ranch is a well maintained gated community with mature landscaping, preserve areas and a multitude of lovely lakes, offering 24-hour security, well-kept custom homes, an active social calendar and close proximity to shopping, entertainment, dining, the Legacy Trail and world-renowned Siesta Key Beach. **See Virtual Tour 1*** for professional tour of the home inside and out.
/u.realgeeks.media/sarasotaone/logos/20180602-Sarasota-Real-Estate-Group-R.png)
Additional Information
- Taxes
- $8505
- Minimum Lease Period
- 1-2 Years
- HOA Fee
- $544
- HOA Payment Schedule
- Quarterly
- Maintenance Includes
- Guard - 24 Hour, Management
- Location
- Landscaped, Level, Oversized Lot, Paved
- Community Features
- Deed Restrictions, Gated Community - Guard, Sidewalks
- Property Description
- One Story
- Zoning
- RMF1
- Interior Features
- Built-in Features, Ceiling Fans(s), Crown Molding, Eat-in Kitchen, High Ceilings, Primary Bedroom Main Floor, Solid Wood Cabinets, Split Bedroom, Stone Counters, Thermostat, Vaulted Ceiling(s), Walk-In Closet(s), Wet Bar, Window Treatments
- Floor
- Carpet, Tile
- Appliances
- Convection Oven, Cooktop, Dishwasher, Disposal, Dryer, Electric Water Heater, Kitchen Reverse Osmosis System, Microwave, Range Hood, Refrigerator, Washer
- Utilities
- Cable Connected, Electricity Connected, Public, Sewer Connected, Water Connected
- Heating
- Electric
- Air Conditioning
- Central Air
- Fireplace Description
- Electric, Family Room, Wood Burning
- Exterior Construction
- Block, Stucco
- Exterior Features
- Outdoor Kitchen, Private Mailbox, Storage
- Roof
- Tile
- Foundation
- Slab
- Pool
- Private
- Pool Type
- Gunite, In Ground, Lighting, Screen Enclosure
- Garage Carport
- 2 Car Garage
- Garage Spaces
- 2
- Garage Features
- Garage Door Opener, Oversized
- Garage Dimensions
- 22x23
- Elementary School
- Gulf Gate Elementary
- Middle School
- Sarasota Middle
- High School
- Riverview High
- Water View
- Lake
- Water Frontage
- Lake Front
- Pets
- Allowed
- Flood Zone Code
- X
- Parcel ID
- 0122050034
- Legal Description
- LOT 13 DEER CREEK UNIT 2
Listing courtesy of FLORIDA HOMES REALTY & MORTGAGE. 904-996-9144
Selling Office: LASBURY-TRACY REALTY INC..Mortgage Calculator
StellarMLS is the source of this information via Internet Data Exchange Program. All listing information is deemed reliable but not guaranteed and should be independently verified through personal inspection by appropriate professionals. Listings displayed on this website may be subject to prior sale or removal from sale. Availability of any listing should always be independently verified. Listing information is provided for consumer personal, non-commercial use, solely to identify potential properties for potential purchase. All other use is strictly prohibited and may violate relevant federal and state law. Data last updated on