8325 Jesolo Lane, Sarasota, FL 34238
- $750,000
- 3
- BD
- 2
- BA
- 2,008
- SqFt














- Sold Price
- $750,000
- List Price
- $759,000
- Status
- Sold
- Days on Market
- 4
- Closing Date
- Nov 20, 2024
- MLS#
- A4622159
- Property Style
- Single Family
- Architectural Style
- Mediterranean
- Year Built
- 2002
- Bedrooms
- 3
- Bathrooms
- 2
- Living Area
- 2,008
- Price per sq. ft.
- 377.99
- Lot Size
- 7,660
- Acres
- 0.18
- Total Acreage
- 0 to less than 1/4
- Legal Subdivision Name
- Villagewalk
- Community Name
- Villagewalk
- MLS Area Major
- Sarasota/Sarasota Square
Property Description
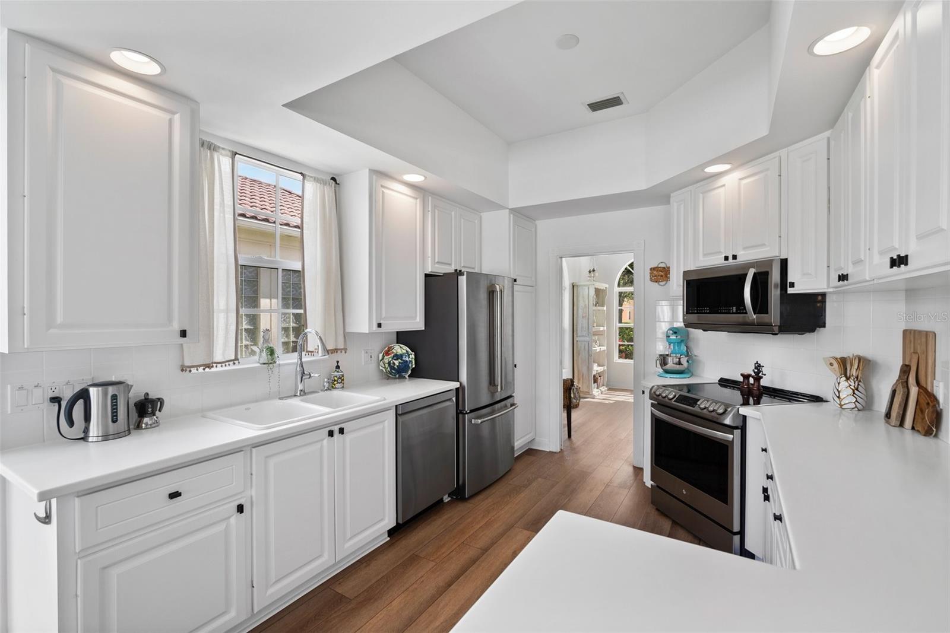
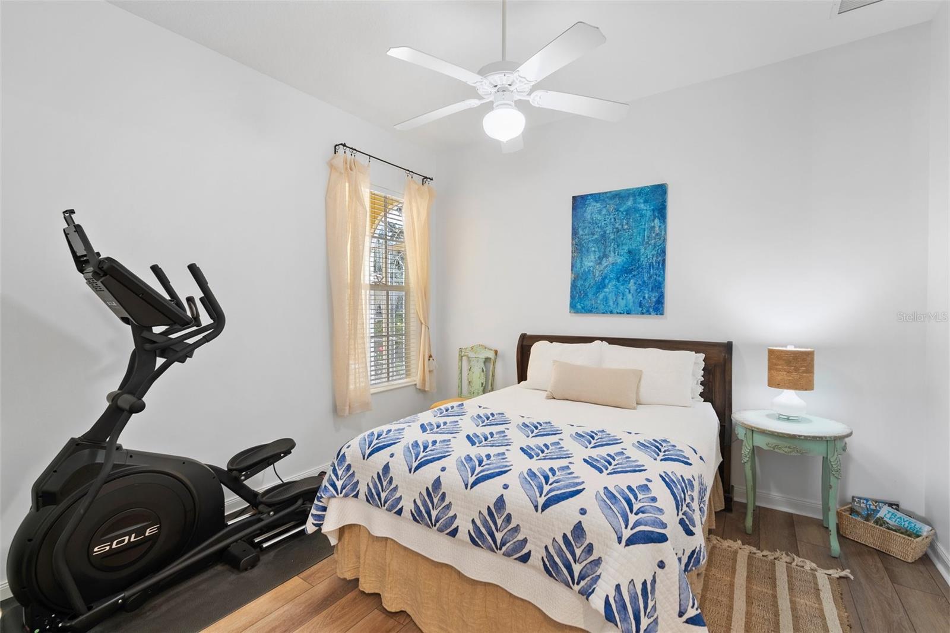
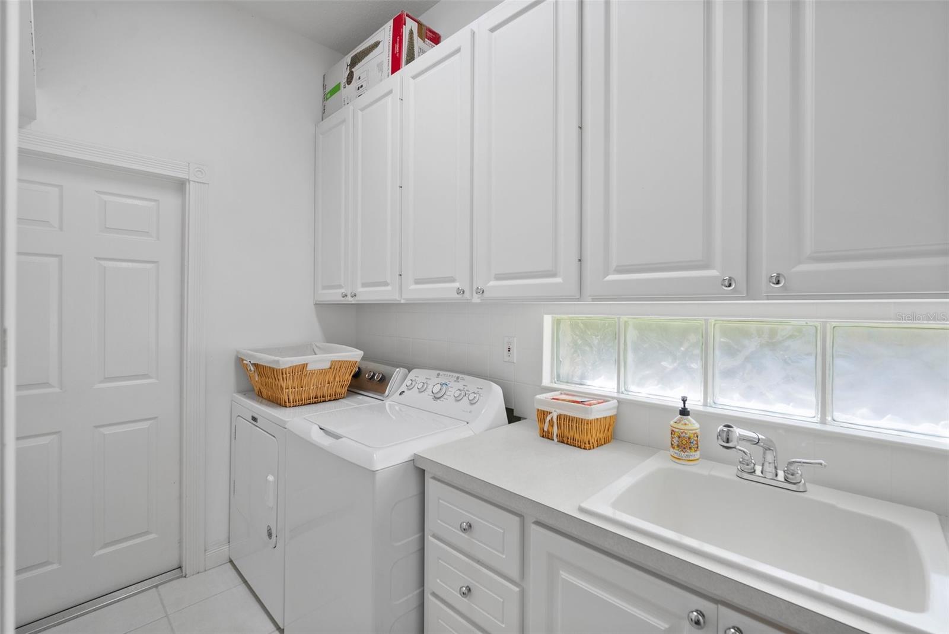
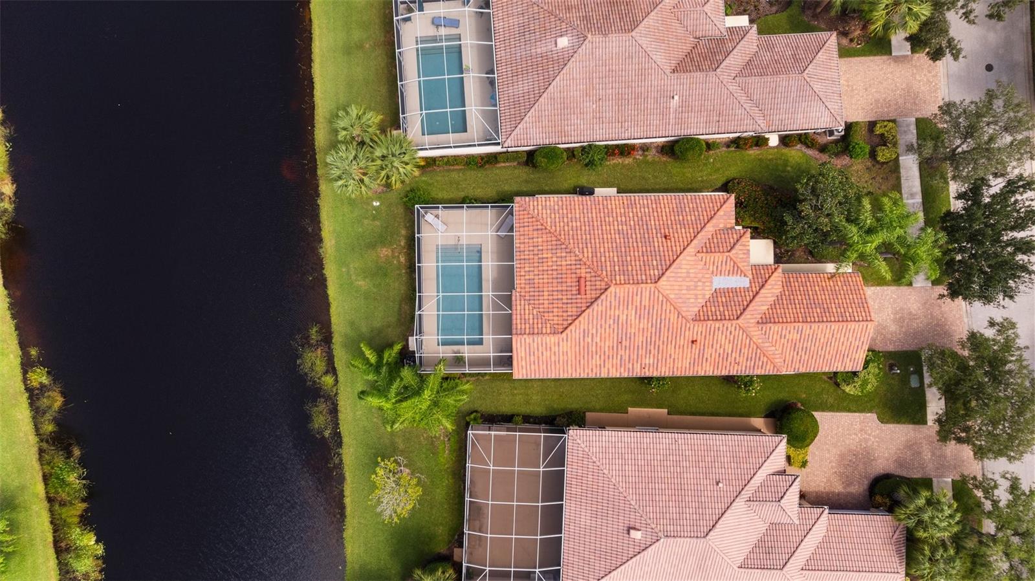
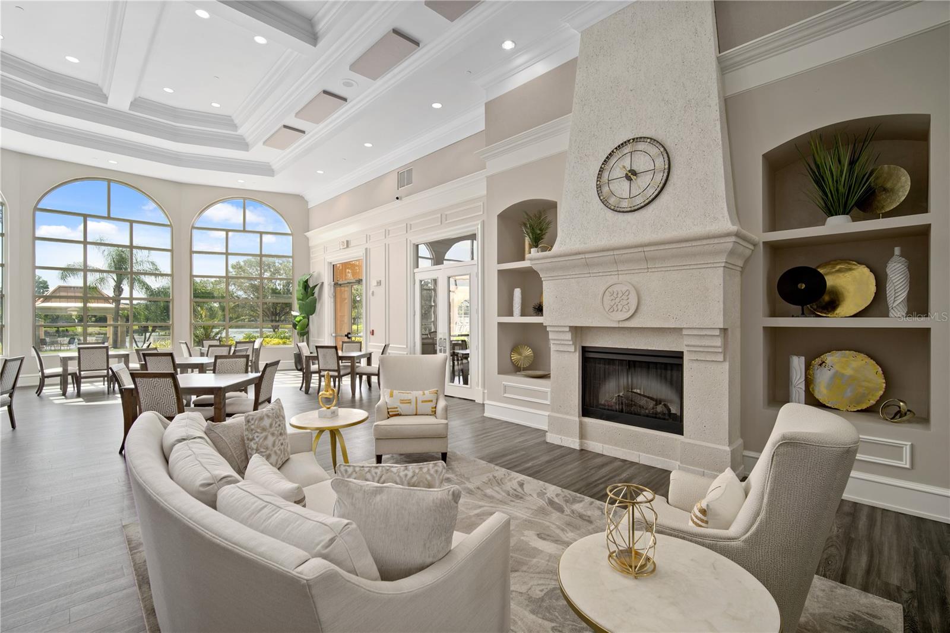
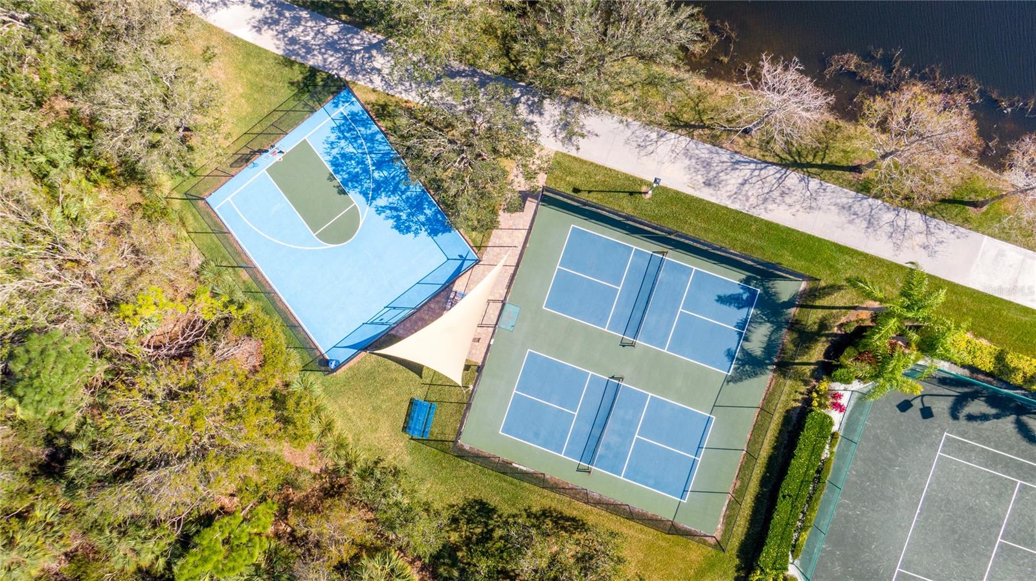
Welcome to this breathtaking Oakmont model, featuring three bedrooms plus a den, nestled in the highly sought-after Villagewalk community. This pristine residence is situated on a picture-perfect lot with enchanting water views. Enjoy the peace of mind with a BRAND NEW ROOF! Step into the spacious great room, showcasing luxurious Coretec vinyl flooring, soaring ceilings, and an elegant built-in entertainment center. The chef’s kitchen boasts stainless steel appliances, Corian countertops, and a convenient closet pantry. The serene primary bedroom is adorned with luxury vinyl flooring, a walk-in closet, and a stylish en suite bathroom. Two additional well-appointed bedrooms are ideal for family and guests. Outdoor living is a delight with a screened lanai and a sparkling heated pool. Recent updates include a new A/C unit (2021), pool resurfacing (2022), pool heater (2022), hot water heater (2022), pool pump (2021), and garage door (2020). Built solid by DiVosta with reinforced poured concrete walls, this home combines durability with elegance. Villagewalk offers unparalleled amenities including a stunning Clubhouse with a state-of-the-art fitness center, card rooms, a library, and versatile event space. Dine with friends at the on-site restaurant and bar or unwind at the Tiki Bar by the pool. The Town Center provides convenience with a salon, gas station, and boutique shopping. Enjoy recreational facilities such as tennis, pickleball, and bocce ball, or relax by the renovated resort-style pool and lap pool. The community is located within an A-rated school district and boasts a full calendar of exciting events, managed by an on-site event coordinator. With a 24-hour manned gate and a reasonable HOA fee covering lawn maintenance, irrigation, amenities, and gate access, Villagewalk ensures a hassle-free lifestyle. Spread over more than 500 acres of meticulously landscaped grounds, it’s perfect for walking and biking. Conveniently close to Siesta Key Beach, the Legacy Bike Trail, shopping, dining, and more. Don’t miss this opportunity—call today to schedule your showing!
/u.realgeeks.media/sarasotaone/logos/20180602-Sarasota-Real-Estate-Group-R.png)
Additional Information
- Taxes
- $4739
- Minimum Lease Period
- 4 Months
- Max Times per Year
- 3
- HOA Fee
- $1,357
- HOA Payment Schedule
- Quarterly
- Maintenance Includes
- Guard - 24 Hour, Pool, Escrow Reserves Fund, Maintenance Grounds, Management
- Location
- Cul-De-Sac, Paved, Private
- Community Features
- Association Recreation - Owned, Buyer Approval Required, Clubhouse, Community Mailbox, Deed Restrictions, Fitness Center, Gated Community - Guard, Golf Carts OK, Irrigation-Reclaimed Water, Pool, Restaurant, Tennis Courts
- Property Description
- One Story
- Zoning
- RSF2
- Interior Features
- Central Vaccum, High Ceilings, Open Floorplan, Split Bedroom
- Floor
- Ceramic Tile, Luxury Vinyl
- Appliances
- Dishwasher, Dryer, Electric Water Heater, Microwave, Refrigerator, Washer
- Utilities
- Public
- Heating
- Central, Electric
- Air Conditioning
- Central Air
- Exterior Construction
- Other
- Exterior Features
- Hurricane Shutters, Irrigation System
- Roof
- Tile
- Foundation
- Slab
- Pool
- Community, Private
- Pool Type
- Screen Enclosure
- Garage Carport
- 2 Car Garage
- Garage Spaces
- 2
- Garage Features
- Driveway
- Garage Dimensions
- 20x20
- Water Access
- Lake
- Pets
- Allowed
- Flood Zone Code
- X
- Parcel ID
- 0120060050
- Legal Description
- LOT 354 VILLAGEWALK UNIT 1C
Listing courtesy of TOWNCENTER REALTY. 941-929-9333
Selling Office: MICHAEL SAUNDERS & COMPANY.Mortgage Calculator
StellarMLS is the source of this information via Internet Data Exchange Program. All listing information is deemed reliable but not guaranteed and should be independently verified through personal inspection by appropriate professionals. Listings displayed on this website may be subject to prior sale or removal from sale. Availability of any listing should always be independently verified. Listing information is provided for consumer personal, non-commercial use, solely to identify potential properties for potential purchase. All other use is strictly prohibited and may violate relevant federal and state law. Data last updated on