8431 Boleyn Road, Sarasota, FL 34240
- $3,375,000
- 5
- BD
- 5
- BA
- 4,697
- SqFt











- Sold Price
- $3,375,000
- List Price
- $3,690,000
- Status
- Sold
- Days on Market
- 59
- Closing Date
- Nov 25, 2024
- MLS#
- A4621921
- Property Style
- Single Family
- Architectural Style
- Contemporary
- Year Built
- 2022
- Bedrooms
- 5
- Bathrooms
- 5
- Baths Half
- 1
- Living Area
- 4,697
- Price per sq. ft.
- 785.61
- Lot Size
- 218,172
- Acres
- 5.01
- Total Acreage
- 5 to less than 10
- Legal Subdivision Name
- Palmer Farms
- Community Name
- Palmer Farms
- MLS Area Major
- Sarasota
Property Description
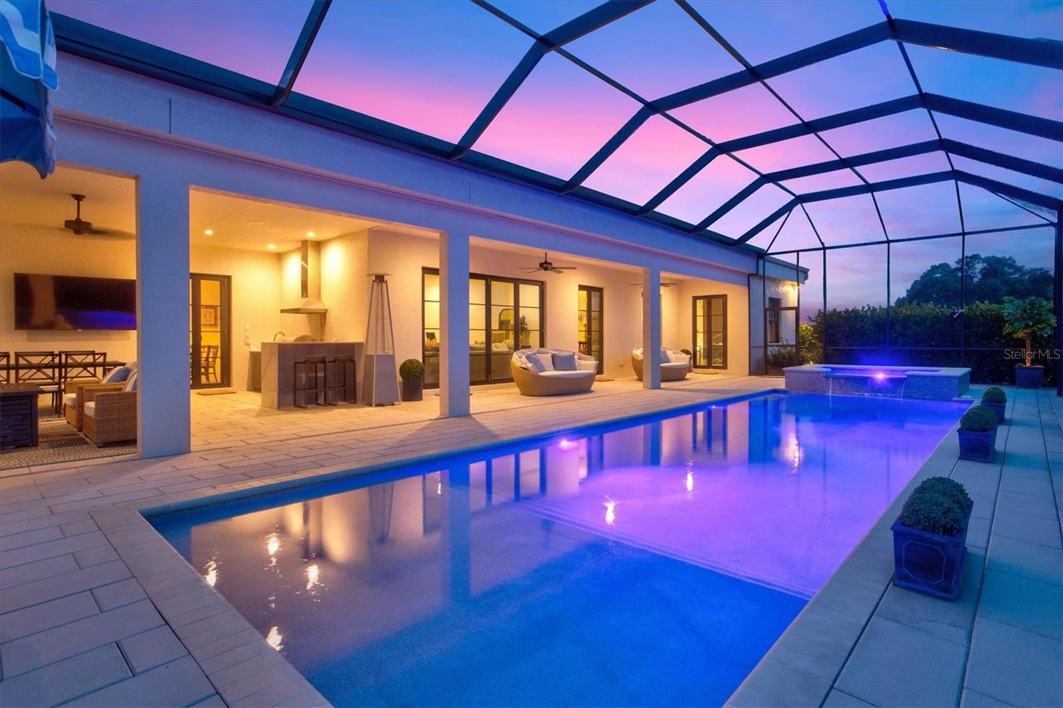
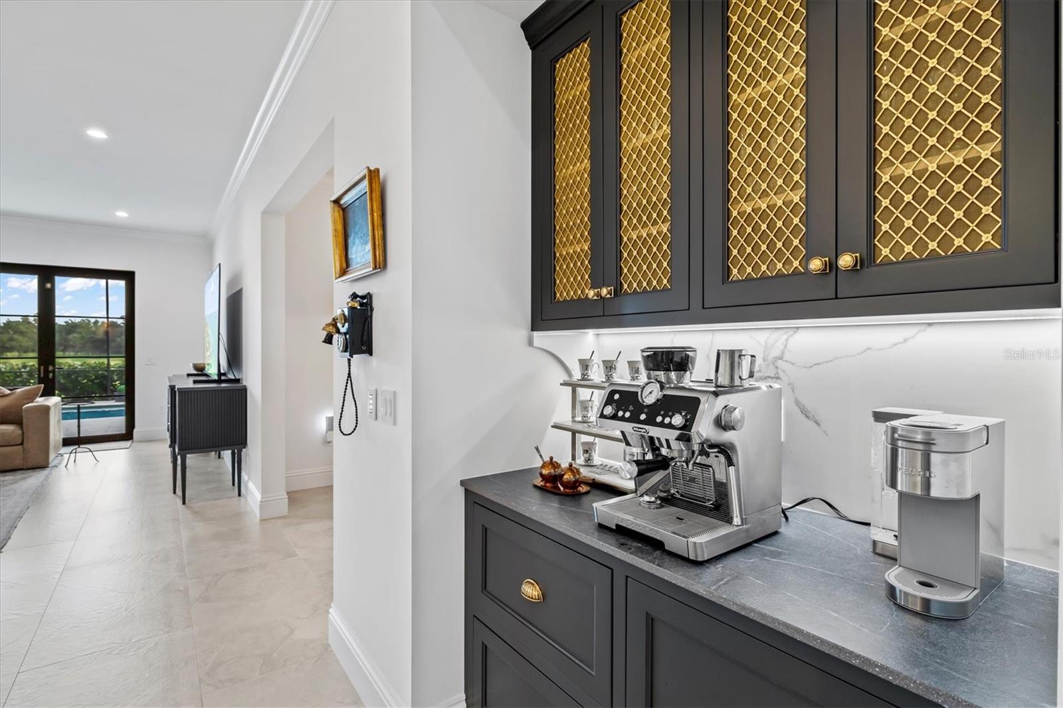
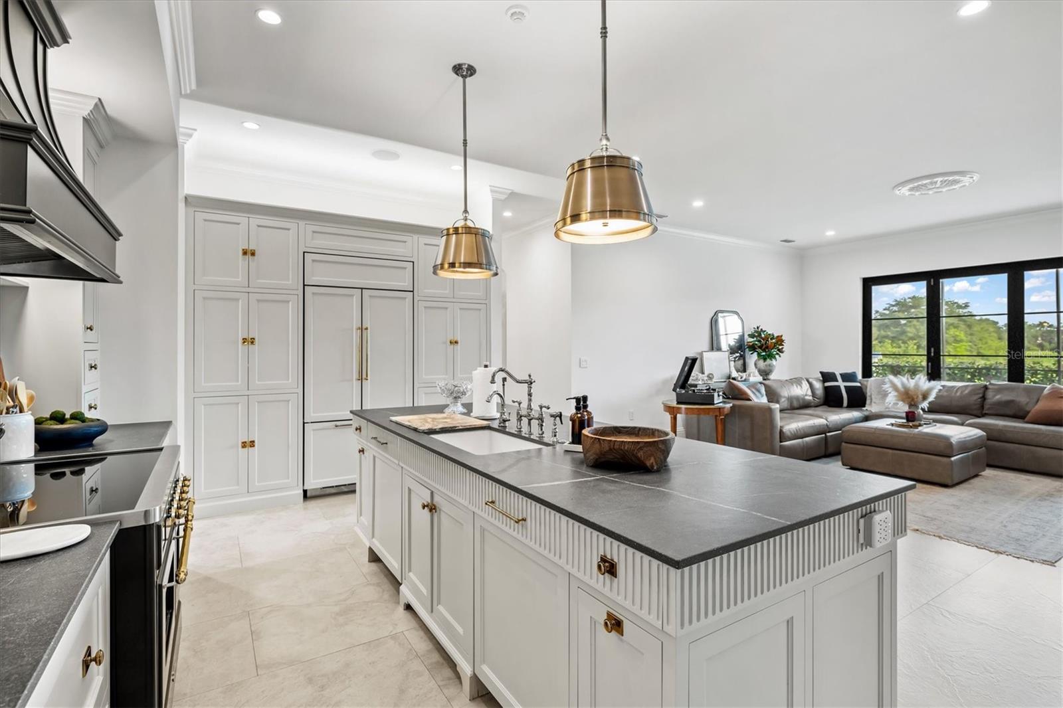
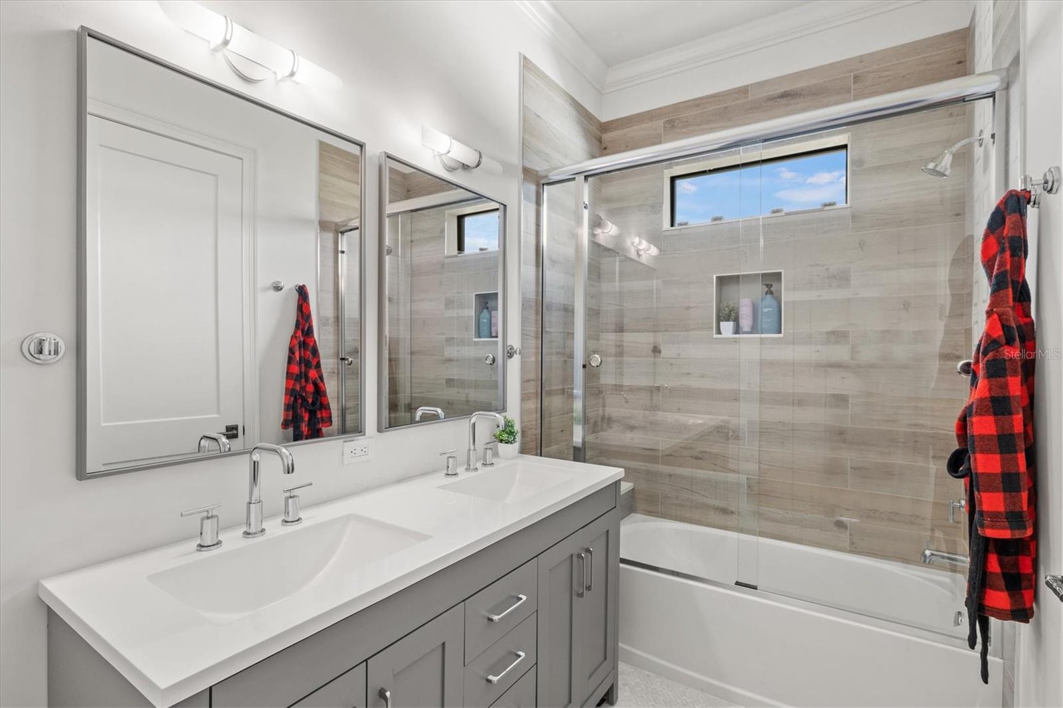
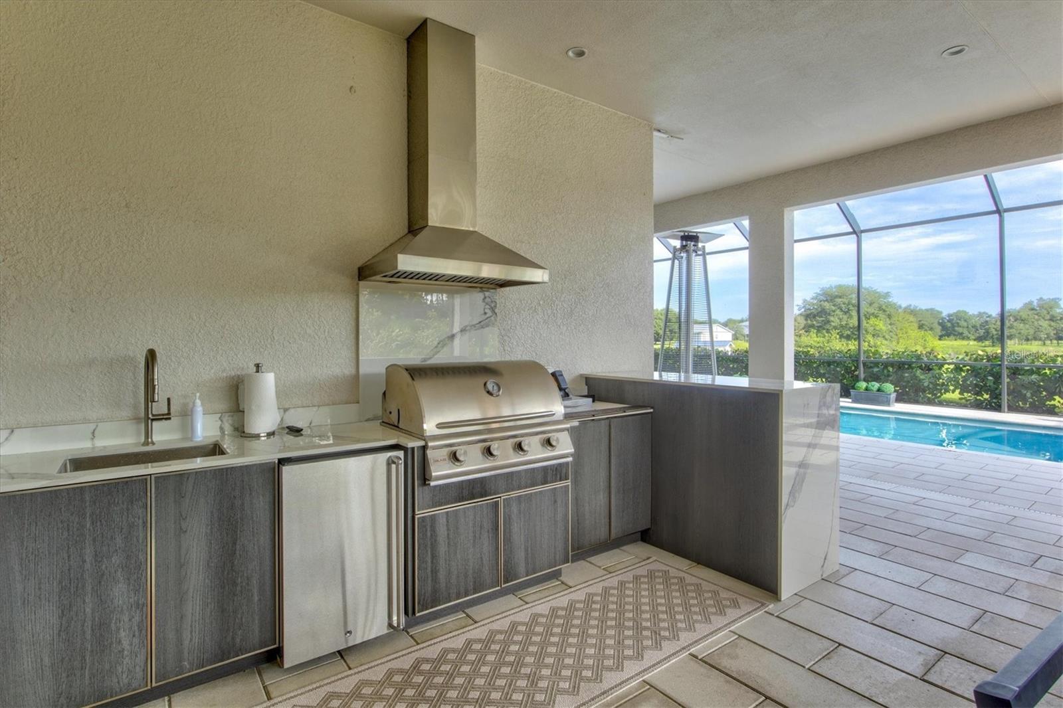
Welcome to this magnificent European inspired custom home featuring 5 bedrooms, 4.5-bathrooms with a six-car garage, a saltwater pool and spa, perfectly situated on 5 sprawling acres in a highly desirable area. This property offers both luxury and privacy, ideal for relaxation or entertaining or the car enthusiast! Adding to the appeal is a fully equipped in-law suite with a private entrance, providing flexibility for guests or multi- generational living. As you approach the home, you’ll be greeted by a stunning paver driveway that leads to an impressive double-door entry. Step inside to find meticulously crafted interiors, featuring manufactured wood and stone flooring throughout. These high-end finishes create a seamless and elegant flow from room to room. This exquisite home boasts high-end French-style bi-fold Origin doors and is fully equipped with advanced AV and CAT5 wiring. It includes a 24kW full-home generator powered by a 1,000-gallon propane reserve, ensuring peace of mind during adverse weather. The home is also outfitted with a state-of-the-art automation system, seamlessly integrating various features for convenience. Additional highlights include a whole-house water softener and filtration system, an irrigation system, and premium kitchen appliances, including an imported Ilve range from Italy and Monogram appliances as well as a vertical wine rack —perfect for the wine enthusiast. The primary suite offers a true retreat, featuring two generous walk-in closets and a secure, alarmed closet with keypad entry for your valuables. At the top of the grand custom circular staircase, a stunning loft provides additional living space with endless potential. The luxurious ensuite bathroom is designed with stone countertops and contemporary fixtures. The family room opens to a spacious stone deck, which overlooks a breathtaking pool and spa. This home also offers two dedicated office spaces, ideal for conducting business in privacy. Additionally, it features two laundry rooms—one on each floor—ensuring maximum convenience. The outdoor area is perfect for entertaining, complete with a fully equipped kitchen and a spacious seating area, making it ideal for hosting family gatherings and social events. Nestled between the Founders Club and Laurel Oak Country Club, this exceptional home offers a unique blend of luxury, comfort, and convenience—all without the restrictions of an HOA. You can enjoy the country club lifestyle while preserving the freedom to explore limitless possibilities. With ample outdoor space, the property also provides an ideal setting for horse enthusiasts, offering plenty of room to build a stable. This is a rare opportunity to experience ultimate luxury in a private oasis, just 20 minutes from Sarasota's vibrant Main Street.
/u.realgeeks.media/sarasotaone/logos/20180602-Sarasota-Real-Estate-Group-R.png)
Additional Information
- Taxes
- $18279
- Minimum Lease Period
- No Minimum
- Community Features
- No Deed Restriction
- Property Description
- Two Story
- Zoning
- OUE
- Interior Features
- Built-in Features, Ceiling Fans(s), Crown Molding, High Ceilings, Solid Surface Counters, Stone Counters, Tray Ceiling(s), Walk-In Closet(s), Wet Bar
- Floor
- Tile
- Appliances
- Dishwasher, Dryer, Gas Water Heater, Range, Range Hood, Refrigerator, Washer, Water Softener
- Utilities
- Electricity Available
- Heating
- Central
- Air Conditioning
- Central Air
- Exterior Construction
- Stucco
- Exterior Features
- Courtyard, French Doors, Irrigation System, Outdoor Kitchen, Sidewalk
- Roof
- Other
- Foundation
- Slab
- Pool
- Private
- Pool Type
- Heated, Lighting, Salt Water, Screen Enclosure
- Garage Carport
- 5+ Car Garage
- Garage Spaces
- 6
- Garage Features
- Oversized, Workshop in Garage
- Elementary School
- Tatum Ridge Elementary
- Middle School
- Mcintosh Middle
- High School
- Booker High
- Water View
- Pond
- Pets
- Allowed
- Flood Zone Code
- x
- Parcel ID
- 0231030251
- Legal Description
- BEG AT SW COR OF LOT 25 TH N-0- 11-30-E 617.23 FT TH N-79-03-52- E 383.2 FT TH S-0-11-30-W 543.27 FT TH S-68-43-02-W 404.04 FT TO POB BEING PART OF LOTS 25 & 26 CONTAINING 5 AC M/L RESUB OF PART OF
Listing courtesy of KELLER WILLIAMS ON THE WATER S. 941-803-7522
Selling Office: KELLER WILLIAMS ON THE WATER S.Mortgage Calculator
StellarMLS is the source of this information via Internet Data Exchange Program. All listing information is deemed reliable but not guaranteed and should be independently verified through personal inspection by appropriate professionals. Listings displayed on this website may be subject to prior sale or removal from sale. Availability of any listing should always be independently verified. Listing information is provided for consumer personal, non-commercial use, solely to identify potential properties for potential purchase. All other use is strictly prohibited and may violate relevant federal and state law. Data last updated on