387 S Washington Drive, Sarasota, FL 34236
- $6,485,000
- 4
- BD
- 5
- BA
- 3,268
- SqFt








- Sold Price
- $6,485,000
- List Price
- $6,700,000
- Status
- Sold
- Days on Market
- 0
- Closing Date
- Oct 01, 2024
- MLS#
- A4621405
- Property Style
- Single Family
- Architectural Style
- Custom
- Year Built
- 2000
- Bedrooms
- 4
- Bathrooms
- 5
- Living Area
- 3,268
- Price per sq. ft.
- 2050.18
- Lot Size
- 12,603
- Acres
- 0.29
- Total Acreage
- 1/4 to less than 1/2
- Legal Subdivision Name
- John Ringling Estates St Armands Div 01
- Community Name
- St Armands Division
- MLS Area Major
- Sarasota
Property Description
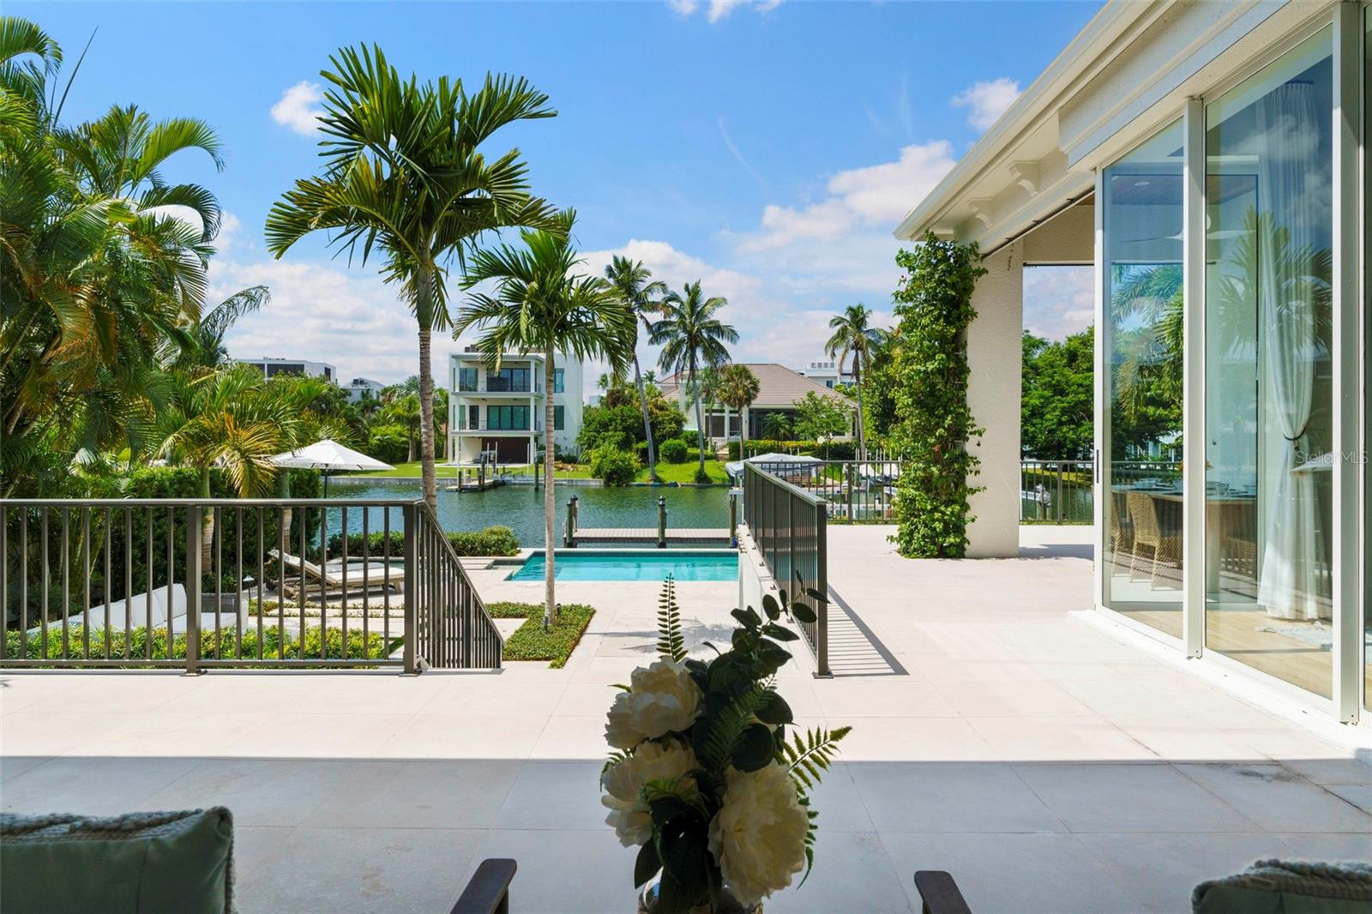
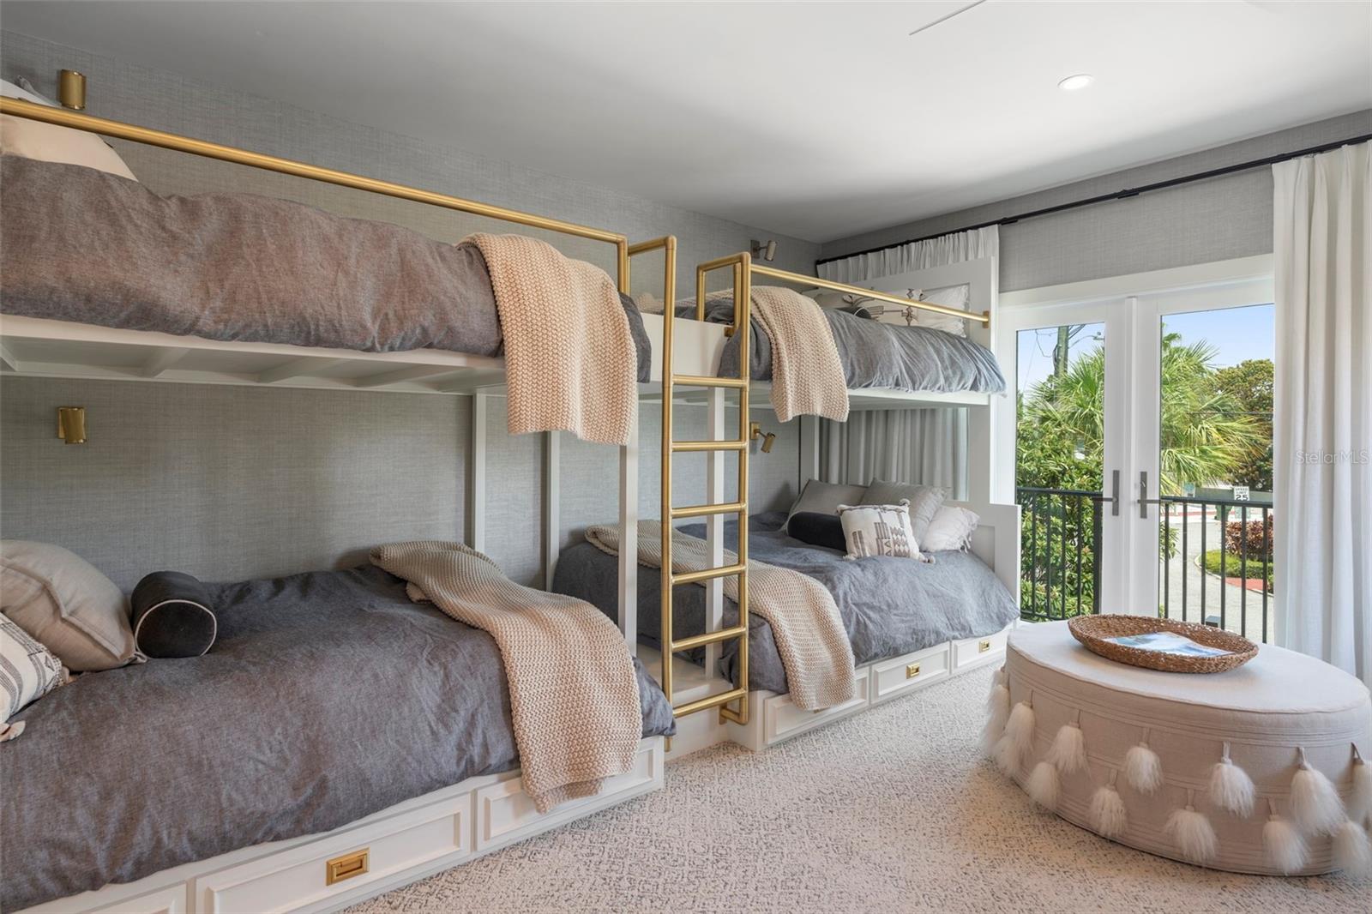
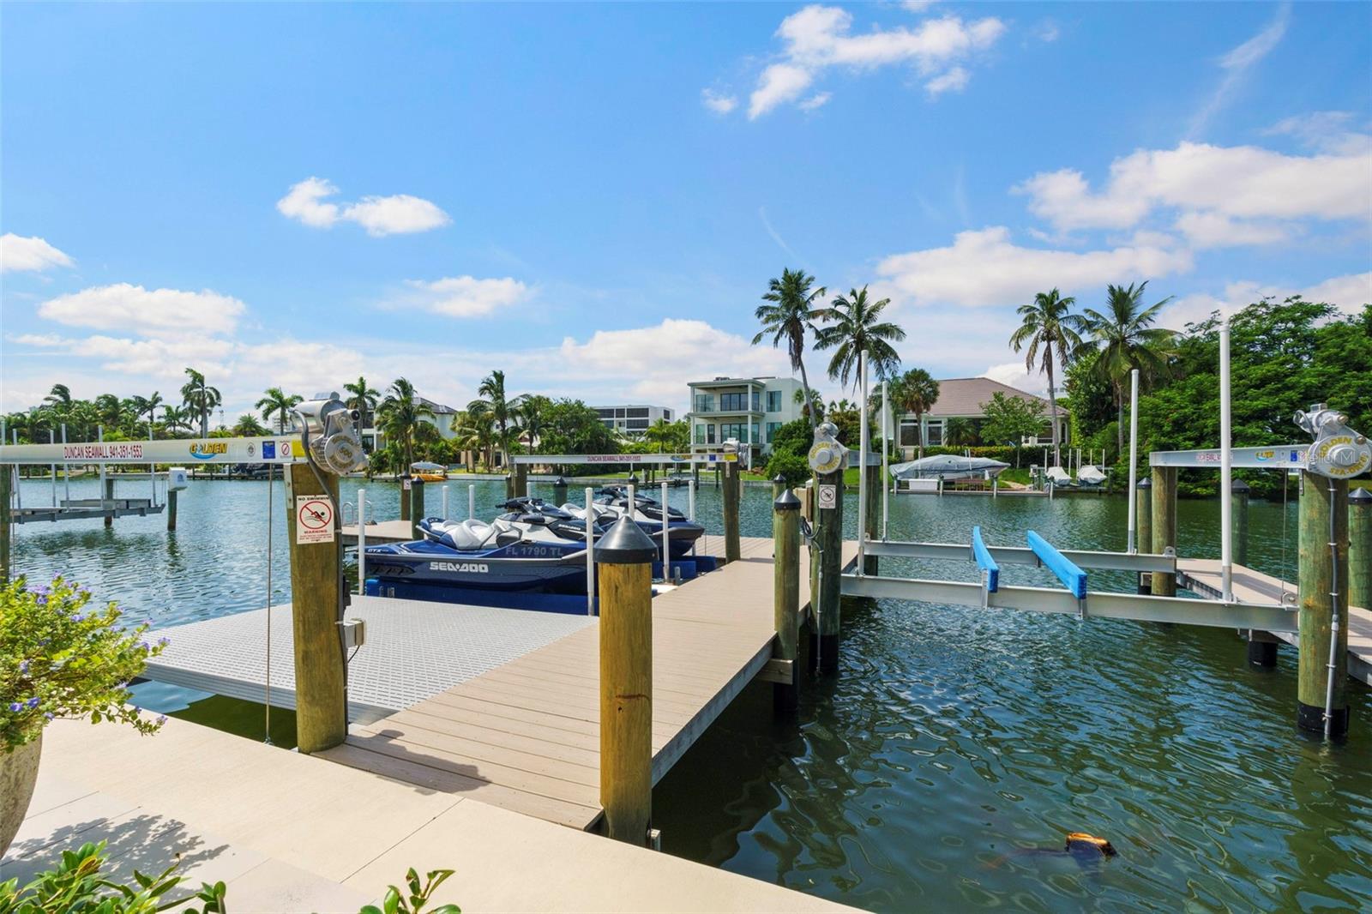
ST ARMANDS WATERFRONT RESIDENCE. This stunning canal-front home was distinctively reimagined and completely renovated in 2021 by Murray Homes with interior selections by Elizabeth Krueger Designs. A luxurious modern coastal retreat unlike any other with 3,268 sq ft of interior living space, this impressive open-concept design offers 4 bedrooms, and 5 full bathrooms. The unparalleled location boasts the best of Florida living with 82-feet of water frontage that includes a new seawall, dock and combination platform lift for Wave Runners /paddleboards. This private, gated residence is conveniently positioned just two blocks from St. Armands Circle, with its award-winning restaurants and shops, within walking distance of Lido Beach, and just a short drive from downtown Sarasota, or beachfront resorts and golf. Meticulous attention to detail is evident as soon as you approach the residence with architectural elements and designer finishes that showcase the unrivaled craftsmanship and exceptional design. Sophisticated accents throughout such as the custom entry doors, beautiful Aspen Spring Catalina Oak wood flooring, and voluminous ceilings with architectural accents in the dining room, family room, and primary suite, make this home the epitome of luxury and style. The gourmet kitchen is a showpiece at the heart of the open living space, with striking Calacatta Viola Monet marble countertops and backsplash, spacious island with seating, custom Windy Chien lighting installation, and maple cabinetry. The well planned space is fully equipped with top-of-the-line appliances including a 36” professional Wolf induction range, Thermador microwave and dishwasher, and Sub-Zero refrigerator. A custom open walk-in pantry with floating shelves and maple cabinetry in a coastal finish, adds both convenience and style. The private primary suite is a true luxury retreat, beautifully appointed with designer finishes such as a vaulted tongue-and-groove wood ceiling, sliders that open wide to the terrace, a generous custom walk-in closet, and an exquisite en suite bathroom. A second spacious suite rivals the primary bedroom to delight your guests with sliders that open to the water, a custom walk-in closet, and a fabulous en suite bathroom with dual vanities, and seamless glass walk-in shower. The 3rd bedroom is adjacent to the main bathroom, and off the kitchen is the stylish laundry room with quartz counters, an apron sink, and built-in cabinetry. The upstairs brings you to the lofty bunkroom, the 4th bedroom, with French doors to the private balcony, and en suite bathroom. The zoned A/C systems are an added convenience, including a mini-split system in the oversized 2-car garage that greets you in comfort as soon as you pull in from the private and gated paver driveway. Magnificently spacious and open, the home’s interior design seamlessly extends outdoors to the waterfront through generous windows and expansive sliding doors that open from the living areas to covered terraces, manicured hardscapes, and the relaxing canal-front pool, spa, and dock. The Southwestern rear exposure and tropical landscape make an ideal backdrop for picturesque sunsets over the intracoastal waterway, and the versatile indoor/outdoor living space is ideal for memorable gatherings. Live the island dream from sought-after St Armands Key, in this luxuriously renovated waterfront coastal sanctuary.
/u.realgeeks.media/sarasotaone/logos/20180602-Sarasota-Real-Estate-Group-R.png)
Additional Information
- Taxes
- $49315
- Minimum Lease Period
- 1 Week
- Location
- City Limits, Landscaped, Level, Paved
- Community Features
- No Deed Restriction
- Property Description
- Two Story
- Zoning
- RSF2
- Interior Features
- Built-in Features, Cathedral Ceiling(s), Ceiling Fans(s), Eat-in Kitchen, High Ceilings, Kitchen/Family Room Combo, Living Room/Dining Room Combo, Open Floorplan, Primary Bedroom Main Floor, Solid Wood Cabinets, Stone Counters, Tray Ceiling(s), Vaulted Ceiling(s), Walk-In Closet(s), Window Treatments
- Floor
- Carpet, Tile, Wood
- Appliances
- Dishwasher, Dryer, Microwave, Range, Refrigerator, Tankless Water Heater, Washer, Water Softener
- Utilities
- Cable Connected, Public, Sewer Connected, Water Connected
- Heating
- Central, Electric
- Air Conditioning
- Central Air, Mini-Split Unit(s), Zoned
- Exterior Construction
- Concrete, Stucco
- Exterior Features
- Awning(s), Balcony, French Doors, Irrigation System, Lighting, Sliding Doors
- Roof
- Tile
- Foundation
- Slab, Stem Wall
- Pool
- Private
- Pool Type
- Heated, In Ground, Outside Bath Access
- Garage Carport
- 2 Car Garage
- Garage Spaces
- 2
- Garage Features
- Circular Driveway, Garage Door Opener
- Garage Dimensions
- 23x19
- Elementary School
- Southside Elementary
- Middle School
- Booker Middle
- High School
- Sarasota High
- Water Extras
- Bridges - Fixed, Fishing Pier, Lift, Seawall - Concrete
- Water View
- Canal
- Water Access
- Canal - Saltwater
- Water Frontage
- Canal - Saltwater
- Flood Zone Code
- AE
- Parcel ID
- 2016040040
- Legal Description
- LOT 12 & NWLY 1/2 LOT 11 BLK 10 ST ARMANDS DIV
Listing courtesy of MICHAEL SAUNDERS & COMPANY. 941-388-4447
Selling Office: PREMIER SOTHEBYS INTL REALTY.Mortgage Calculator
StellarMLS is the source of this information via Internet Data Exchange Program. All listing information is deemed reliable but not guaranteed and should be independently verified through personal inspection by appropriate professionals. Listings displayed on this website may be subject to prior sale or removal from sale. Availability of any listing should always be independently verified. Listing information is provided for consumer personal, non-commercial use, solely to identify potential properties for potential purchase. All other use is strictly prohibited and may violate relevant federal and state law. Data last updated on