3527 W Forest Lake Drive, Sarasota, FL 34232
- $1,000,000
- 3
- BD
- 2
- BA
- 2,000
- SqFt









- Sold Price
- $1,000,000
- List Price
- $1,175,000
- Status
- Sold
- Days on Market
- 53
- Closing Date
- Nov 25, 2024
- MLS#
- A4621236
- Property Style
- Single Family
- Architectural Style
- Florida, Traditional
- Year Built
- 1962
- Bedrooms
- 3
- Bathrooms
- 2
- Living Area
- 2,000
- Price per sq. ft.
- 587.5
- Lot Size
- 42,370
- Acres
- 0.97
- Total Acreage
- 1/2 to less than 1
- Legal Subdivision Name
- Forest Lakes
- Community Name
- Forest Lakes
- MLS Area Major
- Sarasota/Fruitville
Property Description
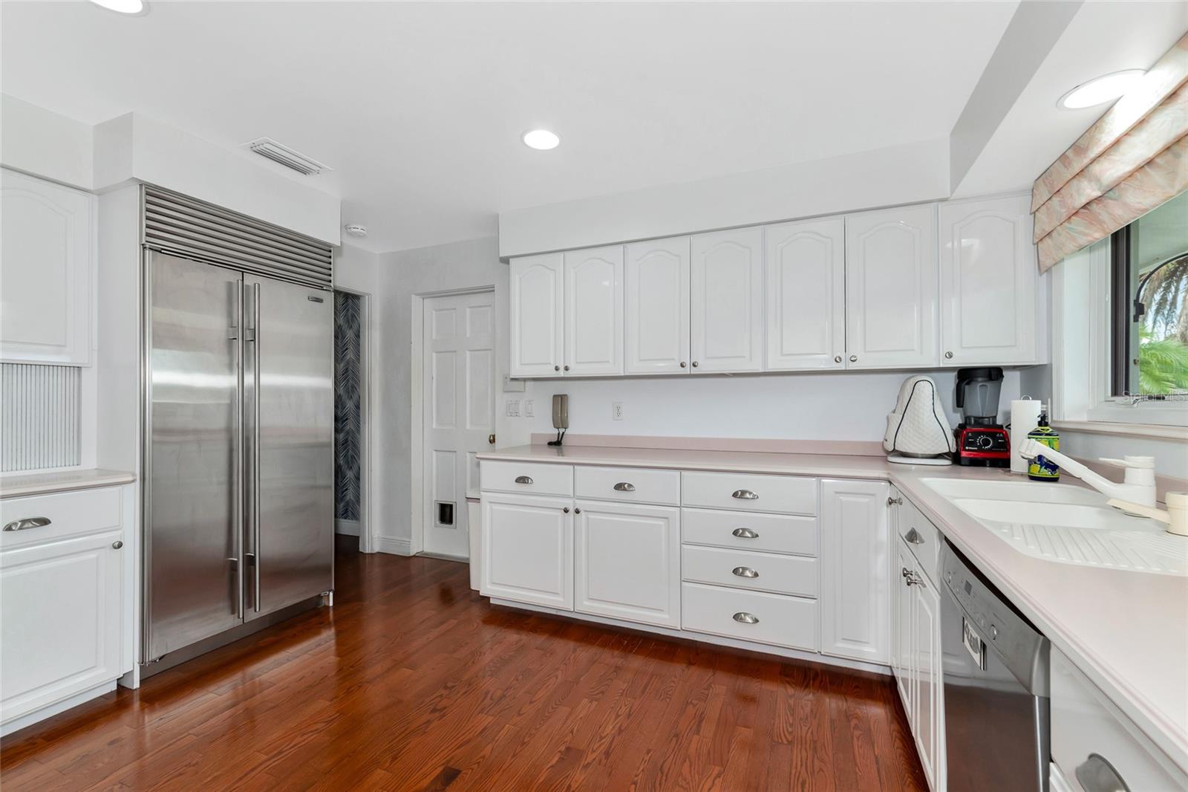
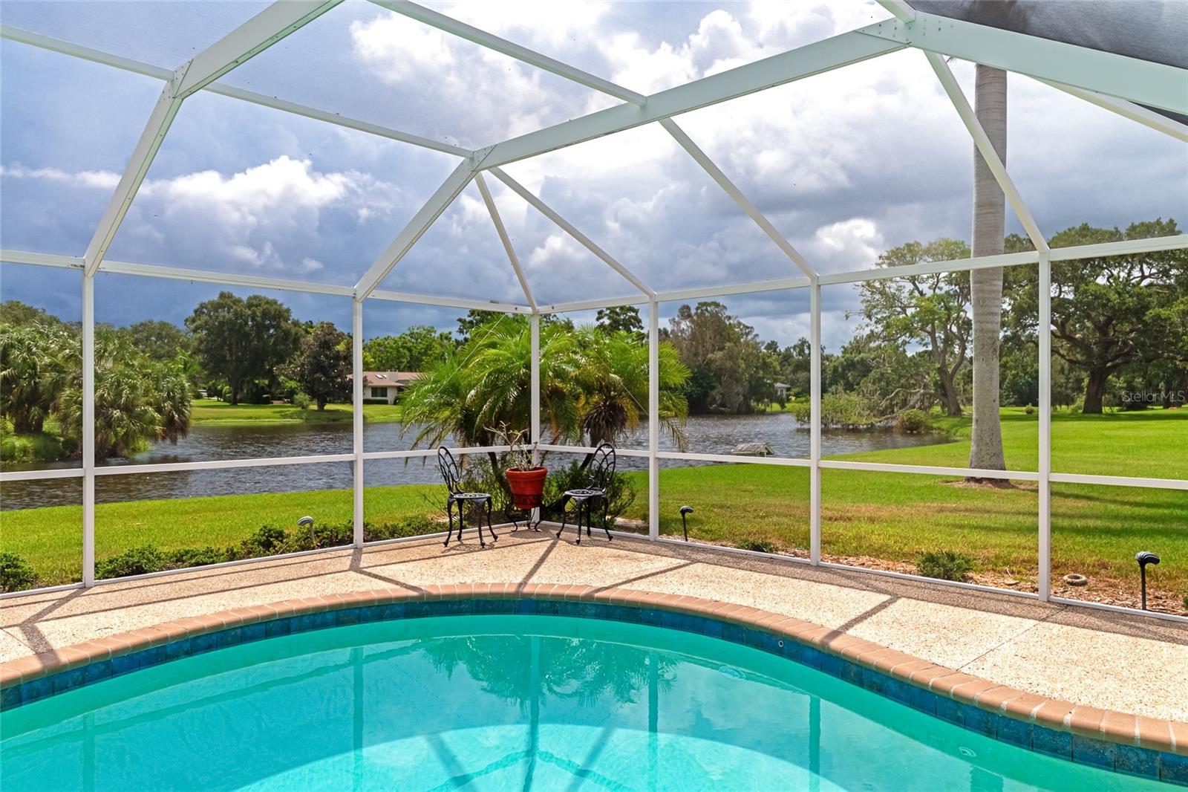
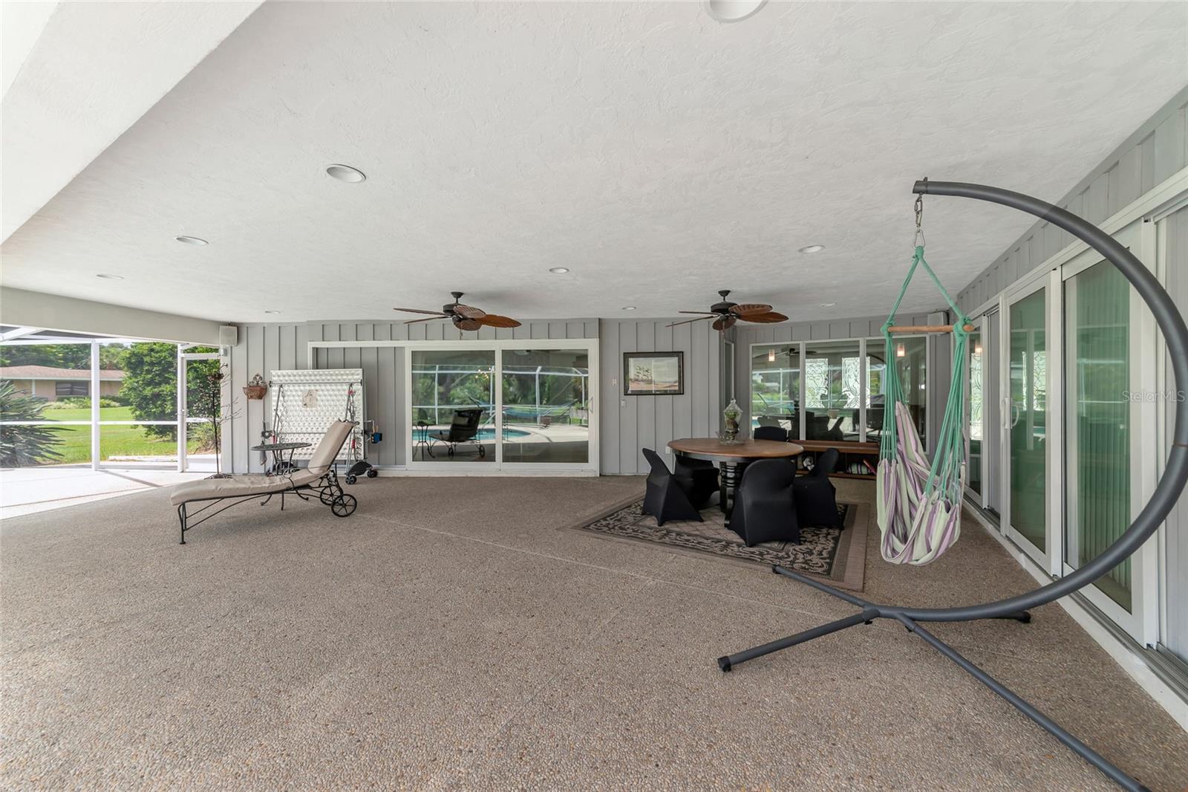
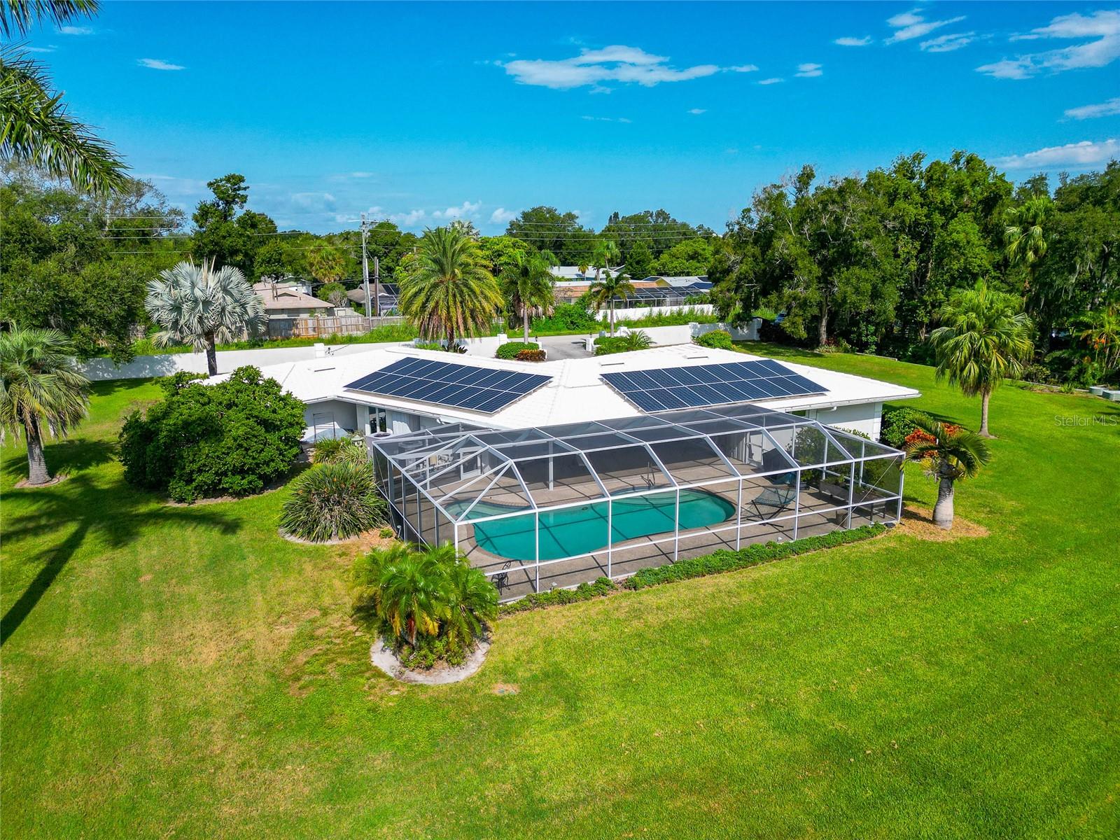
Don’t miss your chance to snag this incredible lakefront opportunity in the highly sought-after Old Forest Lakes neighborhood! Lovingly maintained over the years, it has undergone several key improvements, ensuring it’s move-in ready while also providing a canvas for future expansion. As you step inside you will appreciate the hardwood and tile flooring throughout and the cozy carpeting in the bedrooms. The kitchen is just off the foyer where you can find upgraded stainless steel appliances, sparkling fixtures, and plenty of cabinet and counter space to create your next culinary masterpiece! Opposite the foyer, you'll discover three generously sized bedrooms and two beautifully appointed bathrooms, ensuring ample space for both family members and overnight guests. The primary bedroom, with its expansive layout, will soon become your sanctuary. It boasts a large walk-in closet, a convenient vanity area for getting ready, and an attached en-suite bathroom featuring a soothing walk-in shower—perfect for unwinding after a long day. The great room is the prime spot for everyday living with two dining areas nearby, while the inviting lanai just off the back offers a seamless transition to outdoor entertaining. Here, you can relax by your pristine pool taking in the tranquil views of the serene lake beyond. Whether you’re hosting a summer barbecue or simply enjoying a quiet evening under the stars, this outdoor space is sure to become your personal oasis! Additionally, a spacious den area attached to the already massive 2-car garage offers endless possibilities. It’s a versatile space that can easily be modified to suit your needs, whether you’re a hobbyist, in need of extra storage, or considering the addition of a guest house or bonus garage. Nestled in an ideal location within proximity to both downtown and the pristine shores of Siesta Key, this established community is known for its sprawling lot sizes, each offering an acre or more of lush, green space. The neighborhood’s roads wind through a canopy of majestic oak trees, creating a serene and picturesque setting that feels miles away from the hustle and bustle of city life. This is your chance to become part of this vibrant community, where the old-world ambiance meets modern luxury. Call today to learn more and schedule a tour before it's gone!
/u.realgeeks.media/sarasotaone/logos/20180602-Sarasota-Real-Estate-Group-R.png)
Additional Information
- Taxes
- $6081
- Minimum Lease Period
- 1 Month
- HOA Fee
- $250
- HOA Payment Schedule
- Annually
- Location
- In County, Irregular Lot, Landscaped, Oversized Lot, Paved
- Community Features
- No Deed Restriction
- Property Description
- One Story
- Zoning
- RE2
- Interior Features
- Ceiling Fans(s), Primary Bedroom Main Floor, Solid Wood Cabinets, Walk-In Closet(s), Window Treatments
- Floor
- Carpet, Ceramic Tile, Wood
- Appliances
- Convection Oven, Cooktop, Dishwasher, Disposal, Dryer, Microwave, Range, Refrigerator, Washer
- Utilities
- Electricity Connected, Sewer Connected, Sprinkler Well, Water Connected
- Heating
- Central
- Air Conditioning
- Central Air
- Exterior Construction
- Block, Stucco
- Exterior Features
- French Doors, Lighting, Rain Gutters, Sliding Doors, Storage
- Roof
- Tile
- Foundation
- Slab
- Pool
- Private
- Pool Type
- Gunite, In Ground, Screen Enclosure
- Garage Carport
- 2 Car Garage
- Garage Spaces
- 2
- Garage Features
- Driveway, Workshop in Garage
- Garage Dimensions
- 22x24
- Elementary School
- Wilkinson Elementary
- Middle School
- Brookside Middle
- High School
- Sarasota High
- Water View
- Lake
- Water Access
- Lake
- Water Frontage
- Lake
- Pets
- Allowed
- Flood Zone Code
- X
- Parcel ID
- 0061110007
- Legal Description
- BEG SW COR LOT 1 TH N 224.51 FT ALG W LINE LOT 1 TO C/L OF CREEK TH N 85-49 E 104.03 FT TH SELY ALG CURVE TO RIGHT 45.29 FT ALG C/L OF CREEK TH CONT ALG C/L OF CREEK S 33-51 E 77.8 FT M/L TO SHORE
Listing courtesy of RE/MAX ALLIANCE GROUP. 941-954-5454
Selling Office: MICHAEL SAUNDERS & COMPANY.Mortgage Calculator
StellarMLS is the source of this information via Internet Data Exchange Program. All listing information is deemed reliable but not guaranteed and should be independently verified through personal inspection by appropriate professionals. Listings displayed on this website may be subject to prior sale or removal from sale. Availability of any listing should always be independently verified. Listing information is provided for consumer personal, non-commercial use, solely to identify potential properties for potential purchase. All other use is strictly prohibited and may violate relevant federal and state law. Data last updated on