1807 Twin Rivers Trail, Parrish, FL 34219
- $999,900
- 4
- BD
- 3
- BA
- 3,542
- SqFt
- Sold Price
- $999,900
- List Price
- $999,900
- Status
- Sold
- Days on Market
- 190
- Closing Date
- Mar 31, 2025
- MLS#
- A4621231
- Property Style
- Single Family
- Architectural Style
- Craftsman, Florida
- Year Built
- 2021
- Bedrooms
- 4
- Bathrooms
- 3
- Living Area
- 3,542
- Price per sq. ft.
- 282.3
- Lot Size
- 17,102
- Acres
- 0.39
- Total Acreage
- 1/4 to less than 1/2
- Legal Subdivision Name
- Twin Rivers Ph V-A2 & V-A3
- Community Name
- Twin Rivers
- MLS Area Major
- Parrish
Property Description
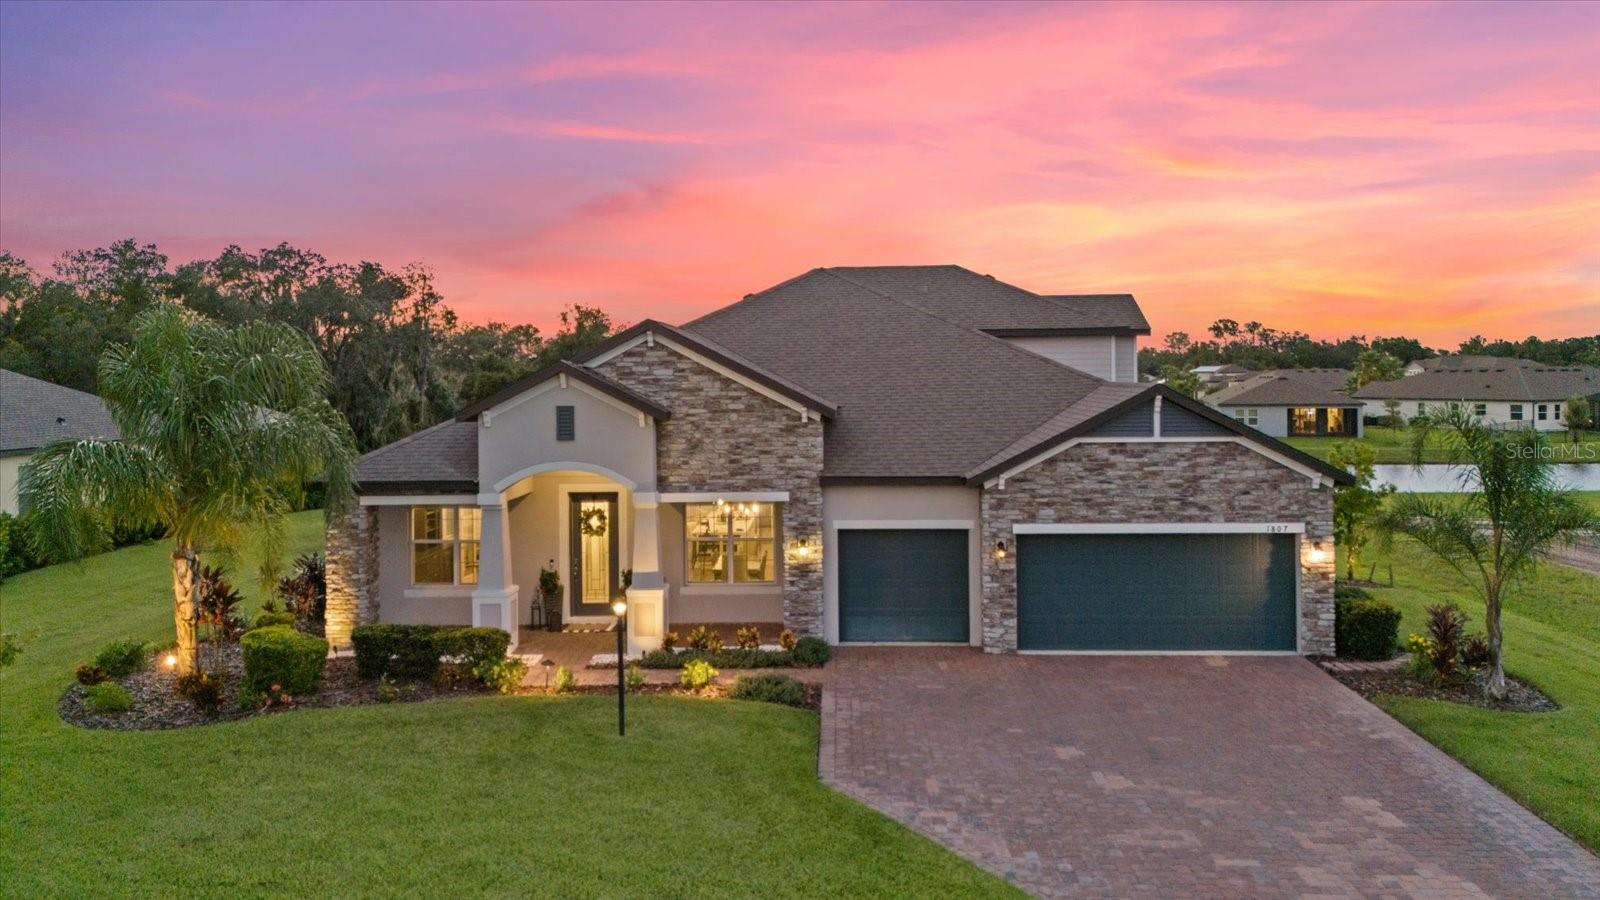
**PRICED 100K BELOW APPRAISED VALUE**. Discover your dream home in the coveted Twin Rivers community of Parrish, Florida, where Old Florida charm meets modern luxury. Set on a premier nearly half-acre lot, this stunning custom residence offers a tranquil escape with breathtaking water, sunset, and preserve views, making it the perfect retreat for those who cherish both entertaining and peaceful living. Boasting over 3500 square feet of sophisticated living space, this home features a well-thought-out layout with over 3000 square feet on the main level. Upon entering, you'll be welcomed by a warm and inviting atmosphere complemented by high-end finishes and custom details throughout. The expansive great room serves as the heart of the home, seamlessly blending the living area, kitchen, and formal dining space. The chef’s kitchen is a culinary masterpiece, showcasing a massive 15-foot island, elegant 12-foot ceilings, and a beautiful custom-built fireplace. Large slider doors offer easy access to the oversized covered lanai and the custom-designed pool with a spacious deck – perfect for outdoor entertaining and relaxation. The home’s thoughtful design includes a dedicated wing with a guest bedroom, guest bathroom, and access to the expansive 3-car garage. An impressive bonus/media/playroom upstairs adds versatile space for leisure activities. On the opposite wing, you'll find two additional guest bedrooms, another guest bathroom, a dedicated laundry room, and the luxurious primary retreat. The primary bedroom is a private haven featuring a spacious sleeping area and an elegant en-suite bathroom complete with double sinks, a large shower, a relaxing soaker tub, and a massive walk-in closet. Twin Rivers is a golf cart-friendly community nestled alongside the scenic Manatee River. Residents enjoy exclusive access to the River House, a private boat launch, and a range of recreational amenities including canoeing, kayaking, fishing, and boating. The community is thoughtfully designed with spacious, private backyards and an abundance of natural beauty. Family-friendly amenities include playgrounds, a soccer field, a basketball court, a beach volleyball court, hiking trails, and a picturesque boardwalk. Conveniently located just minutes from 301 and I-75, Twin Rivers offers easy access to Tampa, St. Petersburg, Sarasota, Bradenton, Orlando, and the world-famous sugar sand beaches of Southwest Florida. Experience the ultimate blend of luxury and lifestyle in this exceptional home. Seize the opportunity to make it yours and enjoy a life of comfort, elegance, and unparalleled natural beauty.
/u.realgeeks.media/sarasotaone/logos/20180602-Sarasota-Real-Estate-Group-R.png)
Additional Information
- Taxes
- $8973
- Minimum Lease Period
- 6 Months
- Max Times per Year
- 2
- HOA Fee
- $286
- HOA Payment Schedule
- Quarterly
- Community Features
- Street Lights, No Deed Restriction
- Property Description
- Two Story
- Zoning
- RES
- Interior Features
- Built-in Features, Ceiling Fans(s), Coffered Ceiling(s), Crown Molding, Eat-in Kitchen, High Ceilings, Kitchen/Family Room Combo, Living Room/Dining Room Combo, Open Floorplan, Primary Bedroom Main Floor, Solid Surface Counters, Split Bedroom, Stone Counters, Thermostat, Tray Ceiling(s), Walk-In Closet(s), Window Treatments
- Floor
- Carpet, Luxury Vinyl, Tile
- Appliances
- Dishwasher, Disposal, Dryer, Electric Water Heater, Microwave, Range, Refrigerator, Washer
- Utilities
- Cable Connected, Electricity Connected, Fiber Optics, Public, Sewer Connected, Underground Utilities, Water Connected
- Heating
- Central, Electric
- Air Conditioning
- Central Air
- Fireplace Description
- Electric, Insert, Living Room, Non Wood Burning
- Exterior Construction
- Block, Stucco
- Exterior Features
- Hurricane Shutters, Lighting, Rain Gutters, Sidewalk, Sliding Doors
- Roof
- Shingle
- Foundation
- Slab
- Pool
- Private
- Pool Type
- Child Safety Fence, Deck, Fiber Optic Lighting, Gunite, Heated, In Ground, Lighting, Salt Water, Screen Enclosure, Tile
- Garage Carport
- 3 Car Garage
- Garage Spaces
- 3
- Garage Features
- Driveway
- Elementary School
- Annie Lucy Williams Elementary
- Middle School
- Buffalo Creek Middle
- High School
- Parrish Community High
- Water View
- Lake
- Pets
- Allowed
- Flood Zone Code
- X500
- Parcel ID
- 497750209
- Legal Description
- LOT 5099, TWIN RIVERS PH V-A2 & V-A3 PI #4977.5020/9
Listing courtesy of LPT REALTY, LLC. 877-366-2213
Selling Office: FLORIDA EXECUTIVE REALTY.Mortgage Calculator
StellarMLS is the source of this information via Internet Data Exchange Program. All listing information is deemed reliable but not guaranteed and should be independently verified through personal inspection by appropriate professionals. Listings displayed on this website may be subject to prior sale or removal from sale. Availability of any listing should always be independently verified. Listing information is provided for consumer personal, non-commercial use, solely to identify potential properties for potential purchase. All other use is strictly prohibited and may violate relevant federal and state law. Data last updated on