10308 Clubhouse Drive, Bradenton, FL 34202
- $899,000
- 4
- BD
- 5
- BA
- 3,693
- SqFt








- Sold Price
- $899,000
- List Price
- $899,000
- Status
- Sold
- Days on Market
- 146
- Closing Date
- Mar 06, 2025
- MLS#
- A4621130
- Property Style
- Single Family
- Architectural Style
- Custom, Florida
- Year Built
- 1993
- Bedrooms
- 4
- Bathrooms
- 5
- Baths Half
- 1
- Living Area
- 3,693
- Price per sq. ft.
- 243.43
- Lot Size
- 33,846
- Acres
- 0.78
- Total Acreage
- 1/2 to less than 1
- Legal Subdivision Name
- River Club North, Lts 113-147
- MLS Area Major
- Bradenton/Lakewood Ranch/Lakewood Rch
Property Description
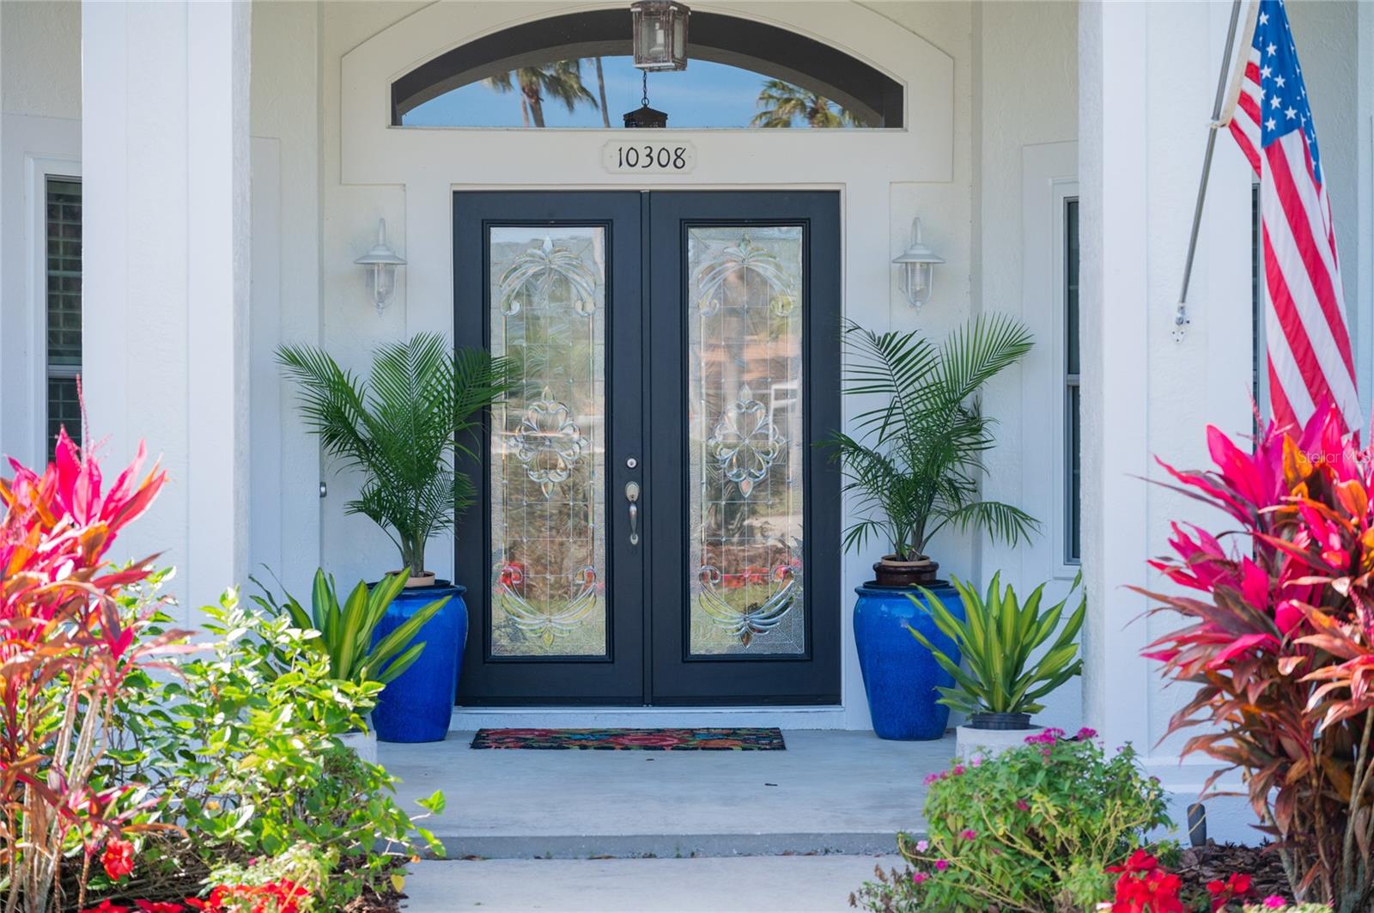
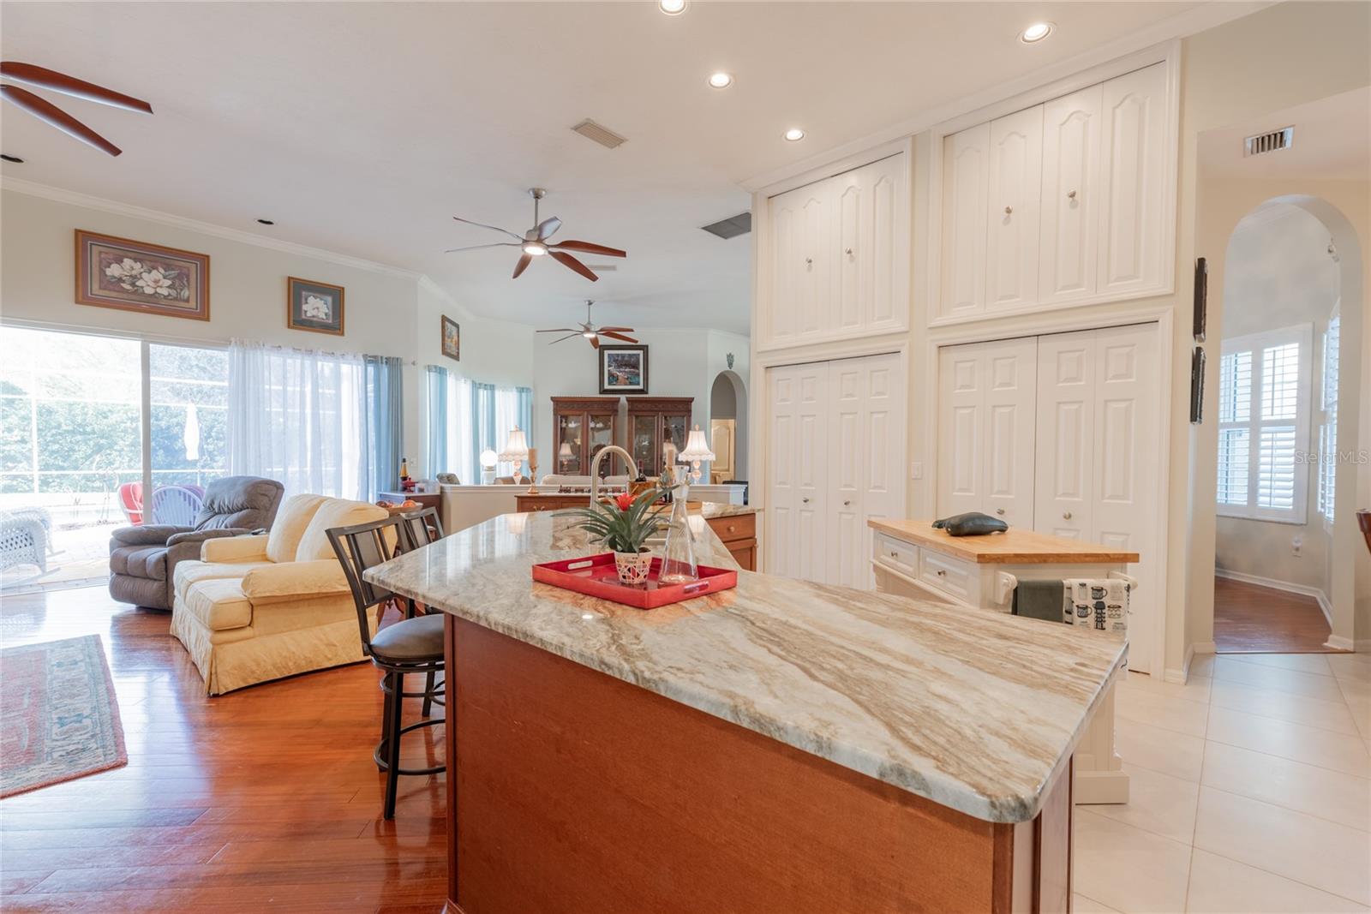
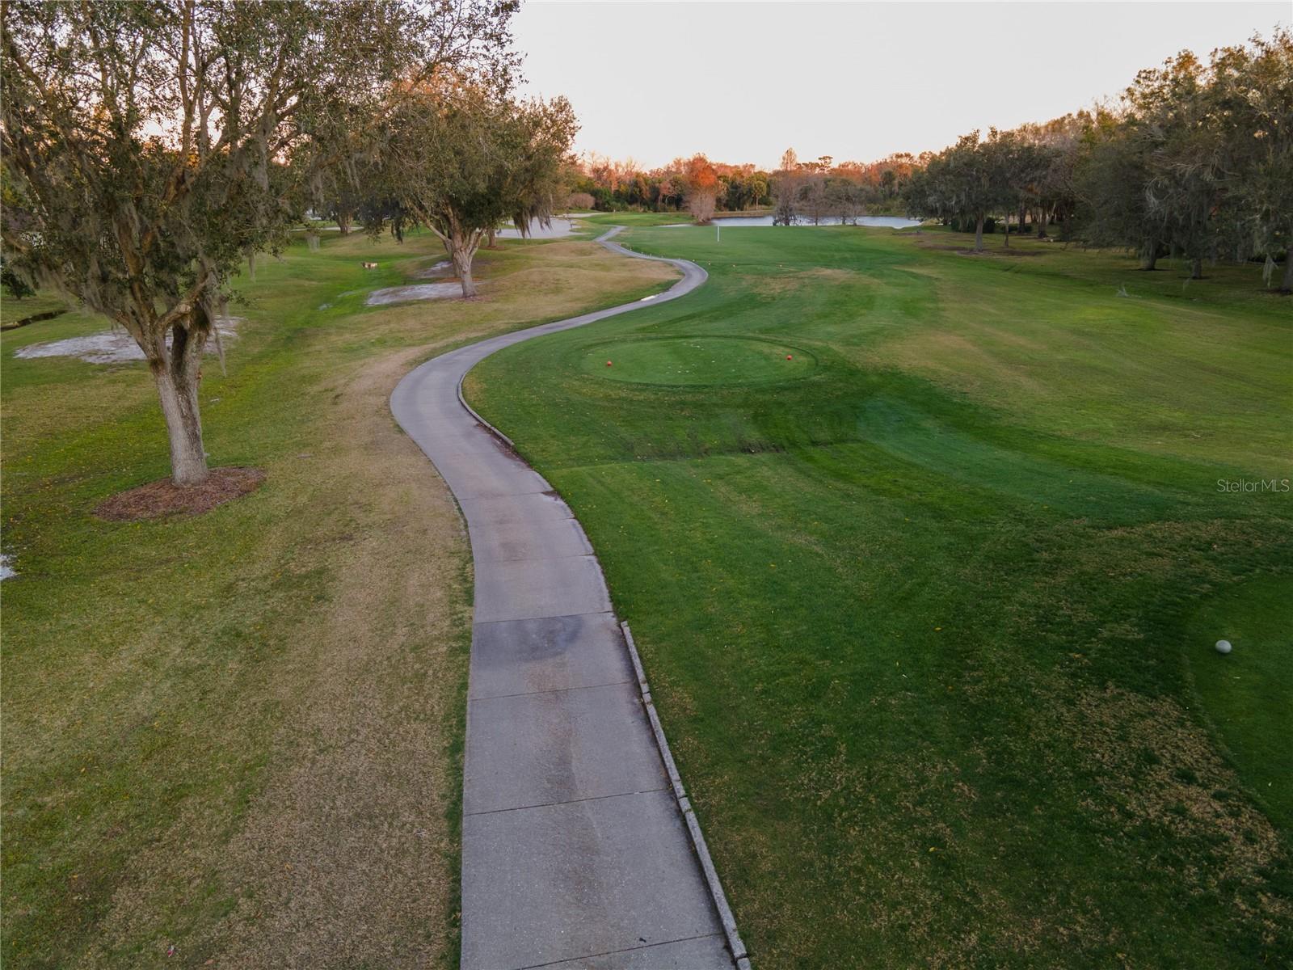
Welcome home to your extraordinary living experience in the serene River Club community that offers open space, nature preserves, diverse wildlife and vegetation. Spanning just under 3,700 SF and situated on a .78 acre lot, this gorgeous estate home is the epitome of luxury and comfort. This stunning single family cul-de-sac home boasts upgraded features & breathtaking views. The sprawling lot with mature trees makes a statement from the moment you arrive. Step inside through the leaded glass front door to discover a thoughtfully designed floor plan that flows seamlessly from room to room.The main living area, with soaring 12-foot ceilings & over sized sliders, invite an abundance of natural light, creating a bright & airy space perfect for both relaxation and entertaining.The rich hardwood flooring, complemented by elegant plantation shutters, adds a touch of sophistication. A wood-burning fireplace w/glass doors is a perfect setting for our Florida winters after summer fades and cooler weather invites you to this cozy retreat. The gourmet kitchen is a chef’s dream, featuring granite counter tops, a large central island, and a second island for additional prep space. The kitchen is equipped w/modern stainless appliances, an overly generous amount of cabinet space, pantry storage, and newer gas range (2022).The primary suite, located privately at the north end of the home features two walk-in closets, private water closet, a luxurious en-suite bathroom w/separate dual sinks w/granite counter top, an over sized soaking tub & a separate tiled shower offer the perfect retreat. The additional 3 bedrooms are spacious and versatile, perfect for guests, a home office, nursery, or family members; each offering comfort & privacy. The secondary bathrooms are well-appointed, featuring modern fixtures and finishes that complement the home's overall homey yet luxurious feel. One of the first floor bathrooms has been upgraded w/a step free shower entry. The outdoor living space with screened lanai extends the living area bringing the outdoors inside maximizing lush landscaped views. Oversized sliders lead from the living area to this tranquil retreat, where you’ll find a remote-controlled awning providing afternoon shade. The lanai overlooks a sparkling heated and lighted pool and spa, inviting you to relax and enjoy Florida’s year-round sunshine.The second floor has a large bonus room and full bath.This space is ideal for a home theatre/game room, additional bedroom, hobby room, or home gym. Additional features of this exceptional home include INSULATED IMPACT WINDOWS (2021), a WHOLE HOUSE GENERATOR W/AUTOMATIC TRANSFER SWITCH, TWO 16 FOOT INSULATED IMPACT RESISTANT OVERHEAD GARAGE DOORS AND TRACKS (2023), FOUR (4) CAR SIDE LOAD GARAGES WITH EPOXY FLOORING (2023) AND A NEW 500 GALLON UNDERGROUND PROPANE TANK THAT SERVES THE GENERATOR WILL POWER THE HOUSE FOR DAYS IN THE EVENT OF A POWER OUTAGE. The home’s architectural beauty is highlighted by an exterior lighting system ensuring a warm & inviting atmosphere after dark. With its unique floor plan (ALL 4 BEDROOMS ON FIRST FLOOR), UPGRADED FEATURES, AND CENTRALLY LOCATED PRIME LOCATION in one of Bradenton’s most sought-after communities, this property has it all! River Club offers convenient proximity to top-rated schools, shopping, dining, & Sarasota Bradenton Int'l Airport. Don’t miss the opportunity to experience this exceptional property in person. LOW ANNUAL HOA FEE. NO CDD FEE FOR THIS PROPERTY!
/u.realgeeks.media/sarasotaone/logos/20180602-Sarasota-Real-Estate-Group-R.png)
Additional Information
- Taxes
- $11182
- Minimum Lease Period
- 8-12 Months
- Max Times per Year
- 1
- HOA Fee
- $845
- HOA Payment Schedule
- Annually
- Maintenance Includes
- Common Area Taxes, Insurance
- Location
- Corner Lot, Cul-De-Sac, In County, Level, Near Golf Course, Oversized Lot, Sidewalk, Paved, Unincorporated
- Community Features
- Deed Restrictions, Golf, No Truck/RV/Motorcycle Parking, Golf Community
- Property Description
- Two Story
- Zoning
- PDR/WPE/
- Interior Features
- Built-in Features, Cathedral Ceiling(s), Ceiling Fans(s), Crown Molding, High Ceilings, Kitchen/Family Room Combo, Open Floorplan, Primary Bedroom Main Floor, Solid Wood Cabinets, Split Bedroom, Stone Counters, Thermostat, Tray Ceiling(s), Vaulted Ceiling(s), Walk-In Closet(s), Window Treatments
- Floor
- Carpet, Ceramic Tile, Wood
- Appliances
- Dishwasher, Disposal, Dryer, Electric Water Heater, Microwave, Range, Refrigerator, Washer
- Utilities
- BB/HS Internet Available, Cable Connected, Electricity Connected, Public, Sewer Connected, Street Lights, Underground Utilities
- Heating
- Central, Electric, Propane
- Air Conditioning
- Central Air
- Fireplace Description
- Family Room, Wood Burning
- Exterior Construction
- Block, Stucco
- Exterior Features
- Irrigation System, Sliding Doors
- Roof
- Shingle
- Foundation
- Slab
- Pool
- Private
- Pool Type
- Heated, In Ground, Screen Enclosure
- Garage Carport
- 4 Car Garage
- Garage Spaces
- 4
- Garage Features
- Covered, Driveway, Garage Door Opener, Garage Faces Rear, Garage Faces Side, Golf Cart Parking, Off Street, Oversized, Split Garage
- Garage Dimensions
- 21x29
- Elementary School
- Braden River Elementary
- Middle School
- Braden River Middle
- High School
- Lakewood Ranch High
- Fences
- Electric
- Pets
- Allowed
- Flood Zone Code
- x
- Parcel ID
- 583827456
- Legal Description
- LOT 124 RIVER CLUB NORTH, LOTS 113-147 PI#5838.2745/6
Listing courtesy of WAGNER REALTY. 941-727-2800
Selling Office: KELLER WILLIAMS ON THE WATER S.Mortgage Calculator
StellarMLS is the source of this information via Internet Data Exchange Program. All listing information is deemed reliable but not guaranteed and should be independently verified through personal inspection by appropriate professionals. Listings displayed on this website may be subject to prior sale or removal from sale. Availability of any listing should always be independently verified. Listing information is provided for consumer personal, non-commercial use, solely to identify potential properties for potential purchase. All other use is strictly prohibited and may violate relevant federal and state law. Data last updated on