4492 White Egret Lane, Sarasota, FL 34238
- $979,200
- 4
- BD
- 3
- BA
- 2,912
- SqFt






- Sold Price
- $979,200
- List Price
- $979,000
- Status
- Sold
- Days on Market
- 2
- Closing Date
- Jan 16, 2025
- MLS#
- A4619892
- Property Style
- Single Family
- Year Built
- 1991
- Bedrooms
- 4
- Bathrooms
- 3
- Living Area
- 2,912
- Price per sq. ft.
- 336.2
- Lot Size
- 13,236
- Acres
- 0.30
- Total Acreage
- 1/4 to less than 1/2
- Legal Subdivision Name
- Deer Creek
- Community Name
- Deer Creek
- MLS Area Major
- Sarasota/Sarasota Square
Property Description
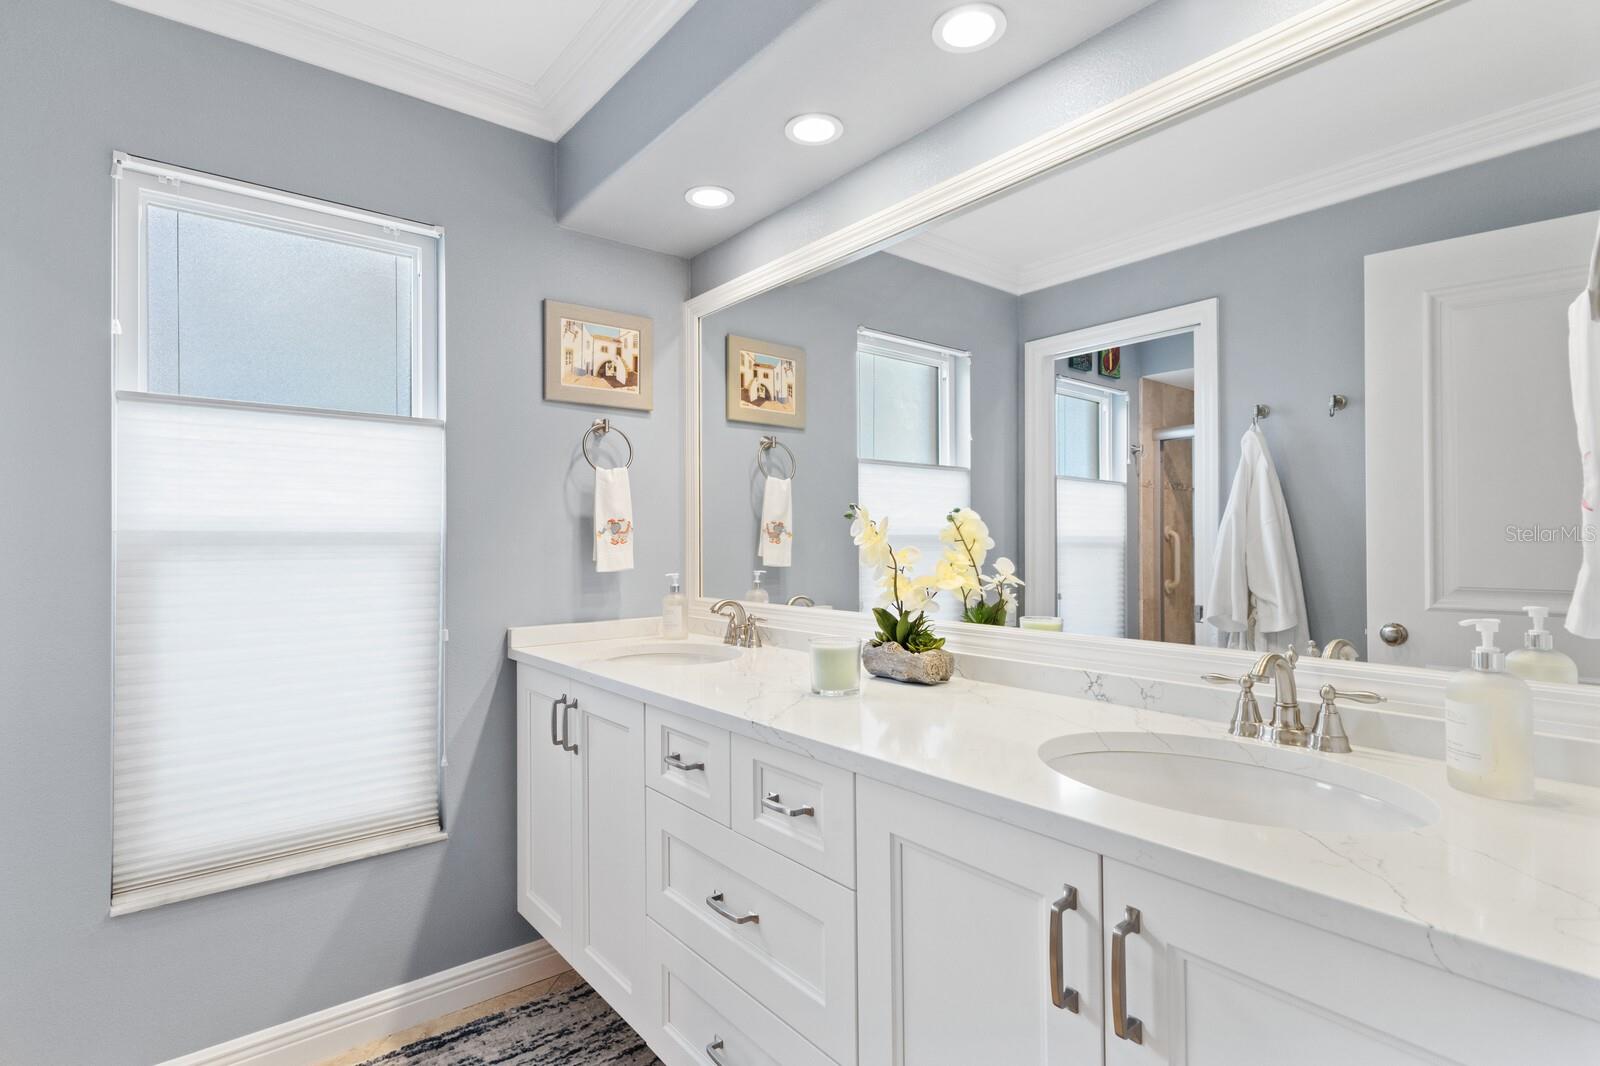
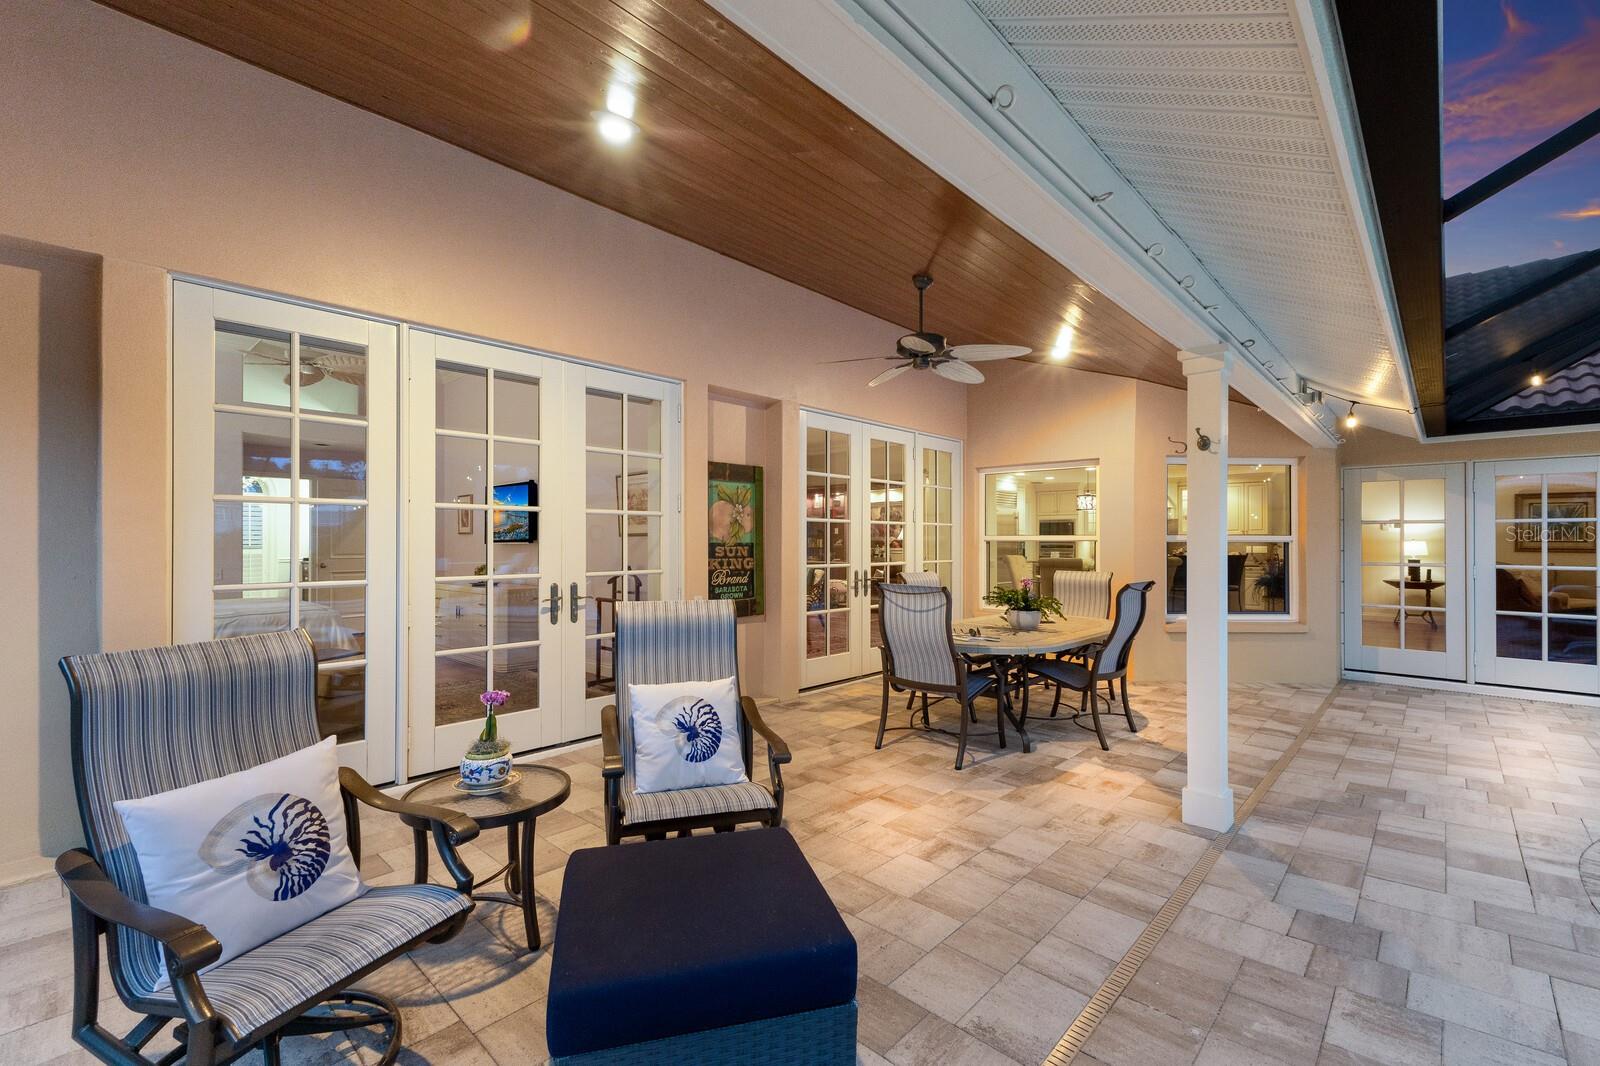
Discover Your Dream Home in the Heart of Palmer Ranch If you're searching for a home nestled within a highly sought-after, gated community with custom homes and lush surroundings, this exquisite property in Deer Creek is calling your name. Set amidst abundant green spaces, mature landscaping, and majestic Live Oak trees, this home offers privacy, elegance, and a touch of nature all in one. As you arrive, the stunning curb appeal will immediately captivate you. The paver driveway leads to a charming front courtyard — the perfect spot to savor your morning coffee while enjoying the serenity of the neighborhood. Step inside and be greeted by Brazilian mahogany wood floors and a custom Eurotech wall unit, beautifully framing a versatile living and dining area, currently used as a sophisticated study. This home has been meticulously maintained and upgraded with high-end finishes throughout. The Country French kitchen is a chef’s delight, boasting Wolf and Sub-Zero appliances, custom cabinetry, and a water filtration system. Adding to the elegance are plantation shutters, Pella French doors, high-impact windows, and custom closets and pantry spaces. A cozy fireplace and Eurotech built-in units in the family room and den bring warmth and character to this stunning home. The split floor plan ensures privacy for both you and your guests. The expansive primary suite is a luxurious retreat, occupying the entire southern wing of the home. French doors lead to the lanai, and the remodeled ensuite bathroom is a sanctuary with slate floors, a clawfoot tub, walk-in shower, crystal chandelier, and custom closets. On the opposite wing, two additional bedrooms share a stylish, remodeled bath, while a third bedroom, currently used as a den, is just steps from the pool bath. Not to be overlooked, the garage was updated in 2022 with sleek epoxy resin floors and an organized storage system, perfect for keeping everything in its place. The true gem of this home is the outdoor living space—a private, tropical oasis. The oversized saltwater pool and spa, finished with Pebble Tec, are enveloped by a large screened enclosure that also houses a full outdoor kitchen. A majestic Live Oak tree stands watch over the pond and lush landscaping, creating a tranquil backdrop where you can relax, soak up the sun, or unwind with a good book. With outdoor lighting, a spacious covered area, and French doors connecting the indoor and outdoor spaces, this home is designed for easy, seamless living. Safety and peace of mind are ensured with high-impact windows and a Force 12 hurricane screen, making storm preparations a breeze. Located in the prestigious Palmer Ranch area, you're just moments from world-class dining, shopping, and entertainment. Enjoy the convenience of nearby beaches, the Legacy Trail, Costco, and the YMCA. This home truly offers the perfect blend of luxury, privacy, and convenience—schedule your private showing today and experience the best of Palmer Ranch living.
/u.realgeeks.media/sarasotaone/logos/20180602-Sarasota-Real-Estate-Group-R.png)
Additional Information
- Taxes
- $5116
- Minimum Lease Period
- 6 Months
- Max Times per Year
- 2
- HOA Fee
- $544
- HOA Payment Schedule
- Quarterly
- Location
- Cul-De-Sac, Landscaped, Oversized Lot
- Community Features
- No Deed Restriction
- Property Description
- One Story
- Zoning
- RMF1
- Interior Features
- Ceiling Fans(s), Crown Molding, High Ceilings, Kitchen/Family Room Combo, Living Room/Dining Room Combo, Primary Bedroom Main Floor, Skylight(s), Solid Wood Cabinets, Split Bedroom, Stone Counters, Thermostat, Vaulted Ceiling(s), Walk-In Closet(s), Window Treatments
- Floor
- Tile, Slate, Travertine, Wood
- Appliances
- Built-In Oven, Cooktop, Electric Water Heater, Range Hood, Refrigerator, Water Filtration System, Whole House R.O. System, Wine Refrigerator
- Utilities
- Cable Connected, Electricity Connected, Fire Hydrant, Street Lights, Water Connected
- Heating
- Electric
- Air Conditioning
- Central Air
- Exterior Construction
- Block
- Exterior Features
- French Doors, Garden, Hurricane Shutters, Irrigation System, Lighting, Outdoor Grill, Private Mailbox, Rain Gutters
- Roof
- Concrete, Tile
- Foundation
- Slab
- Pool
- Private
- Pool Type
- Heated, In Ground, Lighting, Salt Water, Tile
- Garage Carport
- 2 Car Garage
- Garage Spaces
- 2
- Garage Features
- Driveway
- Pets
- Allowed
- Flood Zone Code
- X
- Parcel ID
- 0122120023
- Legal Description
- LOT 23 DEER CREEK UNIT 2
Listing courtesy of MICHAEL SAUNDERS & COMPANY. 941-966-8000
Selling Office: MICHAEL SAUNDERS & COMPANY.Mortgage Calculator
StellarMLS is the source of this information via Internet Data Exchange Program. All listing information is deemed reliable but not guaranteed and should be independently verified through personal inspection by appropriate professionals. Listings displayed on this website may be subject to prior sale or removal from sale. Availability of any listing should always be independently verified. Listing information is provided for consumer personal, non-commercial use, solely to identify potential properties for potential purchase. All other use is strictly prohibited and may violate relevant federal and state law. Data last updated on