6006 Madrano Drive, Sarasota, FL 34232
- $395,000
- 3
- BD
- 3
- BA
- 1,673
- SqFt




- Sold Price
- $395,000
- List Price
- $395,000
- Status
- Sold
- Days on Market
- 32
- Closing Date
- Oct 04, 2024
- MLS#
- A4618709
- Property Style
- Townhouse
- Architectural Style
- Mediterranean
- Year Built
- 2006
- Bedrooms
- 3
- Bathrooms
- 3
- Baths Half
- 1
- Living Area
- 1,673
- Price per sq. ft.
- 236.1
- Lot Size
- 2,764
- Acres
- 0.06
- Total Acreage
- 0 to less than 1/4
- Building Name
- N/A
- Legal Subdivision Name
- San Palermo
- Complex/Comm Name
- San Palermo
- Community Name
- San Palermo
- MLS Area Major
- Sarasota/Fruitville
Property Description
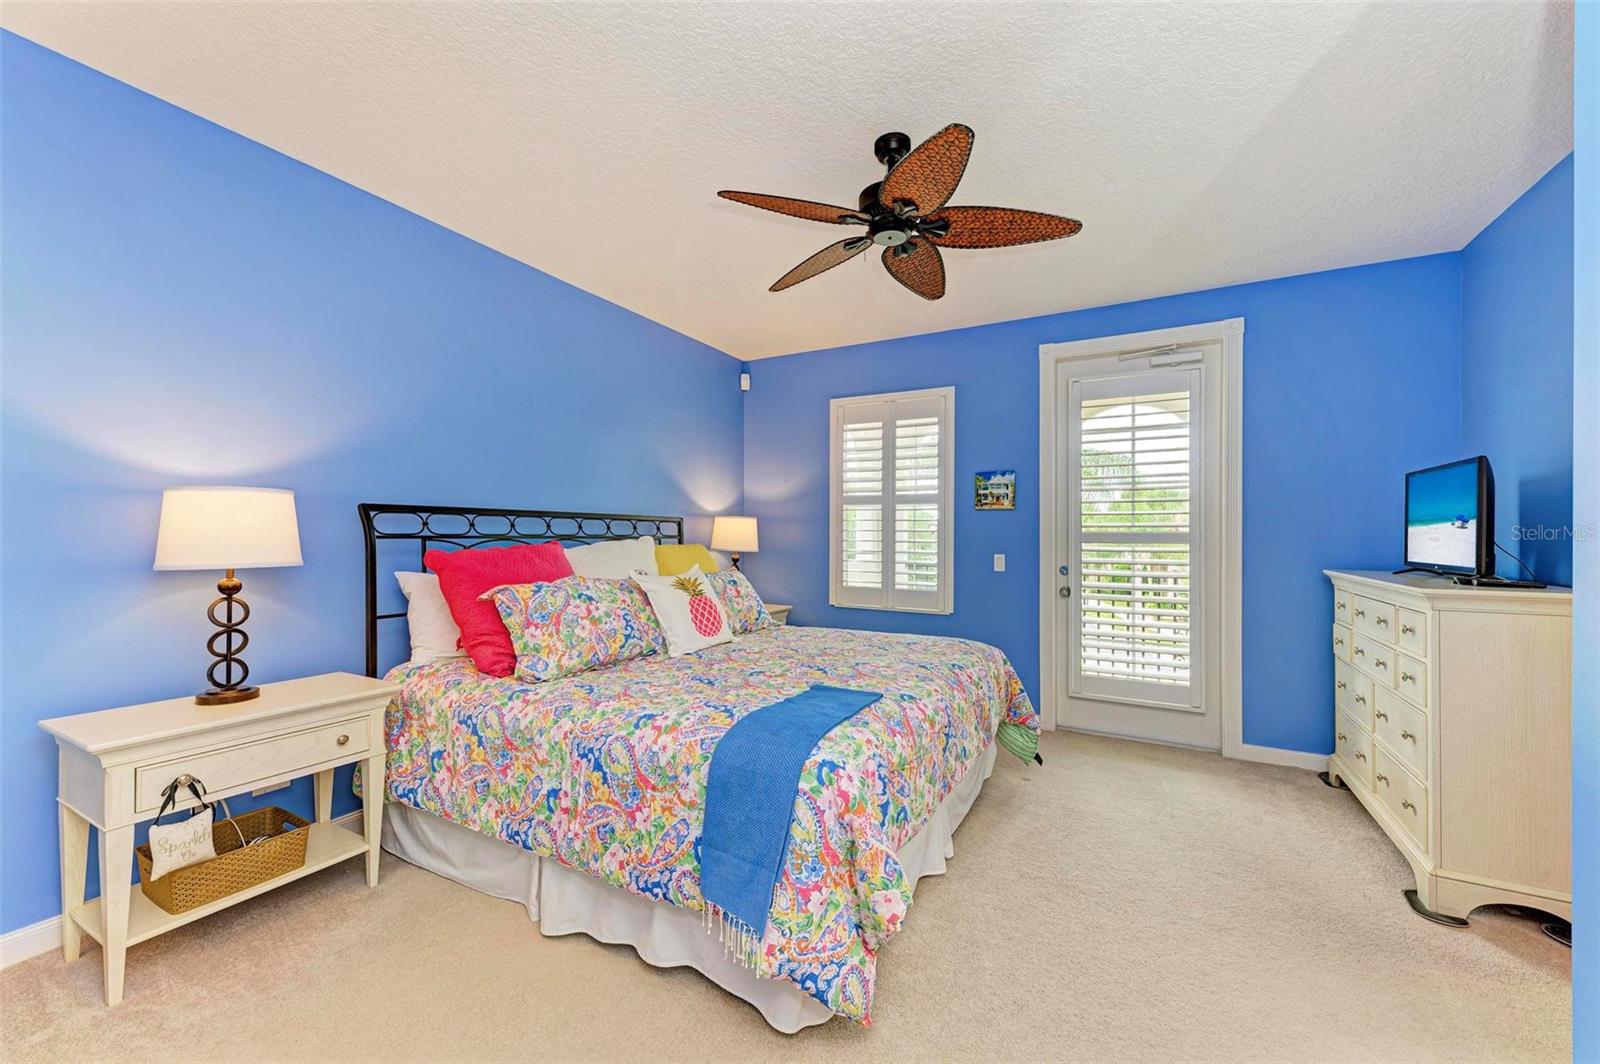
**THIS PROPERTY QUALIFIES FOR A 1% LENDER INCENTIVE IF USING PREFERRED LENDER. INQUIRE FOR MORE DETAILS.** Welcome to your new end-unit townhome in the highly sought-after San Palermo community, where elegance seamlessly blends with convenience. This inviting home features 3 bedrooms, 2.5 bathrooms, and a private one-car garage tucked away at the back, with a driveway that accommodates two cars. The lush tropical landscaping enhances both privacy and curb appeal. Enjoy year-round comfort with a new HVAC system installed in 2023. Additional updates include stylish tile flooring on the first level and plantation shutters throughout. The kitchen and bathrooms are enhanced with refreshed cabinet and drawer faces, while a central vacuum system adds modern convenience to this charming residence. The welcoming front porch, featuring a wrought iron gate, exudes charm and elegance, which continues to the balcony with its stylish railing, enhancing the outdoor space. Inside, the open floor plan reveals a chic shiplap wall in the living room and a bay window in the dining nook. The kitchen is both functional and inviting, featuring a breakfast bar, ample counter and cabinet space, and a pocket door leading to a laundry room with a convenient half bath. On the second level, the spacious primary suite includes dual closets and opens onto a private balcony, creating an ideal retreat for relaxation. The ensuite bathroom is thoughtfully designed with dual vanities, a soaking tub, and a tile shower. Two additional bedrooms share a well-appointed hall bath, with a convenient hall closet completing the second floor. This end-unit townhome is just steps from the community pool, and residents benefit from included lawn maintenance, exterior painting and pressure washing, and pest control. Enjoy a bike ride to Nathan Benderson Park or a short drive to the vibrant UTC area, offering a variety of dining, shopping, and entertainment options. Explore the dynamic offerings of Lakewood Ranch and the new Fruitville Farms and Fruitville Commons, featuring a new Publix, Fruitville Library, and an array of shops and restaurants.
/u.realgeeks.media/sarasotaone/logos/20180602-Sarasota-Real-Estate-Group-R.png)
Additional Information
- Taxes
- $2294
- Minimum Lease Period
- 4 Months
- Hoa Fee
- $665
- HOA Payment Schedule
- Quarterly
- Maintenance Includes
- Pool, Escrow Reserves Fund, Insurance, Maintenance Structure, Maintenance Grounds, Management, Pest Control, Recreational Facilities, Security
- Location
- Landscaped
- Community Features
- Buyer Approval Required, Community Mailbox, Deed Restrictions, Irrigation-Reclaimed Water, Pool, Sidewalks
- Property Description
- Two Story, Attached
- Zoning
- RMF3
- Interior Features
- Ceiling Fans(s), Central Vaccum, Eat-in Kitchen, Kitchen/Family Room Combo, Open Floorplan, PrimaryBedroom Upstairs, Solid Surface Counters, Solid Wood Cabinets, Split Bedroom, Thermostat, Walk-In Closet(s), Window Treatments
- Floor
- Carpet, Tile
- Appliances
- Dishwasher, Dryer, Microwave, Range, Refrigerator, Washer
- Utilities
- BB/HS Internet Available, Cable Available, Electricity Available, Public, Sewer Available, Water Available
- Heating
- Central
- Air Conditioning
- Central Air
- Exterior Construction
- Concrete, Stucco
- Exterior Features
- Balcony, Irrigation System, Lighting, Rain Gutters, Sidewalk
- Roof
- Concrete, Tile
- Foundation
- Slab
- Pool
- Community
- Garage Carport
- 1 Car Garage
- Garage Spaces
- 1
- Garage Features
- Driveway, Garage Door Opener, Garage Faces Rear
- Elementary School
- Gocio Elementary
- Middle School
- Booker Middle
- High School
- Booker High
- Pets
- Allowed
- Flood Zone Code
- X
- Parcel ID
- 0038010068
- Legal Description
- LOT 84, SAN PALERMO
Listing courtesy of KELLER WILLIAMS CLASSIC GROUP. 941-900-4151
Selling Office: WAGNER REALTY.Mortgage Calculator
StellarMLS is the source of this information via Internet Data Exchange Program. All listing information is deemed reliable but not guaranteed and should be independently verified through personal inspection by appropriate professionals. Listings displayed on this website may be subject to prior sale or removal from sale. Availability of any listing should always be independently verified. Listing information is provided for consumer personal, non-commercial use, solely to identify potential properties for potential purchase. All other use is strictly prohibited and may violate relevant federal and state law. Data last updated on