2218 Webber Street, Sarasota, FL 34239
- $925,000
- 3
- BD
- 2
- BA
- 1,881
- SqFt






- Sold Price
- $925,000
- List Price
- $999,999
- Status
- Sold
- Days on Market
- 195
- Closing Date
- Mar 12, 2025
- MLS#
- A4618558
- Property Style
- Single Family
- Architectural Style
- Contemporary
- New Construction
- Yes
- Year Built
- 2024
- Bedrooms
- 3
- Bathrooms
- 2
- Living Area
- 1,881
- Price per sq. ft.
- 531.63
- Lot Size
- 6,928
- Acres
- 0.16
- Total Acreage
- 0 to less than 1/4
- Legal Subdivision Name
- Long Meadow
- Community Name
- Long Meadow
- MLS Area Major
- Sarasota/Pinecraft
Property Description
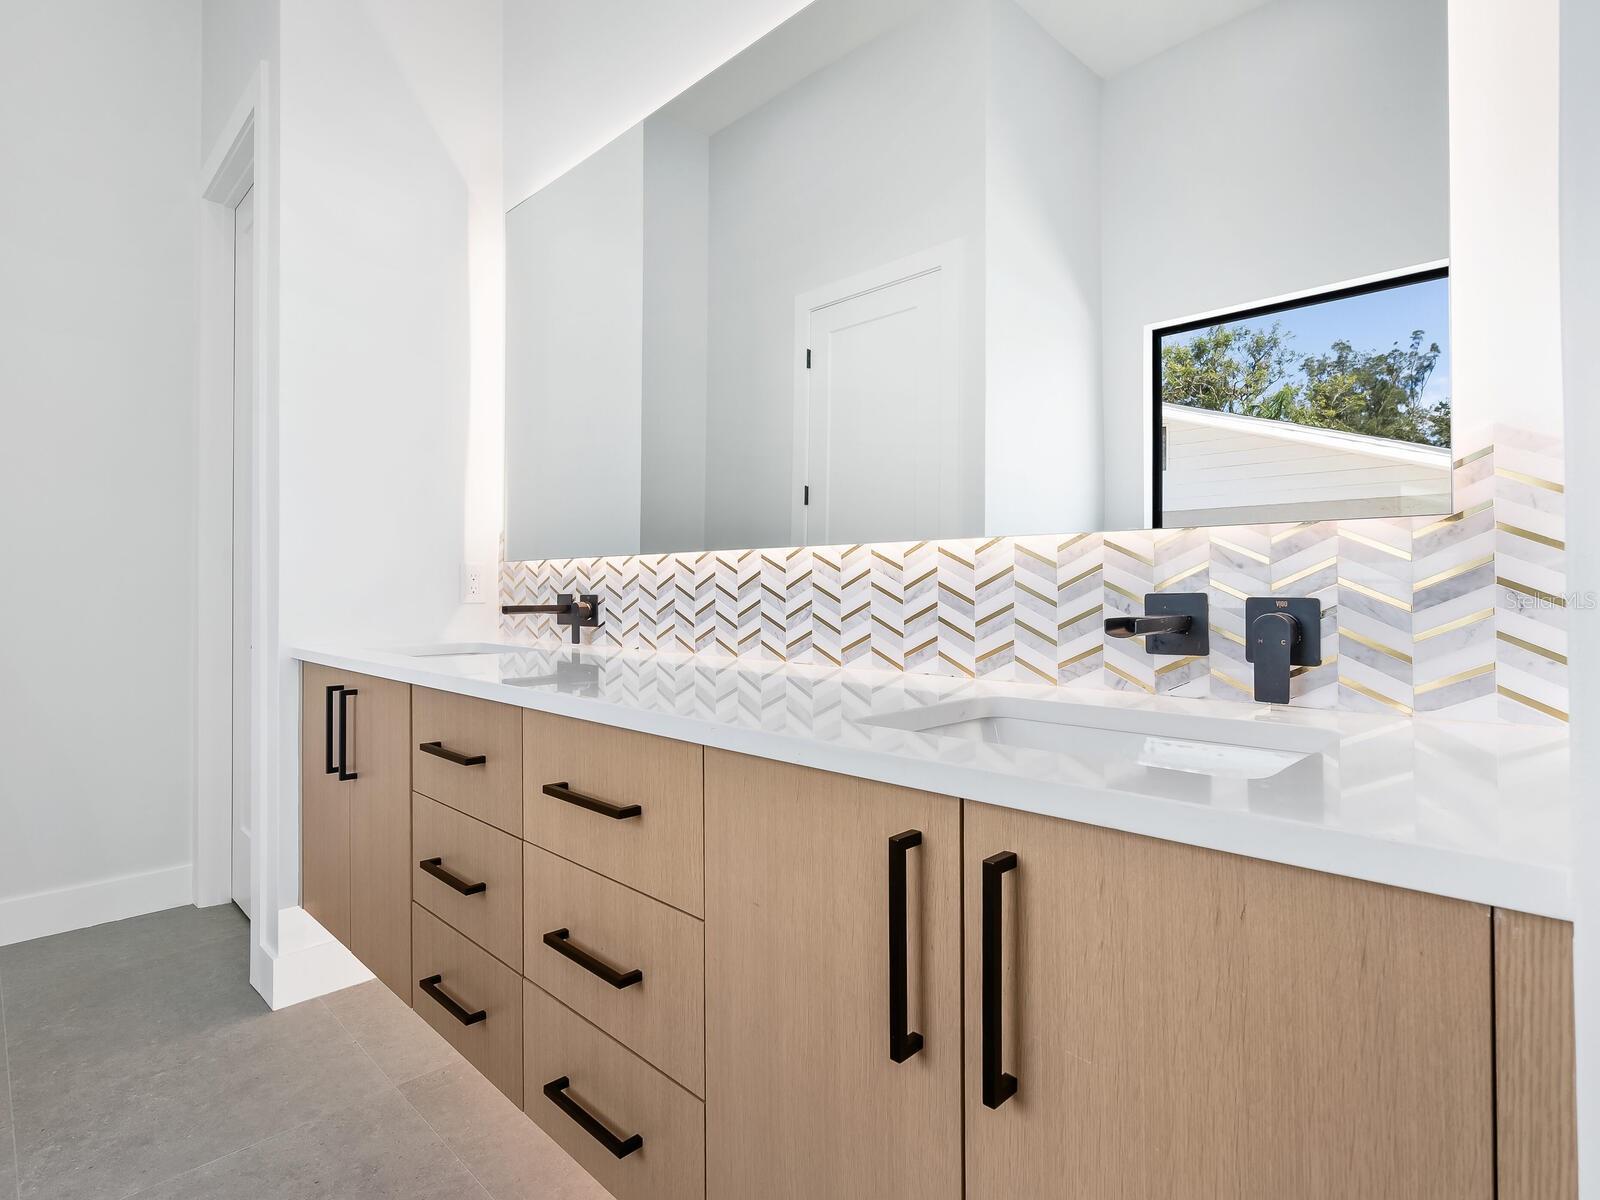
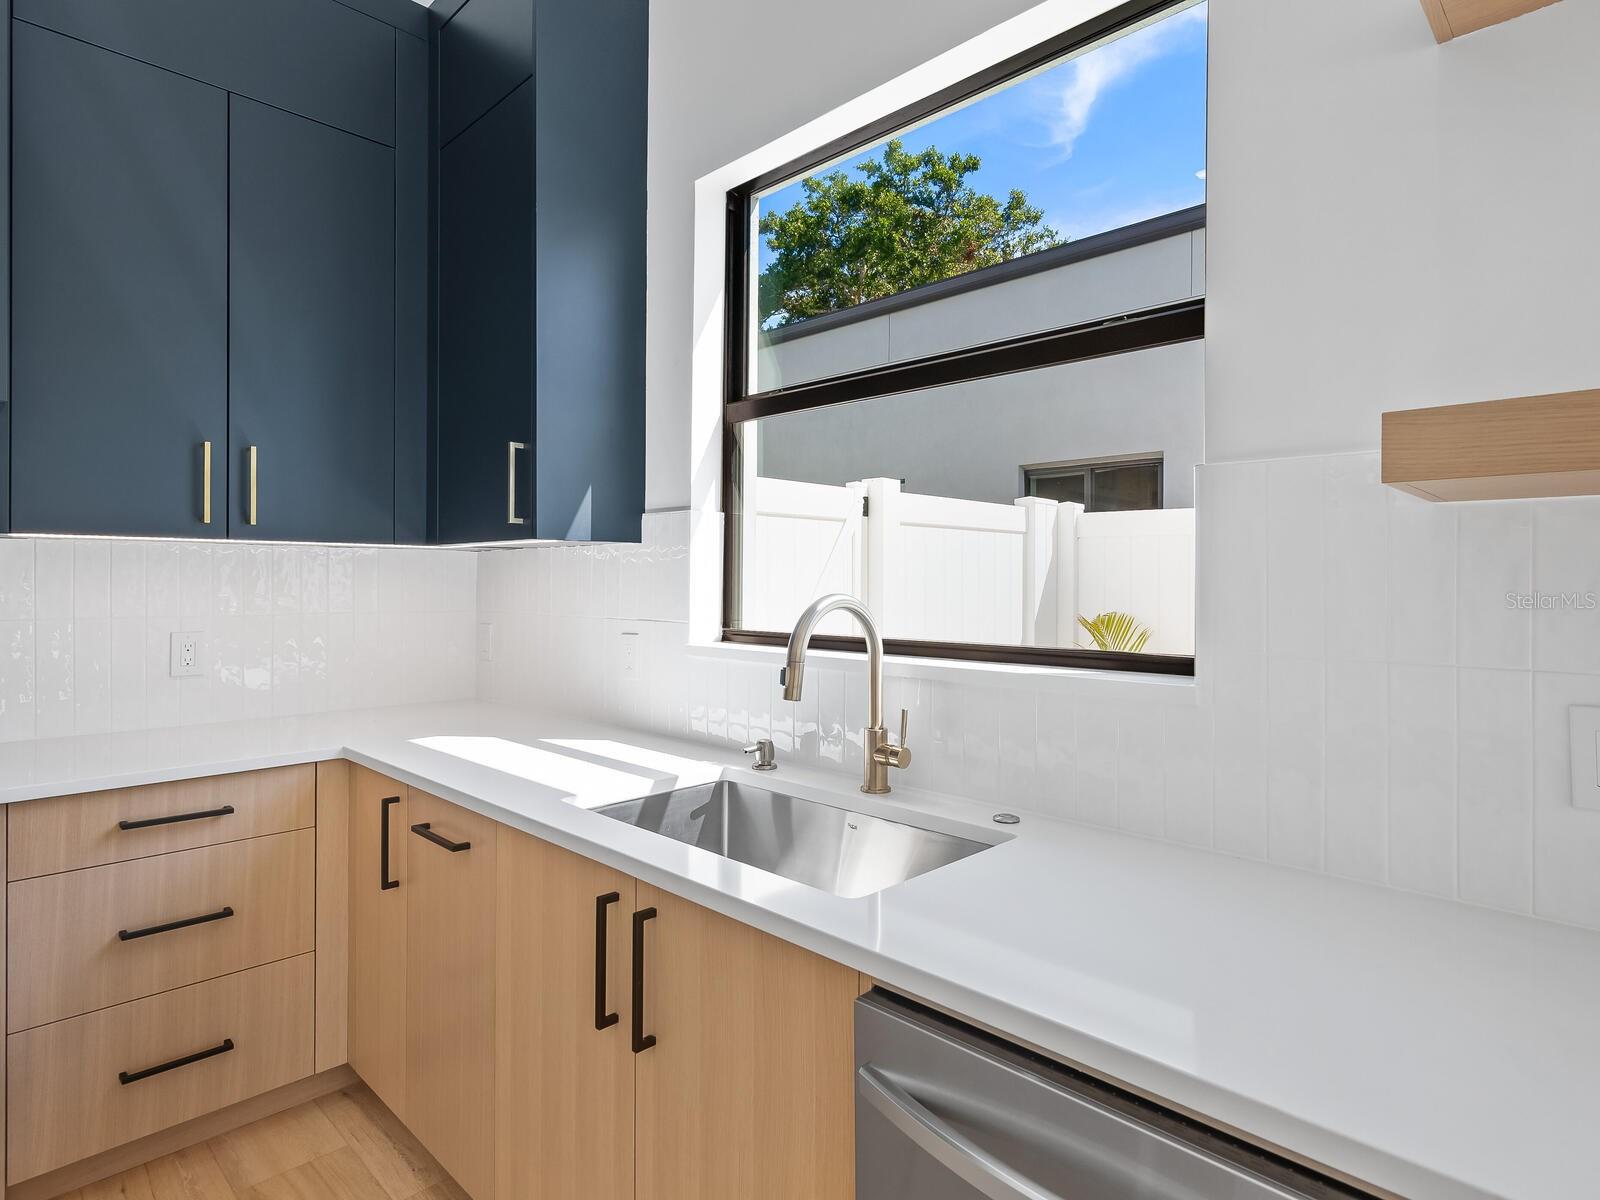
New construction! Located in Sarasota's East of Trail area, this modern design one-story house offers the perfect balance of style and functionality. This three-bedroom, two-bath home features an open concept design. Once inside, the bright, grand foyer provides a welcoming and polished greeting. Through the foyer, the home opens to a voluminous Great Room with expansive views of the outdoor living area and saltwater pool. The living room tall ceiling, dining area and the chef's kitchen, make the heart of this home truly stunning. Disappearing sliding glass doors at the great room extend the main living area even further, spilling out onto the generous covered lanai with plenty of room for both outdoor dining and conversation seating. The saltwater pool provides the picture-perfect view overlooking the lush tropical landscaping. The primary suite offers a spacious bedroom ample natural lighting and walk-out access to the lanai. Two large walk-in closets and a spa-inspired primary bath are also centerpieces of this luxurious primary suite. Only four miles to the world-famous Siesta Key, a little over two miles to downtown Sarasota and all the best Sarasota has to offer.
/u.realgeeks.media/sarasotaone/logos/20180602-Sarasota-Real-Estate-Group-R.png)
Additional Information
- Taxes
- $2299
- Minimum Lease Period
- No Minimum
- Location
- Cleared, In County, Landscaped, Level, Private, Sidewalk, Paved
- Community Features
- No Deed Restriction
- Property Description
- One Story
- Zoning
- RSF2
- Interior Features
- Built-in Features, Ceiling Fans(s), Eat-in Kitchen, High Ceilings, Living Room/Dining Room Combo, Open Floorplan, Primary Bedroom Main Floor, Solid Wood Cabinets, Thermostat, Walk-In Closet(s)
- Floor
- Laminate, Tile
- Appliances
- Dishwasher, Disposal, Electric Water Heater, Range, Range Hood, Refrigerator
- Utilities
- Cable Available, Electricity Connected, Public, Sewer Connected, Water Connected
- Heating
- Central, Electric
- Air Conditioning
- Central Air
- Exterior Construction
- Block, Concrete, Stucco
- Exterior Features
- Rain Gutters, Sidewalk
- Roof
- Shingle
- Foundation
- Slab
- Pool
- Private
- Pool Type
- Gunite, In Ground, Salt Water, Tile
- Garage Carport
- 2 Car Garage
- Garage Spaces
- 2
- Garage Features
- Driveway, Garage Door Opener
- Garage Dimensions
- 20x21
- Elementary School
- Southside Elementary
- Middle School
- Brookside Middle
- High School
- Sarasota High
- Pets
- Allowed
- Flood Zone Code
- X
- Parcel ID
- 0057030018
- Legal Description
- LOT 59, LONG MEADOW
Listing courtesy of PREMIER SOTHEBYS INTL REALTY. 941-364-4000
Selling Office: PEOPLE'S TRUST REALTY.Mortgage Calculator
StellarMLS is the source of this information via Internet Data Exchange Program. All listing information is deemed reliable but not guaranteed and should be independently verified through personal inspection by appropriate professionals. Listings displayed on this website may be subject to prior sale or removal from sale. Availability of any listing should always be independently verified. Listing information is provided for consumer personal, non-commercial use, solely to identify potential properties for potential purchase. All other use is strictly prohibited and may violate relevant federal and state law. Data last updated on