540 N Tamiami Trail Unit 1102, Sarasota, FL 34236
- $4,000,000
- 3
- BD
- 4
- BA
- 3,962
- SqFt










- Sold Price
- $4,000,000
- List Price
- $4,200,000
- Status
- Sold
- Days on Market
- 97
- Closing Date
- Jan 21, 2025
- MLS#
- A4618548
- Property Style
- Condo
- Architectural Style
- Contemporary
- Year Built
- 2020
- Bedrooms
- 3
- Bathrooms
- 4
- Baths Half
- 1
- Living Area
- 3,962
- Price per sq. ft.
- 1060.07
- Building Name
- The Blvd Sarasota
- Monthly Condo Fee
- 3046
- Legal Subdivision Name
- The Blvd Sarasota
- MLS Area Major
- Sarasota
Property Description
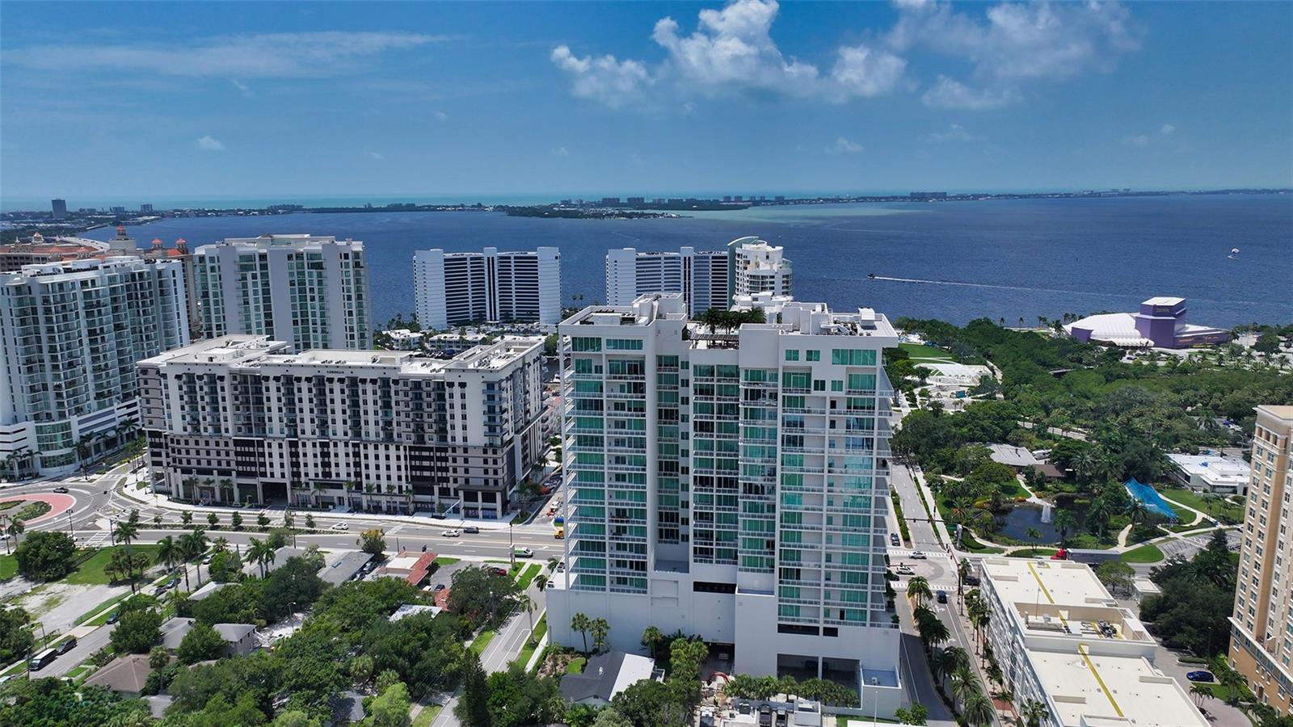
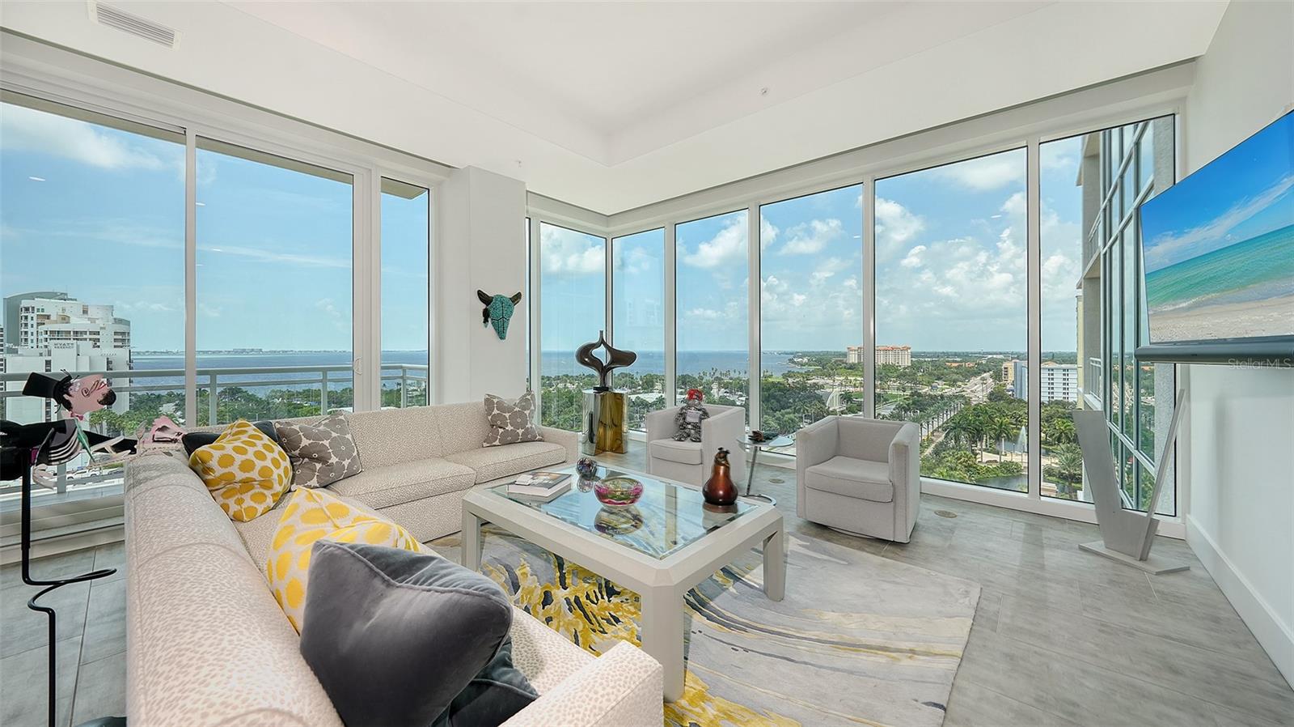
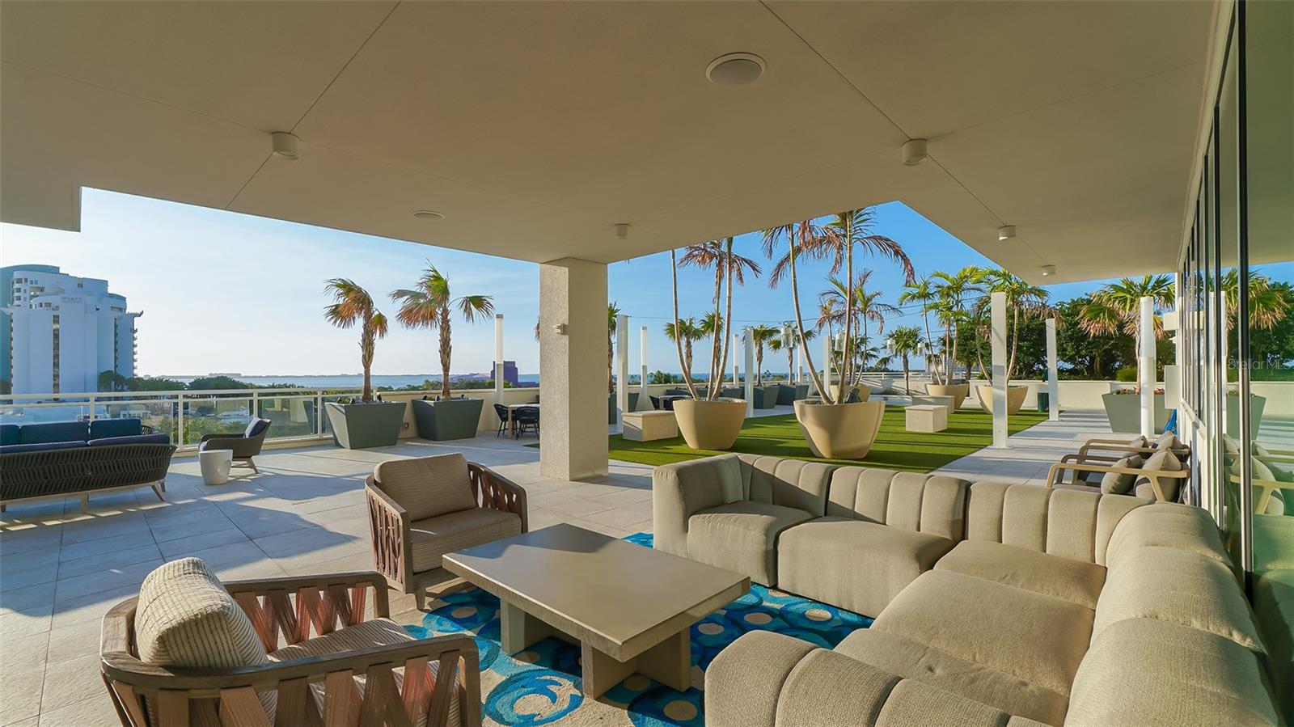
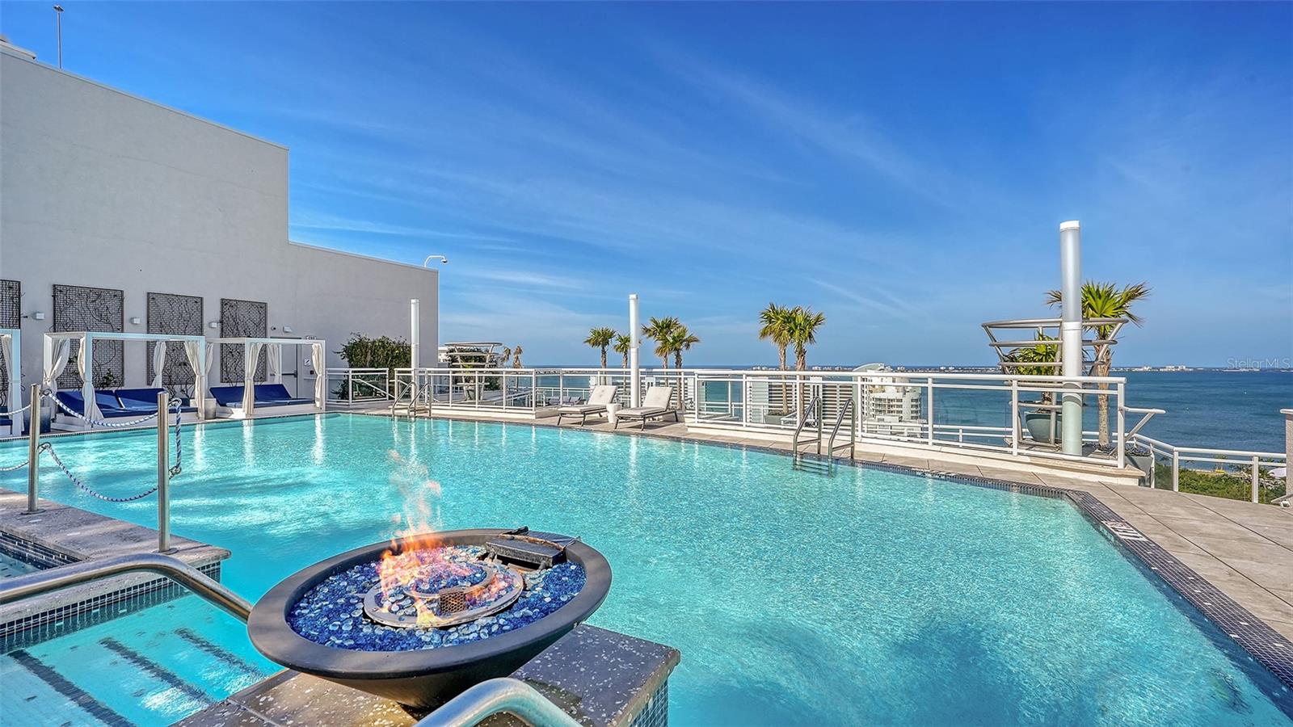
Spectacular views and a spectacular floorplan in this 11th floor newer downtown condominium. Enjoy the private elevator that opens directly to your home in the sky. Boasting close to 4000 sf of interior space, 3 en-suite bedrooms, 3 balconies, wide hallways, expansive rooms, abundant storage and oversized closets, you feel like you are residing in a single-family home while enjoying incredible sunsets over Sarasota bay and north as well as city views to the east. The stunning appointments throughout the unit were selected with a nod to modern design using neutral and classic colors that appeal to all. Amenities in the building include the breathtaking roof-top infinity-edge pool, spa, outdoor kitchen/grill area and cabanas for relaxing and reading. Entertaining is easy and fun with the convenient wine room and individual lockers, the bar and club room with pool table, lounging area both in and outdoors. Practice your golf skills with the computerized driving range or workout in the well-apppointed fitness room. Dog lovers...your furry family members have their own dog grooming room and an outdoor "grassy" dog lawn! This condo comes with 2 parking spots located adjacent to the building entrance on plaza 2 level. Located in the preferred north tower, the concierge is always eager to assist. Easy walkability to Bayfront Park Conservancy, over the bridge or downtown to restaurants, shops, the Library or visit the weekly Farmers Market. You have it all here!
/u.realgeeks.media/sarasotaone/logos/20180602-Sarasota-Real-Estate-Group-R.png)
Additional Information
- Taxes
- $48168
- Minimum Lease Period
- 6 Months
- Max Times per Year
- 2
- Maintenance Includes
- Cable TV, Common Area Taxes, Pool, Escrow Reserves Fund, Gas, Maintenance Structure, Maintenance Grounds, Management, Recreational Facilities, Security, Sewer, Trash, Water
- Condo Fees
- $9137
- Condo Fees Term
- Quarterly
- Location
- City Limits, Near Marina, Near Public Transit, Sidewalk
- Community Features
- Association Recreation - Owned, Buyer Approval Required, Community Mailbox, Dog Park, Fitness Center, Pool, No Deed Restriction, Security
- Property Description
- One Story
- Zoning
- DTB
- Interior Features
- Accessibility Features, Built-in Features, Ceiling Fans(s), Eat-in Kitchen, High Ceilings, Living Room/Dining Room Combo, Open Floorplan, Primary Bedroom Main Floor, Solid Wood Cabinets, Split Bedroom, Stone Counters, Thermostat, Tray Ceiling(s), Walk-In Closet(s), Window Treatments
- Floor
- Carpet, Tile
- Appliances
- Built-In Oven, Convection Oven, Cooktop, Dishwasher, Disposal, Dryer, Electric Water Heater, Exhaust Fan, Microwave, Range, Range Hood, Refrigerator, Washer, Water Purifier, Wine Refrigerator
- Utilities
- Cable Connected, Electricity Connected, Natural Gas Connected, Sewer Connected, Water Connected
- Heating
- Central, Zoned
- Air Conditioning
- Central Air, Zoned
- Exterior Construction
- Stucco
- Exterior Features
- Balcony, Dog Run, Sidewalk, Sliding Doors, Storage
- Roof
- Concrete, Tile
- Foundation
- Stilt/On Piling
- Pool
- Community
- Pool Type
- Deck, Heated, In Ground, Infinity
- Garage Carport
- 2 Car Garage
- Garage Spaces
- 2
- Garage Features
- Assigned, Common, Covered, Guest, Under Building
- Elementary School
- Alta Vista Elementary
- Middle School
- Booker Middle
- High School
- Booker High
- Water Name
- Sarasota Bay
- Water View
- Bay/Harbor - Full
- Pets
- Allowed
- Floor Number
- 11
- Flood Zone Code
- X
- Parcel ID
- 2026124026
- Legal Description
- UNIT 1102, THE BLVD SARASOTA, CB 46 PG 1-15
Listing courtesy of MICHAEL SAUNDERS & COMPANY. 941-951-6660
Selling Office: MICHAEL SAUNDERS & COMPANY.Mortgage Calculator
StellarMLS is the source of this information via Internet Data Exchange Program. All listing information is deemed reliable but not guaranteed and should be independently verified through personal inspection by appropriate professionals. Listings displayed on this website may be subject to prior sale or removal from sale. Availability of any listing should always be independently verified. Listing information is provided for consumer personal, non-commercial use, solely to identify potential properties for potential purchase. All other use is strictly prohibited and may violate relevant federal and state law. Data last updated on