835 S Osprey Avenue Unit 204, Sarasota, FL 34236
- $404,000
- 1
- BD
- 1
- BA
- 940
- SqFt






- Sold Price
- $404,000
- List Price
- $419,000
- Status
- Sold
- Days on Market
- 218
- Closing Date
- Mar 27, 2025
- MLS#
- A4617985
- Property Style
- Condo
- Year Built
- 1985
- Bedrooms
- 1
- Bathrooms
- 1
- Living Area
- 940
- Price per sq. ft.
- 445.74
- Building Name
- 835
- Monthly Condo Fee
- 633
- Legal Subdivision Name
- Central Park
- Community Name
- Central Park
- MLS Area Major
- Sarasota
Property Description
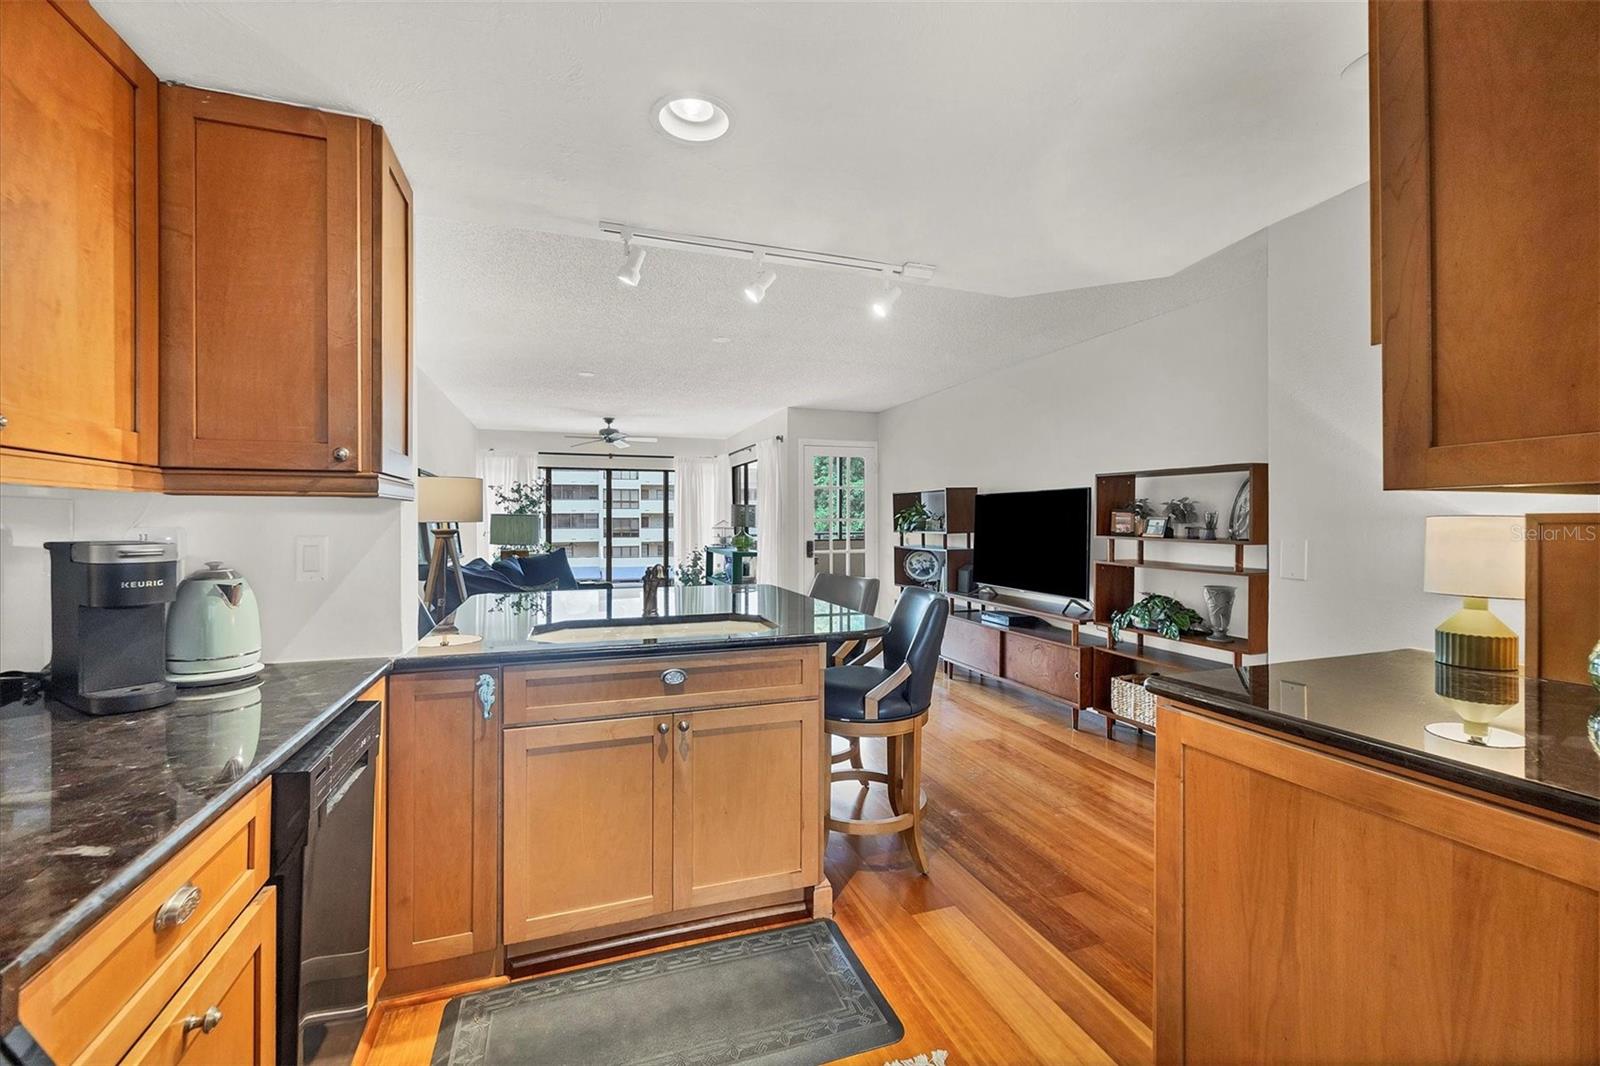
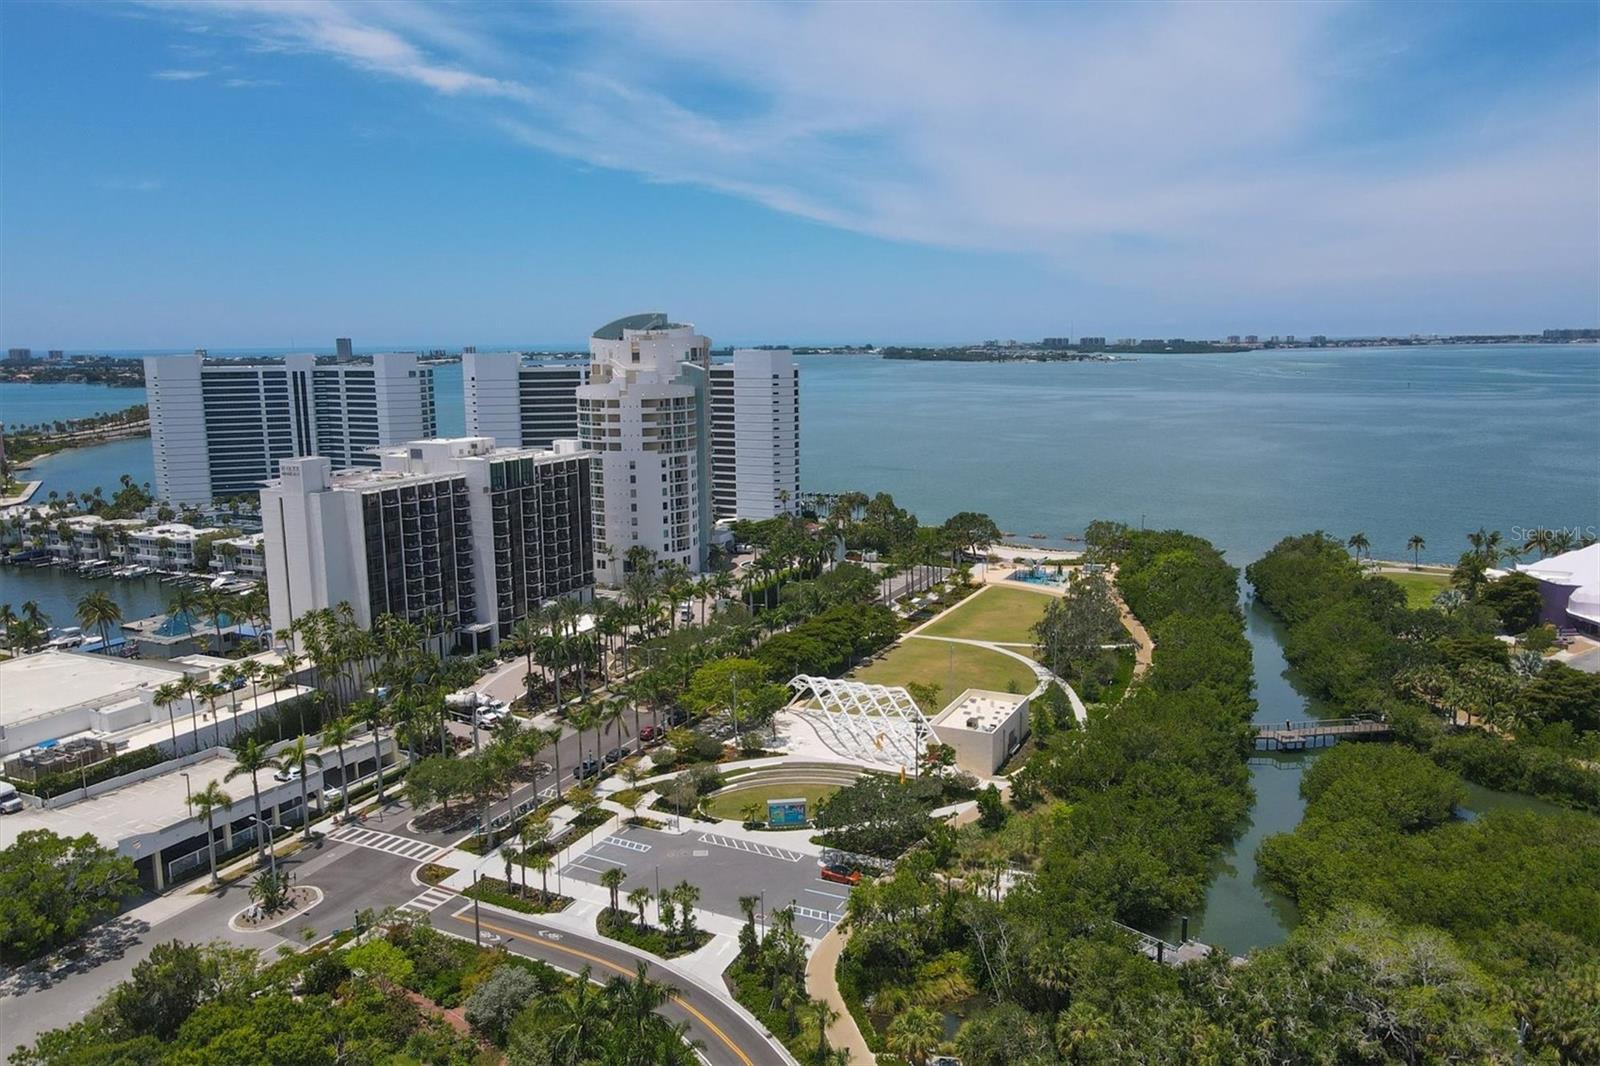
Price Improvement! Beautifully refreshed condo right on the Hudson Bayou off Sarasota Bay. Not your average one bedroom. This one has been reimagined with a walk in closet and an entire wall of custom cabinets full of drawers, shelves and hanging bars for an amazing amount of storage. The entryway has been reworked into a guest nook with a queen Murphy bed chest. The new bedroom high end carpet has double thick padding. All the window treatments have been updated, to let in the sun and to see the view of the 100 year old banyan tree, while the bedroom shades are room darkening, so you can sleep in. New neutral paint. Hand artist painted tile in the bath. Cherry hardwood floors. Black granite countertops. Huge island for entertaining. Large screened in porch off living room and through the bedroom’s French doors. This community is very pet friendly and just added free XFinity TV & Internet. The deeded parking spot is right next to the elevator. Kayak off the dock, or bike into Downtown. There was no storm damage to the building and the Milestone Inspection passed. Quick close possible. Move in ready!
/u.realgeeks.media/sarasotaone/logos/20180602-Sarasota-Real-Estate-Group-R.png)
Additional Information
- Taxes
- $4117
- Minimum Lease Period
- 3 Months
- Max Times per Year
- 2
- HOA Payment Schedule
- Monthly
- Maintenance Includes
- Cable TV, Common Area Taxes, Pool, Escrow Reserves Fund, Maintenance Structure, Maintenance Grounds, Management, Pest Control, Sewer, Trash, Water
- Condo Fees
- $633
- Condo Fees Term
- Monthly
- Community Features
- Buyer Approval Required, Community Mailbox, Deed Restrictions, Pool
- Property Description
- One Story
- Zoning
- RMF4
- Interior Features
- Ceiling Fans(s), Living Room/Dining Room Combo, Open Floorplan, Primary Bedroom Main Floor, Solid Surface Counters, Solid Wood Cabinets, Thermostat, Walk-In Closet(s), Window Treatments
- Floor
- Carpet, Wood
- Appliances
- Dishwasher, Disposal, Dryer, Electric Water Heater, Microwave, Range, Refrigerator, Washer
- Utilities
- Cable Connected, Electricity Connected, Public, Sewer Connected, Street Lights, Water Connected
- Heating
- Central, Electric
- Air Conditioning
- Central Air
- Exterior Construction
- Cement Siding, Stucco
- Exterior Features
- Balcony, French Doors
- Roof
- Built-Up
- Foundation
- Slab
- Pool
- Community
- Garage Carport
- 1 Car Garage
- Garage Spaces
- 1
- Garage Features
- Assigned, Deeded, Ground Level, Guest, Under Building
- Elementary School
- Southside Elementary
- Middle School
- Brookside Middle
- High School
- Sarasota High
- Water Name
- Hudson Bayou
- Water Extras
- Fishing Pier
- Water Access
- Bayou
- Water Frontage
- Bayou
- Pets
- Allowed
- Pet Size
- Small (16-35 Lbs.)
- Floor Number
- 2
- Flood Zone Code
- AE
- Parcel ID
- 2036081047
- Legal Description
- UNIT 204 BLDG 2 CENTRAL PARK
Listing courtesy of SALTY DREAMS REALTY INC. 941-809-0454
Selling Office: REAL BROKER, LLC.Mortgage Calculator
StellarMLS is the source of this information via Internet Data Exchange Program. All listing information is deemed reliable but not guaranteed and should be independently verified through personal inspection by appropriate professionals. Listings displayed on this website may be subject to prior sale or removal from sale. Availability of any listing should always be independently verified. Listing information is provided for consumer personal, non-commercial use, solely to identify potential properties for potential purchase. All other use is strictly prohibited and may violate relevant federal and state law. Data last updated on