6977 Bee Ridge Road, Sarasota, FL 34241
- $1,675,000
- 4
- BD
- 4
- BA
- 3,109
- SqFt







- Sold Price
- $1,675,000
- List Price
- $1,800,000
- Status
- Sold
- Days on Market
- 83
- Closing Date
- Dec 23, 2024
- MLS#
- A4617546
- Property Style
- Single Family
- Architectural Style
- Custom
- Year Built
- 2019
- Bedrooms
- 4
- Bathrooms
- 4
- Baths Half
- 1
- Living Area
- 3,109
- Price per sq. ft.
- 578.96
- Lot Size
- 45,934
- Acres
- 1.05
- Total Acreage
- 1 to less than 2
- Legal Subdivision Name
- Angus Acres Resub Part Of Lot 3 Palmer Farms
- Community Name
- Angus Acres
- MLS Area Major
- Sarasota
Property Description
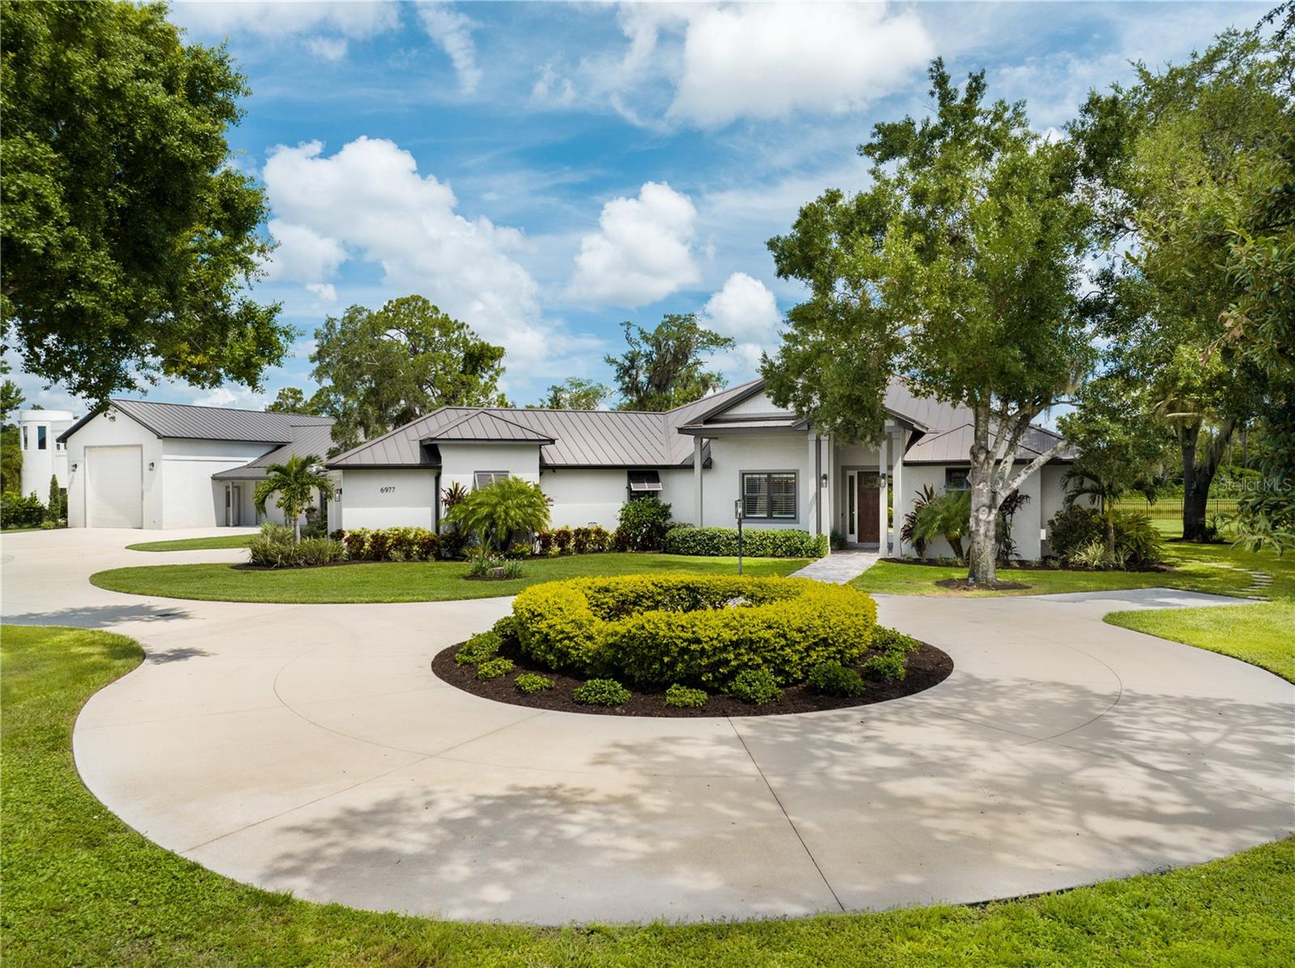
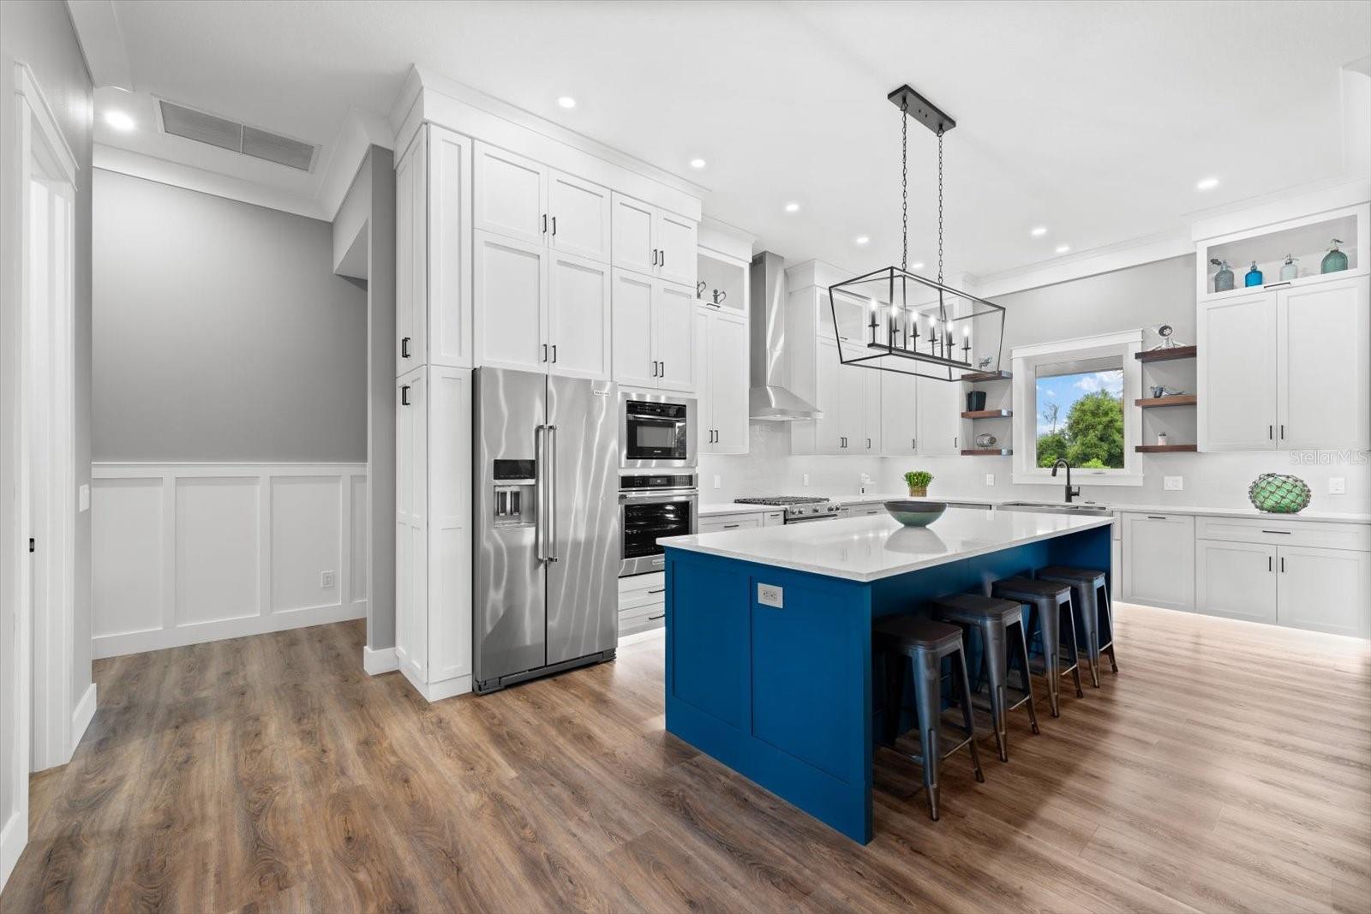
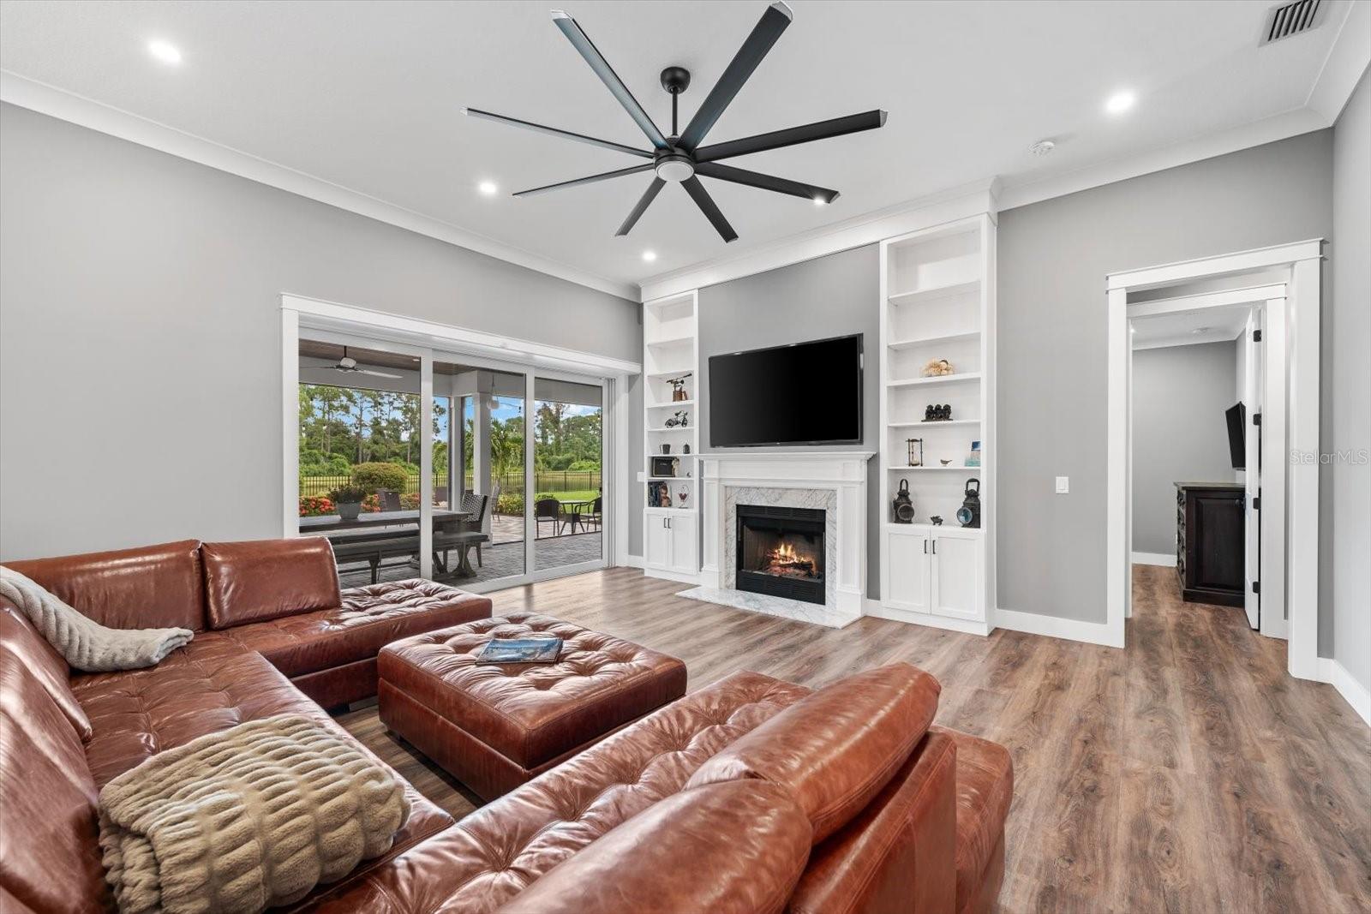
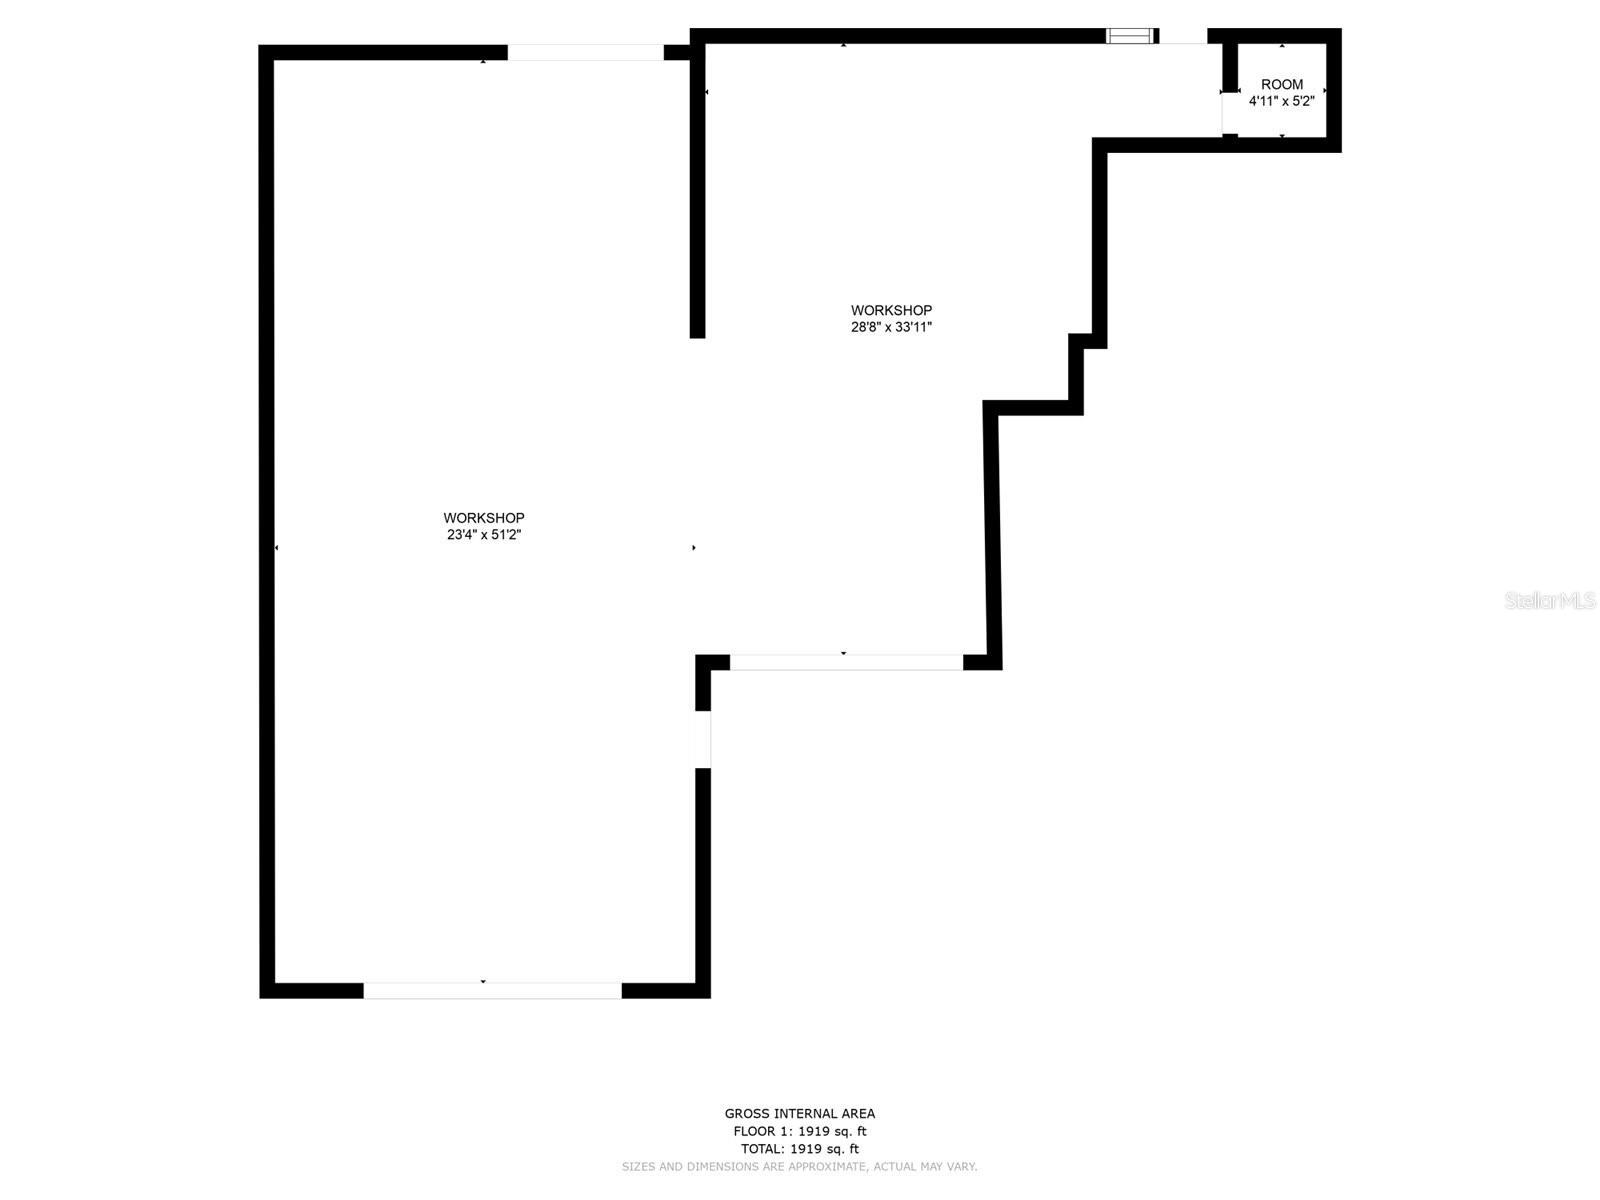
This 2019 architectural masterpiece is a testament to uncompromising luxury and exceptional craftsmanship. Your one acre private sanctuary commences with a fortified 6’ high wall, featuring a state-of-the-art cantilever custom privacy driveway gate operated by Viking gate operators with built-in battery backup, ensuring both security and exclusivity. An exit probe sensor, cellular entry system, and separate pedestrian and driveway gates provide added convenience and control. Surrounded by a powder-coated aluminum fence, this property maximizes views while maintaining a secure perimeter. Step inside to discover a world of modern elegance defined by soaring volume ceilings adorned with large contemporary crown molding, creating an atmosphere of grandeur. The open floor plan seamlessly connects living areas, maximizing functionality and entertainment potential. The home's exceptional quality is evident in its tight construction and meticulous attention to detail. Energy-efficient LED lighting and PGT insulated, low-E, impact-rated windows not only optimize energy efficiency but also contribute to the home's overall aesthetic appeal. The gourmet kitchen, a culinary masterpiece, is equipped with top-tier stainless steel appliances including a powerful LP gas range with oven and an electric wall oven. Exquisite solid wood cabinetry, complemented by elegant quartz countertops and a functional kitchen island with seating, creates a sophisticated and inviting atmosphere. Under-counter dimmable LED lighting adds an additional touch of luxury. Luxurious wide-plank vinyl flooring flows seamlessly throughout the main house, including the main garage, which is equipped with a mini-split air conditioning system for added comfort. Custom Amish shelving in all closets provides ample and organized storage. Retreat to the detached guest suite, a private oasis featuring soundproofing and a dedicated mini-split cooling system for optimal comfort. The insulated auxiliary building, equipped with a resilient, non-slip, fade-resistant Swisstrax flooring system, offers a versatile space for hobbies, workshops, or additional storage. Outside, an expansive lot provides a private sanctuary. Backed by an 11-acre county-owned land with a retention pond, the property offers stunning natural views and abundant wildlife. Elegant brick pavers adorn entrance walkways, rear porches, and outdoor patio areas, creating inviting spaces for entertaining and relaxation. The climate-controlled RV garage, boasting a 14’ overhead door and dimensions of 20’ by 53’, accommodates larger vehicles and toys with ease. The property's irrigation system, drawing water from the retention pond, promotes sustainability while maintaining lush landscaping. This extraordinary 2019 estate is more than just a home; it's a statement of success and refined taste. Its prime Sarasota location, just 11 miles from Siesta Key beach and surrounded by the area's rich amenities, offers an unparalleled lifestyle opportunity. Own a piece of perfection and experience the ultimate in luxury living.
/u.realgeeks.media/sarasotaone/logos/20180602-Sarasota-Real-Estate-Group-R.png)
Additional Information
- Taxes
- $7180
- Minimum Lease Period
- No Minimum
- Location
- In County, Irregular Lot, Near Public Transit, Oversized Lot, Sidewalk, Paved
- Community Features
- No Deed Restriction
- Property Description
- One Story
- Zoning
- RE2
- Interior Features
- Built-in Features, Ceiling Fans(s), Crown Molding, High Ceilings, Open Floorplan, Primary Bedroom Main Floor, Solid Wood Cabinets, Split Bedroom, Stone Counters, Walk-In Closet(s), Window Treatments
- Floor
- Ceramic Tile, Vinyl
- Appliances
- Built-In Oven, Dishwasher, Disposal, Dryer, Gas Water Heater, Microwave, Range, Refrigerator, Tankless Water Heater, Washer
- Utilities
- Cable Available, Electricity Available, Fiber Optics, Propane, Public, Sprinkler Recycled, Water Available
- Heating
- Central, Heat Pump, Propane, Radiant Ceiling
- Air Conditioning
- Central Air
- Fireplace Description
- Family Room, Gas, Wood Burning
- Exterior Construction
- Block, HardiPlank Type, Stucco
- Exterior Features
- Irrigation System, Other, Rain Gutters, Sidewalk, Sliding Doors, Storage
- Roof
- Metal
- Foundation
- Slab
- Pool
- No Pool
- Garage Carport
- 3 Car Garage, RV Garage
- Garage Spaces
- 3
- Garage Features
- Boat, Circular Driveway, Driveway, Garage Door Opener, Golf Cart Parking, Ground Level, Guest, Other, Oversized, Parking Pad, RV Garage, Split Garage, Workshop in Garage
- Elementary School
- Tatum Ridge Elementary
- Middle School
- Mcintosh Middle
- High School
- Sarasota High
- Fences
- Fenced, Masonry, Other
- Water View
- Pond
- Water Frontage
- Pond
- Pets
- Allowed
- Flood Zone Code
- X
- Parcel ID
- 0242130011
- Legal Description
- PART OF LOT 2, BLK B, ANGUS ACRES DESC AS COM AT SE COR OF LOT 3, BLK B, ANGUS ACRES THN 01-46-03 E 32.64 FT TO INT WITH N R/W LINE OF BEE RIDGE RD SAID LINE ALSO BEING THE S LINE OF LANDS DESC IN ORI 2018120935 TH N 89-40-50 W 228.48 FT TO INT WITH E LINE OF LOT 2, BLK B, AGNUS ACRES & POB TH N 89-40-50 W 228.45 FT TO INT WITH W LINE OF LOT 2 TH N 01-46-03 E 201.14 FT TO INT WITH N LINE OF LANDS DESC IN ORI 2018120935, TH S 89-39-57 E 228.48 FT TO INT WITH E LINE OF LOT 2 TH S 01-46-03 W 201.08 FT TO POB, SUBJ TO 1587 C-SF SLOPE ESMT TO SARASOTA COUNTY AS DESC IN ORI 2018120931, SUBJ TO 102 C-SF UTILITY ESMT TO SARASOTA COUNTY AS DESC IN ORI 2018120930, BEING SAME LANDS AS DESC IN ORI 2018132777
Listing courtesy of BETTER HOMES & GARDENS REAL ES. 941-556-9100
Selling Office: PREFERRED SHORE LLC.Mortgage Calculator
StellarMLS is the source of this information via Internet Data Exchange Program. All listing information is deemed reliable but not guaranteed and should be independently verified through personal inspection by appropriate professionals. Listings displayed on this website may be subject to prior sale or removal from sale. Availability of any listing should always be independently verified. Listing information is provided for consumer personal, non-commercial use, solely to identify potential properties for potential purchase. All other use is strictly prohibited and may violate relevant federal and state law. Data last updated on