1915 Harbour Links Circle Unit 6, Longboat Key, FL 34228
- $1,775,000
- 3
- BD
- 4
- BA
- 2,476
- SqFt






- Sold Price
- $1,775,000
- List Price
- $1,950,000
- Status
- Sold
- Days on Market
- 88
- Closing Date
- Nov 06, 2024
- MLS#
- A4617230
- Property Style
- Condo
- Architectural Style
- Mediterranean
- Year Built
- 2002
- Bedrooms
- 3
- Bathrooms
- 4
- Baths Half
- 1
- Living Area
- 2,476
- Price per sq. ft.
- 787.56
- Building Name
- 1915
- Monthly Condo Fee
- 612
- Legal Subdivision Name
- Emerald Pointe South
- Community Name
- Emerald Pointe South
- MLS Area Major
- Longboat Key
Property Description
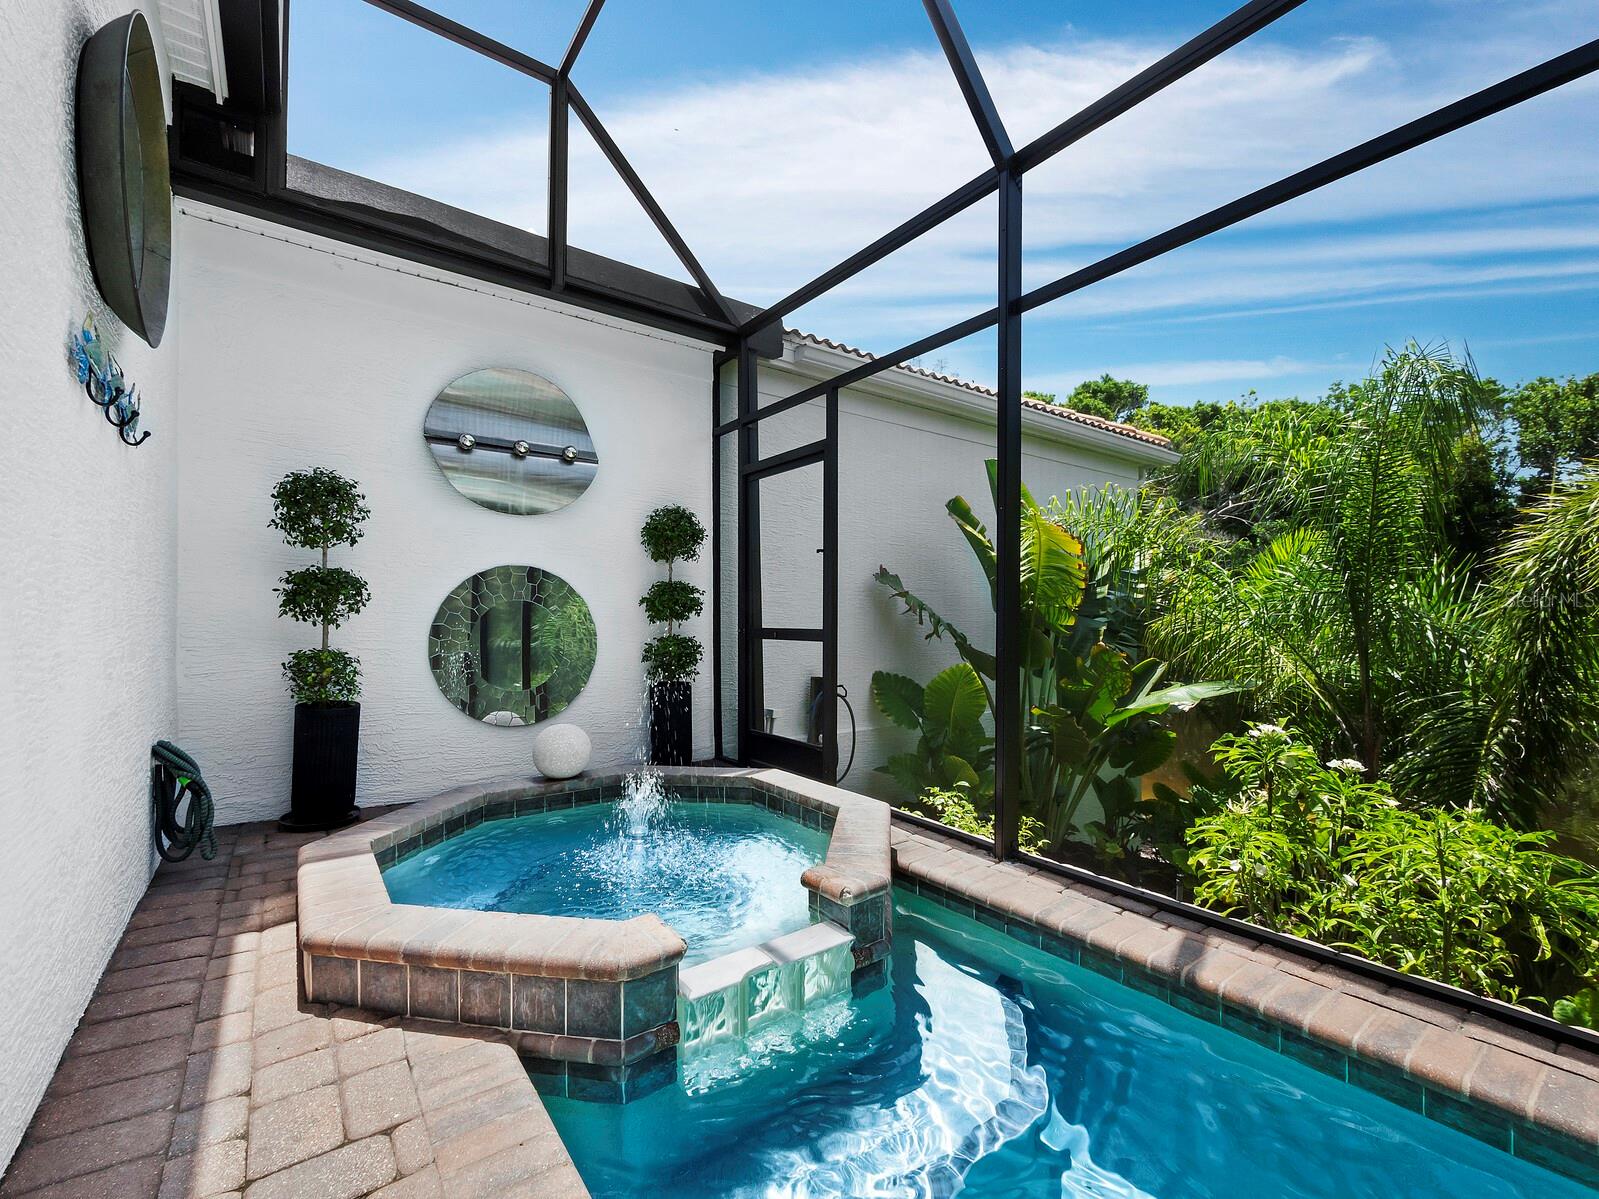
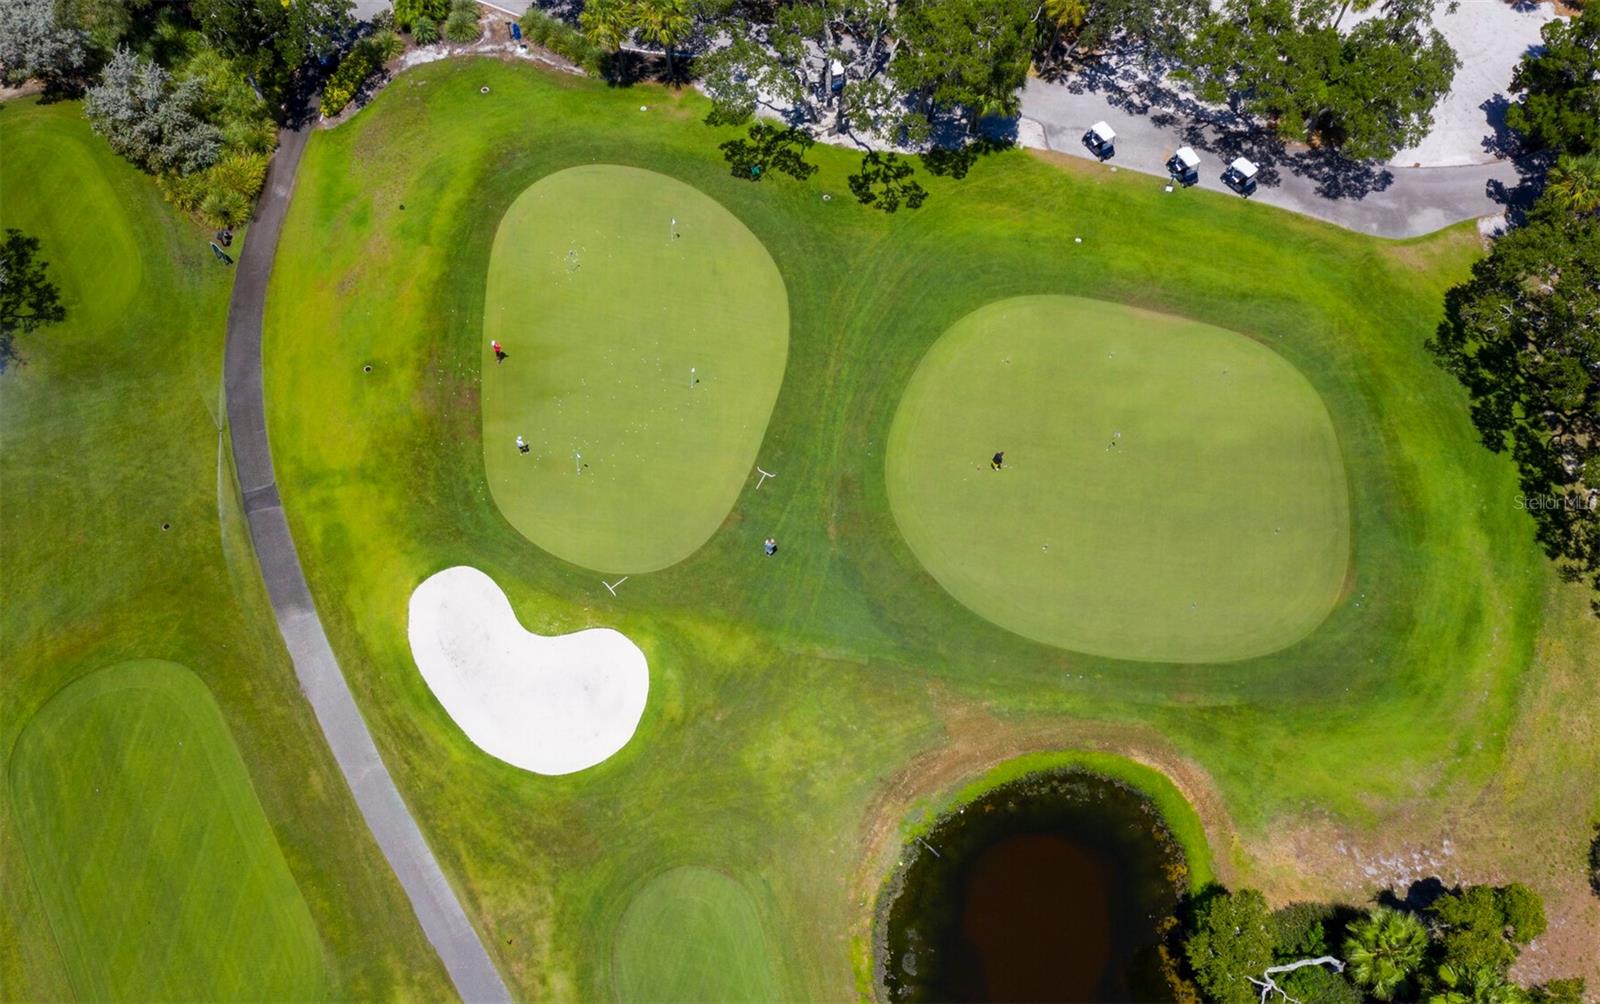
NO WATER INTRUSION from the storm surge for the pool, garage or home during Hurricane Helene, Milton or past storms! This 3-bedroom, 3.5-bathroom townhome, located in the exclusive 16-home enclave of Emerald Pointe South, offers the best in luxury living within the gated Bay Isles community on Longboat Key. This pet-friendly, maintenance-free villa spans 2,476 sq. ft., providing the feel of a single-family home with townhome convenience. All bedrooms are en-suite, ensuring privacy and comfort for residents and guests alike. The home features a private heated saltwater pool, hot tub, and a spacious 2-car garage. Enter through a grand foyer with soaring ceilings and a stunning 12-pendant LED light fixture, creating an elegant and open ambiance. Modern updates throughout include new plumbing fixtures, electrical systems, lighting, a water filtration system, and lush landscaping. Pristine ivory ceramic tile flooring provides a neutral canvas ready for your personal touch. This resilient 16-home community has proven storm-resistant, with no water intrusion from the storm surge inside the homes, garages or pools during Hurricane Helene, Milton or past storms. The owner, who is also the listing agent, offers firsthand knowledge of this meticulously maintained property. Call today to schedule a private showing! ENTERTAINING MADE EASY: The generously sized living room with amazing acoustical properties, dining room, and family room are perfect for hosting guests. Large windows and sliding glass doors provide views of lush tropical plantings and create a bright, open atmosphere. These spaces seamlessly flow into the kitchen, where the inviting kitchen island and lagoon views create a wonderful environment for entertaining. LUXURIOUS PRIMARY SUITE: Conveniently located on the first floor, the primary suite with direct access to the pool and lagoon view, along with two large walk-in closets and a spa-like en-suite bathroom with a soaking tub and shower. Two additional guest bedrooms with en-suite bathrooms are located on the second floor, offering privacy for family and guests. EMBRACE THE LONGBOAT KEY LIFESTYLE: Imagine relaxing by your private heated saltwater pool and spa, overlooking the serene lagoon and lush tropical landscaping. The screened-in lanai offers an idyllic space to enjoy the tranquil surroundings and watch the birds of Longboat Key. Your spacious 2-car garage provides ample room for beach gear and additional storage. PRIVATE BEACH PARADISE: This exceptional property includes private beach access through the Bay Isles Beach Club, just a short 3/10-mile stroll, bike ride, or drive. The pristine beach facilities are perfect for soaking up the Florida sunshine, and you can enjoy the convenience of a gated beach entry. OUTDOOR ACTIVITIES AWAIT: Beyond your private oasis, explore nearby outdoor activities like leisure trails, biking, Bayfront Recreation Park, and the vibrant dining and shopping scene at St. Armand's Circle. The Longboat Key Club offers championship golf, and the Moorings Marina provides options for yachting enthusiasts. Additional conveniences like Publix, CVS, banking, and the Paradise Center for yoga are all within one mile of the property. LIVE THE DREAM: Call today to schedule a viewing and start living your dream Longboat Key lifestyle. Furnishings, 4-TVs, artwork, and potted plants on the lanai are available for purchase separately.
/u.realgeeks.media/sarasotaone/logos/20180602-Sarasota-Real-Estate-Group-R.png)
Additional Information
- Taxes
- $13103
- Minimum Lease Period
- 3 Months
- Max Times per Year
- 2
- HOA Payment Schedule
- Quarterly
- Maintenance Includes
- Maintenance Structure, Maintenance Grounds, Maintenance, Management, Pest Control, Security
- Condo Fees
- $1836
- Condo Fees Term
- Quarterly
- Other Fees Term
- Annual
- Location
- FloodZone
- Community Features
- Community Mailbox, Gated Community - Guard, Golf, Irrigation-Reclaimed Water, Sidewalks, No Deed Restriction, Golf Community
- Property Description
- Two Story, Attached
- Zoning
- PD
- Interior Features
- Ceiling Fans(s), Central Vaccum, Crown Molding, Eat-in Kitchen, High Ceilings, Kitchen/Family Room Combo, Living Room/Dining Room Combo, Open Floorplan, Primary Bedroom Main Floor, Solid Wood Cabinets, Stone Counters, Thermostat, Walk-In Closet(s), Window Treatments
- Floor
- Carpet, Ceramic Tile
- Appliances
- Convection Oven, Cooktop, Dishwasher, Disposal, Dryer, Electric Water Heater, Exhaust Fan, Ice Maker, Microwave, Range, Refrigerator, Washer, Water Filtration System, Water Purifier, Water Softener
- Utilities
- BB/HS Internet Available, Cable Available, Cable Connected, Electricity Available, Electricity Connected, Fiber Optics, Fire Hydrant, Natural Gas Available, Natural Gas Connected, Sewer Connected, Sprinkler Recycled, Sprinkler Well, Street Lights, Underground Utilities, Water Connected
- Heating
- Central, Electric, Heat Pump, Zoned
- Air Conditioning
- Central Air, Zoned
- Exterior Construction
- Block, Concrete
- Exterior Features
- Irrigation System, Rain Gutters, Sidewalk, Sliding Doors, Sprinkler Metered
- Roof
- Tile
- Foundation
- Block, Slab
- Pool
- Private
- Pool Type
- Deck, Gunite, Heated, In Ground, Lighting, Salt Water, Screen Enclosure
- Garage Carport
- 2 Car Garage
- Garage Spaces
- 2
- Garage Dimensions
- 24x20
- Elementary School
- Southside Elementary
- Middle School
- Booker Middle
- High School
- Riverview High
- Water View
- Lagoon
- Water Access
- Beach - Access Deeded
- Water Frontage
- Lagoon
- Pets
- Allowed
- Max Pet Weight
- 999
- Pet Size
- Extra Large (101+ Lbs.)
- Floor Number
- 2
- Flood Zone Code
- AE
- Parcel ID
- 0008026006
- Legal Description
- UNIT 6 EMERALD POINTE SOUTH
Listing courtesy of MVP REALTY ASSOCIATES LLC. 239-963-4499
Selling Office: DOUGLAS ELLIMAN.Mortgage Calculator
StellarMLS is the source of this information via Internet Data Exchange Program. All listing information is deemed reliable but not guaranteed and should be independently verified through personal inspection by appropriate professionals. Listings displayed on this website may be subject to prior sale or removal from sale. Availability of any listing should always be independently verified. Listing information is provided for consumer personal, non-commercial use, solely to identify potential properties for potential purchase. All other use is strictly prohibited and may violate relevant federal and state law. Data last updated on