833 S Green Circle, Venice, FL 34285
- $130,000
- 2
- BD
- 2
- BA
- 1,130
- SqFt













- Sold Price
- $130,000
- List Price
- $169,999
- Status
- Sold
- Days on Market
- 254
- Closing Date
- Apr 15, 2025
- MLS#
- A4616475
- Property Style
- Mobile Home - Pre 1976
- Year Built
- 1967
- Bedrooms
- 2
- Bathrooms
- 2
- Baths Half
- 1
- Living Area
- 1,130
- Price per sq. ft.
- 150.44
- Lot Size
- 4,289
- Acres
- 0.10
- Total Acreage
- 0 to less than 1/4
- Legal Subdivision Name
- Country Club Estates
- Community Name
- Country Club Estates
- MLS Area Major
- Venice
Property Description
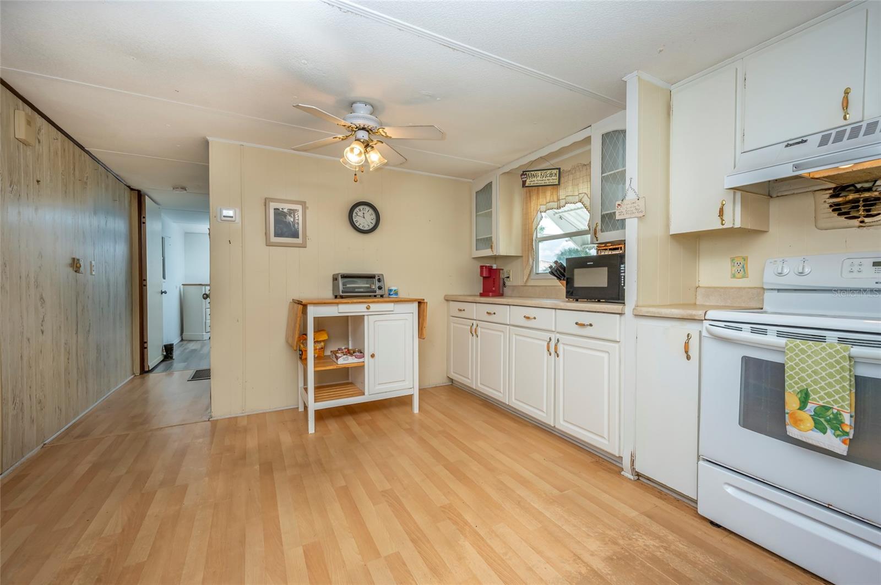
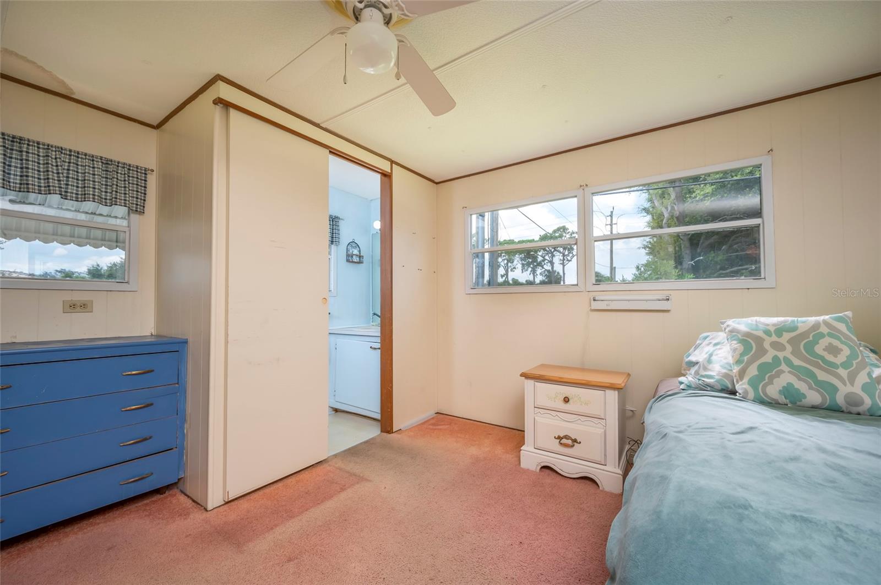
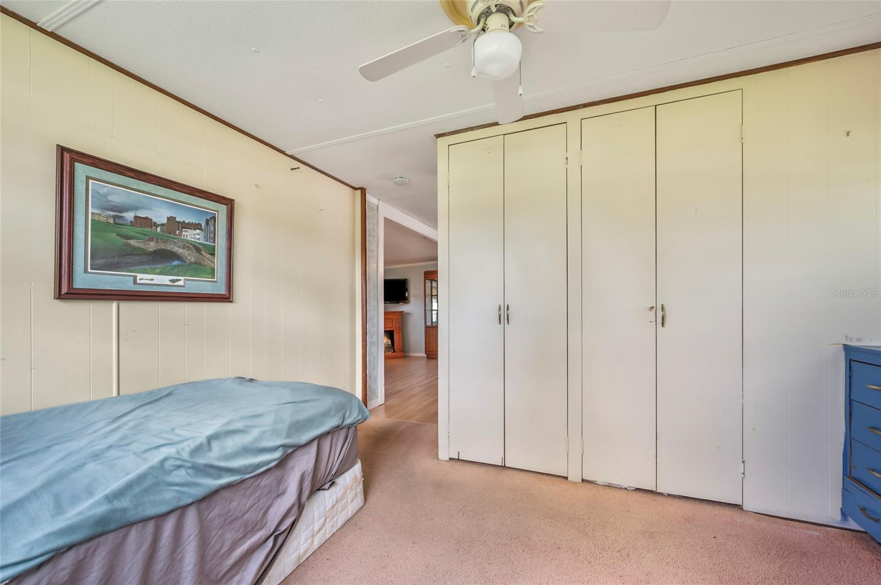
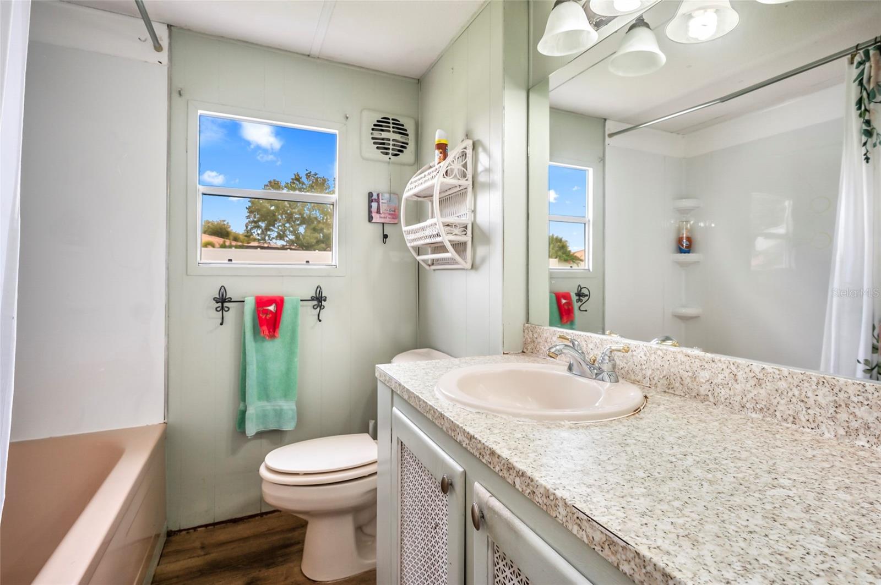
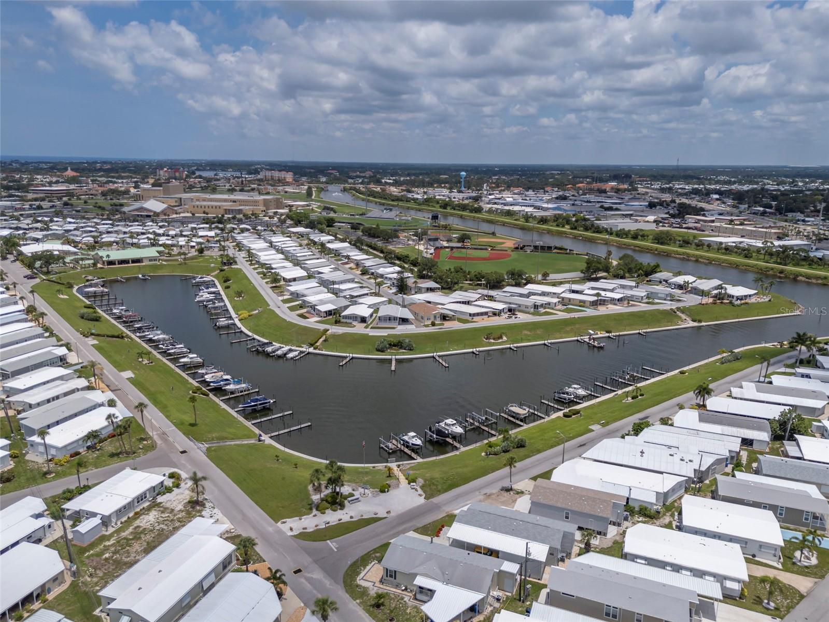
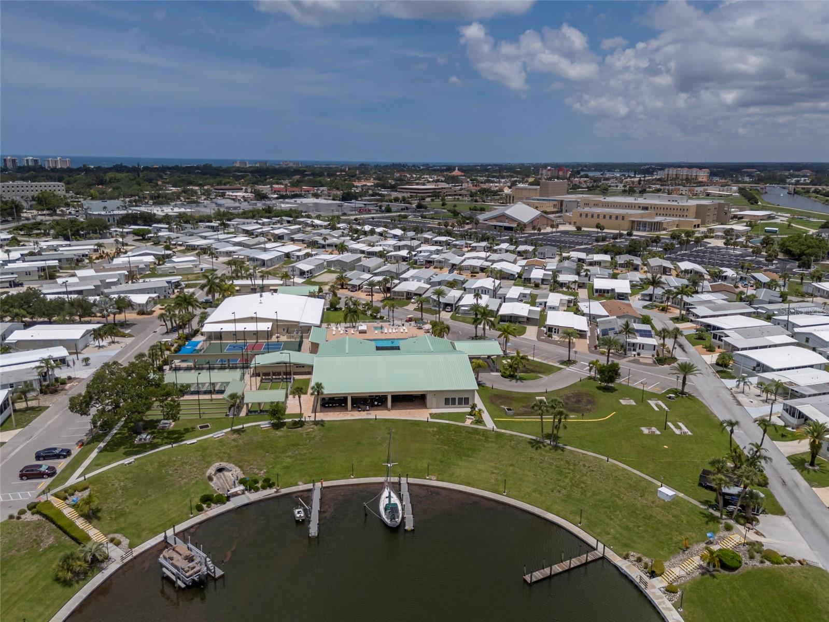
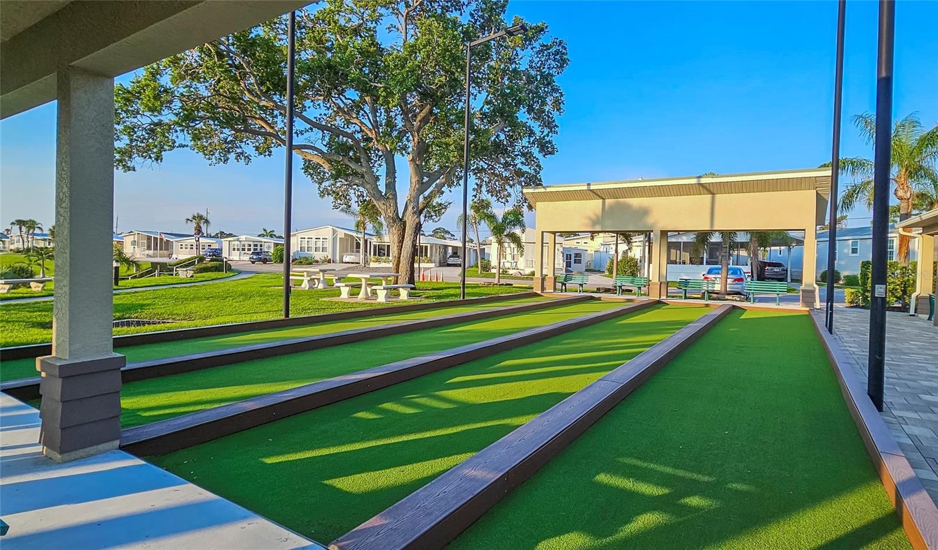
Welcome to your new home in the vibrant Country Club Estates on the Island of Venice! This charming 2-bedroom plus office, 1.5-bath residence on a highly desired corner lot features an enclosed sunroom, providing extra space under air for year-round enjoyment. The beautiful front lawn adds to the curb appeal and offers a peaceful outdoor retreat. The exterior deck offers a serene view of the backyard with opportunity to access the Venetian Waterway Path. Featuring a brand new AC Unit in 2023. This delightful community offers an array of amenities that enhance the Florida lifestyle. Enjoy the serene pool, perfect for relaxing and soaking up the sun. For those who love a bit of friendly competition, the shuffleboard courts provide endless fun. The clubhouse is a hub of social activity, where you can connect with neighbors and participate in various events and activities. Boating enthusiasts will appreciate the private boat docks, making it easy to embark on a day of fishing or exploring the beautiful waterways. Plus, you'll have direct access to the Venetian Waterway Path, perfect for walking, biking, or jogging. And when you're ready for a day at the beach, Sharky's Beach is just 2.2 miles away, offering stunning views and the chance to enjoy the Gulf of Mexico's pristine waters. Embrace the best of Venice living in this welcoming community!
/u.realgeeks.media/sarasotaone/logos/20180602-Sarasota-Real-Estate-Group-R.png)
Additional Information
- Taxes
- $428
- Minimum Lease Period
- 3 Months
- Hoa Fee
- $236
- HOA Payment Schedule
- Monthly
- Maintenance Includes
- Cable TV, Common Area Taxes, Pool, Escrow Reserves Fund, Internet, Maintenance Grounds
- Location
- Corner Lot
- Community Features
- No Deed Restriction
- Property Description
- One Story
- Zoning
- RMH
- Interior Features
- Ceiling Fans(s), Open Floorplan, Solid Wood Cabinets, Thermostat
- Floor
- Hardwood
- Appliances
- Cooktop, Dryer, Electric Water Heater, Refrigerator, Washer
- Utilities
- Cable Connected, Electricity Connected, Sewer Connected, Water Connected
- Heating
- Electric
- Air Conditioning
- Central Air
- Exterior Construction
- Metal Siding
- Exterior Features
- Awning(s)
- Roof
- Metal
- Foundation
- Crawlspace
- Pool
- No Pool
- Garage Carport
- 1 Car Carport
- Housing for Older Persons
- Yes
- Water Access
- Intracoastal Waterway
- Pets
- Allowed
- Flood Zone Code
- X
- Parcel ID
- 0429021036
- Legal Description
- UNIT 36 COUNTRY CLUB ESTATES
Listing courtesy of REALTY SOLUTIONS SRQ. 941-492-0784
Selling Office: COLDWELL BANKER REALTY.Mortgage Calculator
StellarMLS is the source of this information via Internet Data Exchange Program. All listing information is deemed reliable but not guaranteed and should be independently verified through personal inspection by appropriate professionals. Listings displayed on this website may be subject to prior sale or removal from sale. Availability of any listing should always be independently verified. Listing information is provided for consumer personal, non-commercial use, solely to identify potential properties for potential purchase. All other use is strictly prohibited and may violate relevant federal and state law. Data last updated on