9252 Starry Night Avenue, Sarasota, FL 34241
- $2,349,000
- 4
- BD
- 5
- BA
- 4,382
- SqFt








- Sold Price
- $2,349,000
- List Price
- $2,349,000
- Status
- Sold
- Days on Market
- 105
- Closing Date
- Nov 25, 2024
- MLS#
- A4616453
- Property Style
- Single Family
- New Construction
- Yes
- Year Built
- 2023
- Bedrooms
- 4
- Bathrooms
- 5
- Baths Half
- 1
- Living Area
- 4,382
- Price per sq. ft.
- 536.06
- Lot Size
- 13,350
- Acres
- 0.31
- Total Acreage
- 1/4 to less than 1/2
- Legal Subdivision Name
- Skye Ranch
- Complex/Comm Name
- Cassia At Skye Ranch
- Community Name
- Skye Ranch Neighborhood Four North
- MLS Area Major
- Sarasota
Property Description
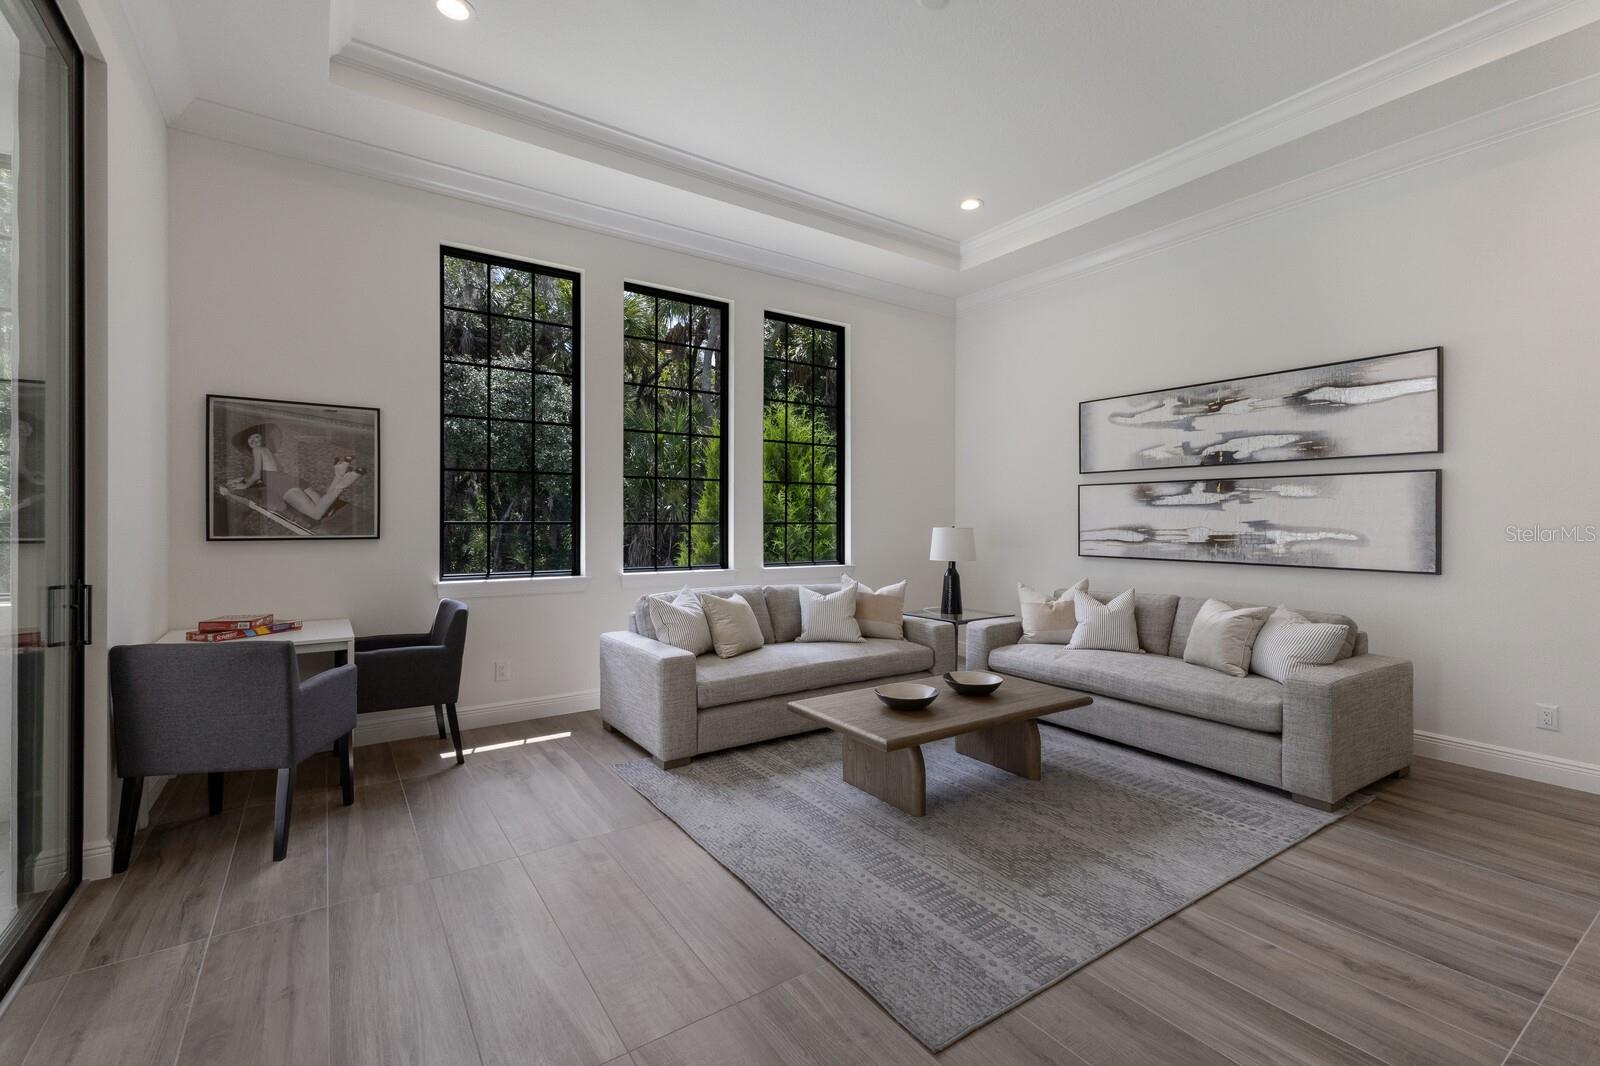
BETTER THAN NEW! Welcome to 9252 Starry Night Avenue located behind the gates of the beautiful community of Cassia at Skye Ranch! This fully customized John Cannon built home is loaded with upgrades and designed to impress the most discerning buyer. Enjoy 5,823 total square footage and 4,382 sq. ft. under air. This exceptional floorplan offers 4 ensuite bedrooms, 4 ½ baths, great room, executive study, first floor bonus room, expansive gourmet kitchen, utility/laundry room, storage room under the stairs, second floor loft area, outdoor kitchen and three car side-loading garage. Step inside to an entry foyer with 14’ ceilings and marvel at the open floor plan and gorgeous views of the refreshing saltwater pool and spa. The gourmet kitchen is outfitted with a Wolf 48” range top, Wolf double wall ovens with warming drawer, Wolf microwave, Cove dishwasher, Sub-Zero 42” French door stainless steel refrigerator, Modern-Aire 48” custom metal vent hood in bronze and brushed brass, and Cambria quartz countertops and backsplash. The primary bedroom is located on the northern wing of the first floor adjacent to the generous size study with French doors and 12’ ceiling. You will love the two walk-in closets and exquisite primary bathroom featuring quartz counters, dual showerheads, freestanding tub and dual vanity with Kohler finishes. The primary bath is complete with a separate water closet and linen closet. The utility/laundry room offers custom cabinetry, Bosch refrigerator, LG washer and dryer, hanging rod, storage closet and sink. The bonus room is located in the rear of the home featuring Therma-Tru French doors and sliders to the outdoor lanai and summer kitchen. Travel up the stairs to ensuites #3 and #4 and enjoy the loft space for homework, television or gym area! The screened lanai features a fabulous outdoor kitchen/dining area, with 36” Coyote grill, Coyote refrigerator, Heat outdoor vent hood, and Shellock pavers. The 922 sq. ft. pool with negative edge spa area, salt chorine generator, LED lightning, bench, custom tile, and autofill features will not disappoint! The panoramic screen cage offers exceptional views of the natural preserve. Enjoy nights in front of the gas-powered fire pit or taking a relaxing spa before bed. Additional upgraded features in this two-story estate home include a Generac 32KW generator, PGT hurricane rated windows and sliders and a custom 26-gauge DuraSeam clip based, Kynar painted, standing seam metal roof. Custom home automation including various smart TV Cat6 drop outlets, built-in speakers in great room, primary bedroom, kitchen, main and rear lanai connected to amplifiers and wireless access points are included as well. Other notable features include 1,423 sq. ft. Belgard paver driveway, tankless hot water heater, and two Trane 16 SEER variable speed HVAC handlers located in the second-floor mechanical room with programmable thermostats. All flooring is Level 7 wood look porcelain tile offering beauty and durability. Skye Ranch is an exceptional gated community with the highest level of amenities. This exquisite home is ready for immediate occupancy. Book your private tour today and start living the Florida dream! One time capital contribution fee paid by Buyer at closing.
/u.realgeeks.media/sarasotaone/logos/20180602-Sarasota-Real-Estate-Group-R.png)
Additional Information
- Taxes
- $7493
- Taxes
- $3,108
- Minimum Lease Period
- 1 Month
- HOA Fee
- $624
- HOA Payment Schedule
- Quarterly
- Location
- Private
- Community Features
- Association Recreation - Owned, Buyer Approval Required, Clubhouse, Deed Restrictions, Fitness Center, Gated Community - No Guard, Irrigation-Reclaimed Water, Park, Playground, Pool, Sidewalks
- Property Description
- Two Story
- Zoning
- VPD
- Interior Features
- Built-in Features, Eat-in Kitchen, High Ceilings, Living Room/Dining Room Combo, Open Floorplan, Primary Bedroom Main Floor, Smart Home, Solid Wood Cabinets, Split Bedroom, Stone Counters, Thermostat, Walk-In Closet(s)
- Floor
- Tile
- Appliances
- Built-In Oven, Cooktop, Dishwasher, Disposal, Dryer, Exhaust Fan, Gas Water Heater, Microwave, Range Hood, Refrigerator, Tankless Water Heater, Washer
- Utilities
- BB/HS Internet Available, Cable Available, Electricity Connected, Natural Gas Connected, Public, Sewer Connected, Sprinkler Recycled, Underground Utilities, Water Connected
- Heating
- Heat Pump
- Air Conditioning
- Central Air
- Exterior Construction
- Block
- Exterior Features
- Irrigation System, Outdoor Kitchen, Sidewalk, Sliding Doors, Sprinkler Metered, Storage
- Roof
- Metal
- Foundation
- Slab
- Pool
- Community, Private
- Pool Type
- Gunite, Heated, In Ground, Lighting, Salt Water, Screen Enclosure, Tile
- Garage Carport
- 3 Car Garage
- Garage Spaces
- 3
- Elementary School
- Lakeview Elementary
- Middle School
- Sarasota Middle
- High School
- Riverview High
- Pets
- Allowed
- Pet Size
- Large (61-100 Lbs.)
- Flood Zone Code
- VPD
- Parcel ID
- 0294121133
- Legal Description
- LOT 1133, LT RANCH NEIGHBORHOOD ONE, PB 53 PG 175-224
Listing courtesy of SARASOTA TRUST REALTY COMPANY. 941-366-1619
Selling Office: KELLER WILLIAMS ON THE WATER S.Mortgage Calculator
StellarMLS is the source of this information via Internet Data Exchange Program. All listing information is deemed reliable but not guaranteed and should be independently verified through personal inspection by appropriate professionals. Listings displayed on this website may be subject to prior sale or removal from sale. Availability of any listing should always be independently verified. Listing information is provided for consumer personal, non-commercial use, solely to identify potential properties for potential purchase. All other use is strictly prohibited and may violate relevant federal and state law. Data last updated on