3467 Compound Court, Sarasota, FL 34240
- $1,800,000
- 3
- BD
- 3
- BA
- 3,459
- SqFt








- Sold Price
- $1,800,000
- List Price
- $1,900,000
- Status
- Sold
- Days on Market
- 148
- Closing Date
- Mar 06, 2025
- MLS#
- A4616107
- Property Style
- Single Family
- Architectural Style
- Coastal, Contemporary, Custom
- Year Built
- 2019
- Bedrooms
- 3
- Bathrooms
- 3
- Living Area
- 3,459
- Price per sq. ft.
- 549.29
- Lot Size
- 153,852
- Acres
- 3.53
- Total Acreage
- 2 to less than 5
- Legal Subdivision Name
- Hampton Lakes / Aka Indian Lakes
- Community Name
- Palmer Glen
- MLS Area Major
- Sarasota
Property Description
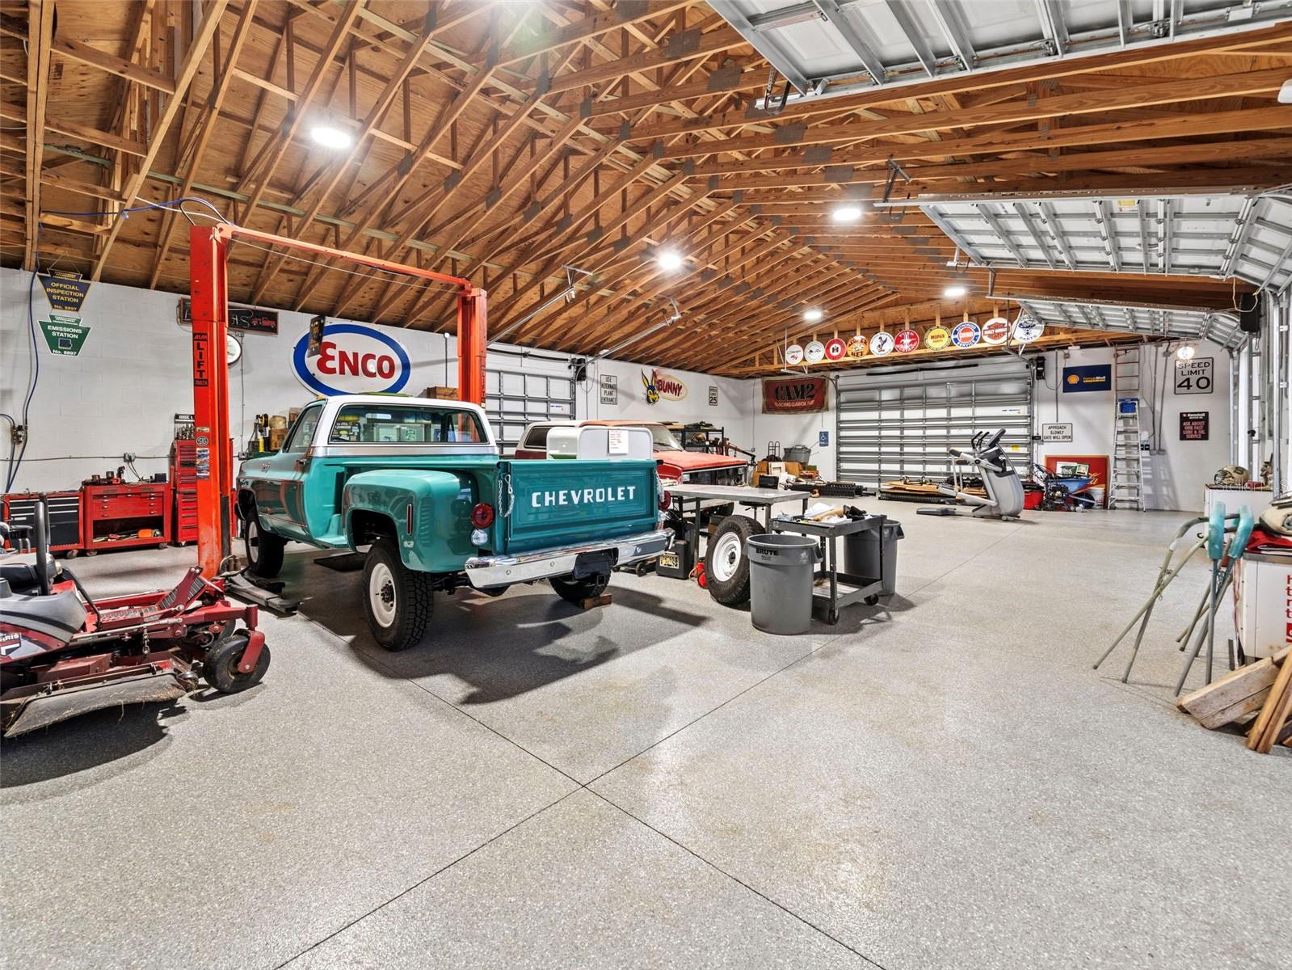
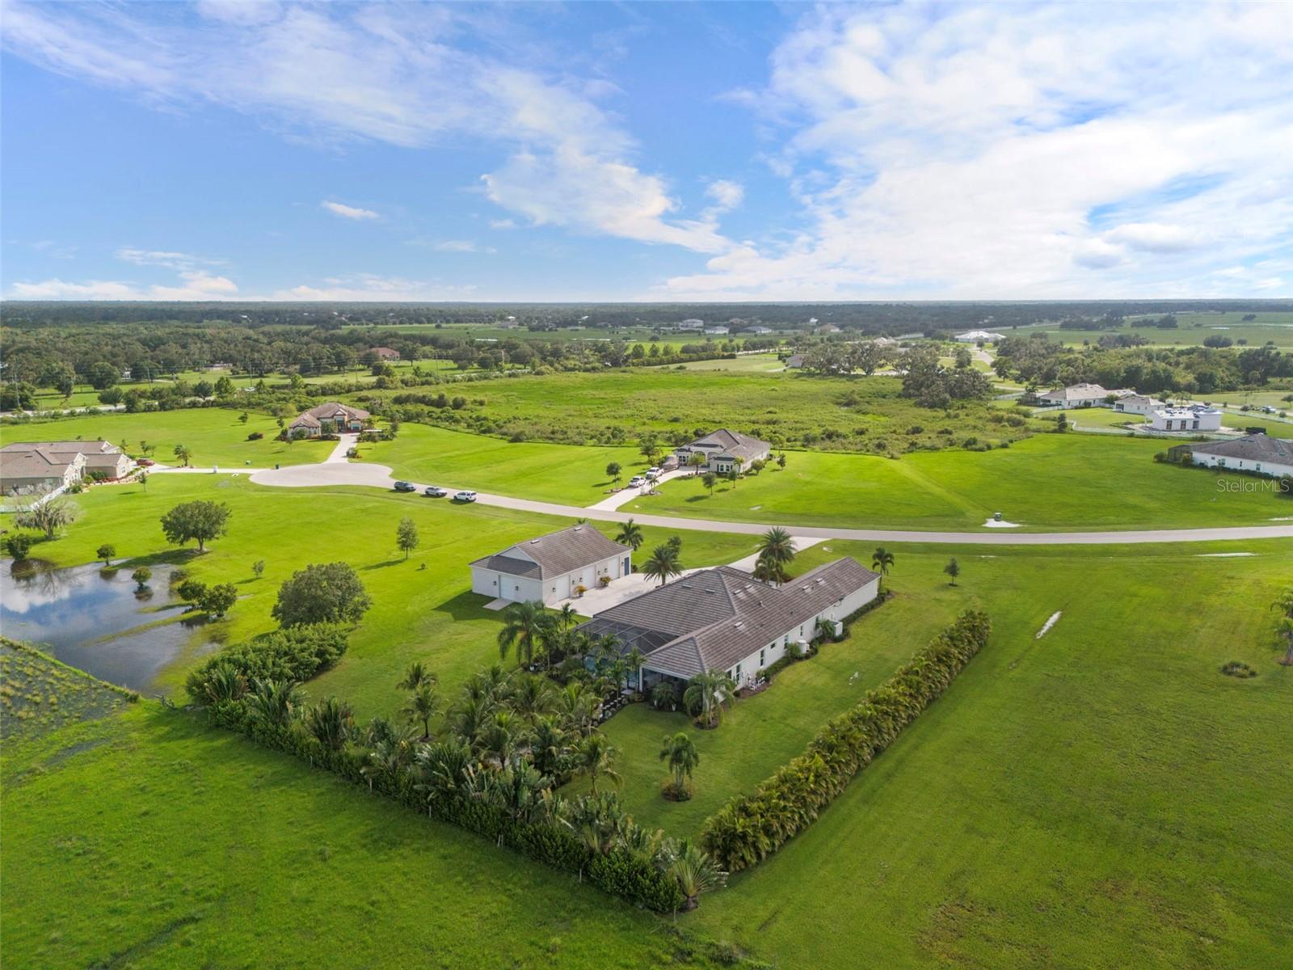
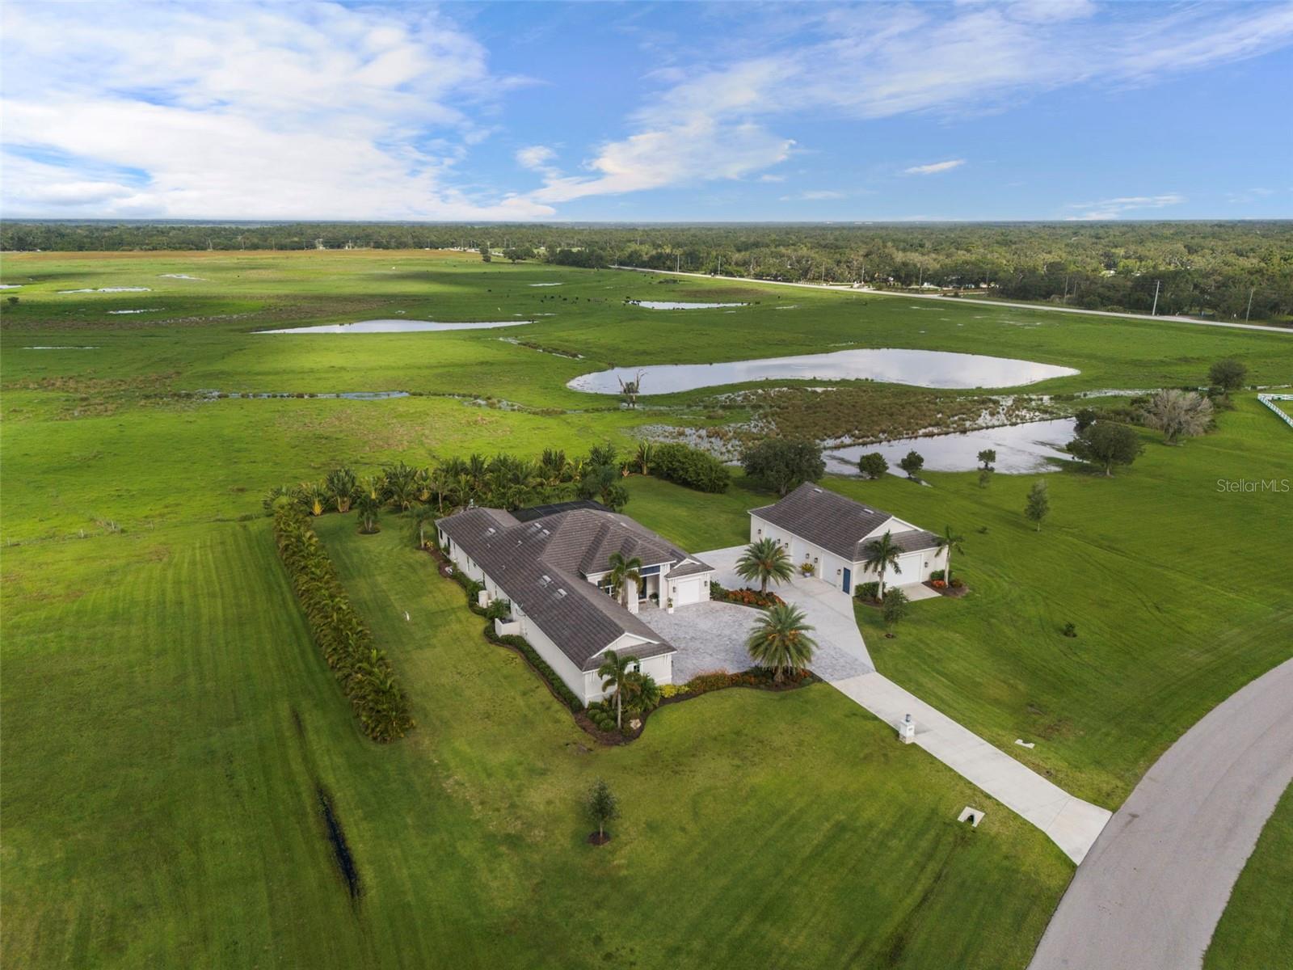
PRICED TO SELL! Why wait to build? Need a quick close? You CANNOT replicate this home and detached shop at this price! Nestled within Hampton Lakes subdivision, this exquisite coastal luxury home, crafted by Medallion Home in 2019, offers unparalleled elegance and comfort. Custom ceilings and custom woodwork throughout. Spanning over 3,400 square feet, this estate sits on just over 3.5 acres, enveloped by verdant pastures, defining peaceful living. Adjacent to the main residence is a 2,400 square foot garage featuring decorative epoxy flooring, six electric garage doors with 10-foot openings, and ample room for vehicles, equipment, or recreational storage. The pavered driveway leads to a striking dual glass door entry, welcoming you into a haven bathed in natural light. Inside, modern sophistication blends with coastal charm, highlighted by coffered ceilings, sleek blonde beachwood-style floors, and contemporary lighting fixtures. The heart of the home, the kitchen, is a chef’s delight, a spacious layout with a sprawling breakfast bar, kitchen island, stainless steel appliances, including a double oven and a vented hood over the stovetop. The adjoining dining nook dazzles with an aquarium glass window overlooking the screened-in swimming pool and a beachgrass chandelier. The oversized laundry room is a SHOW STOPPER as well. It provides more storage and makes laundry day a breeze. It even has a work desk for added functionality. Entertaining is effortless with multiple dining spaces, including a formal dining area adorned with coastal details. A bonus room with a tray ceiling and pool access via corner sliding doors offers a versatile space for relaxation or entertainment. Retreat to the expansive primary suite, a private sanctuary with wood beam accents, shiplap, and a board and batten accent wall. The custom-built closet system provides ample storage, while the spa-like ensuite features dual vanities, a luxurious walk-in shower, and exquisite finishes. The home includes two additional guest bedrooms, a butler’s pantry, a laundry room with a folding table, and a work desk. The screened-in swimming pool is surrounded by lush tropical landscaping, enhancing the sense of seclusion and tranquility. A covered seating area and an expansive covered entertaining space provide ideal settings for al fresco dining or lounging in the shade, while the pool’s sun shelf, water fountain features, and LED lighting add a touch of luxury and ambiance. Minutes away from Lakewood Ranch Main Street and downtown Sarasota, offering convenient access to shopping, dining, cultural attractions, and pristine Gulf Coast beaches. This is your invitation to experience a harmonious blend of elegance, comfort, and convenience. Every detail has been thoughtfully curated to offer a truly exceptional living experience. Schedule your private tour today and envision the possibilities that await in this remarkable sanctuary.
/u.realgeeks.media/sarasotaone/logos/20180602-Sarasota-Real-Estate-Group-R.png)
Additional Information
- Taxes
- $8377
- Minimum Lease Period
- 3 Months
- Max Times per Year
- 2
- HOA Fee
- $570
- HOA Payment Schedule
- Quarterly
- Location
- Cul-De-Sac, In County, Street Dead-End
- Community Features
- Deed Restrictions, Gated Community - No Guard, Golf Carts OK
- Property Description
- One Story
- Zoning
- OUE1
- Interior Features
- Cathedral Ceiling(s), Ceiling Fans(s), Coffered Ceiling(s), Eat-in Kitchen, High Ceilings, Open Floorplan, Solid Surface Counters, Solid Wood Cabinets, Split Bedroom, Tray Ceiling(s), Walk-In Closet(s), Window Treatments
- Floor
- Carpet, Ceramic Tile
- Appliances
- Cooktop, Dishwasher, Disposal, Electric Water Heater, Microwave, Range Hood, Refrigerator, Water Filtration System, Water Softener
- Utilities
- Cable Connected, Electricity Connected, Underground Utilities
- Heating
- Electric
- Air Conditioning
- Central Air
- Exterior Construction
- Block, Stucco
- Exterior Features
- Irrigation System, Lighting, Sliding Doors, Storage
- Roof
- Tile
- Foundation
- Block, Slab
- Pool
- Private
- Pool Type
- Gunite, In Ground
- Garage Carport
- 5+ Car Garage
- Garage Spaces
- 12
- Garage Features
- Garage Door Opener, Garage Faces Rear, Garage Faces Side, Golf Cart Parking, Guest, Off Street, On Street, Oversized
- Elementary School
- Tatum Ridge Elementary
- Middle School
- Mcintosh Middle
- High School
- Booker High
- Pets
- Allowed
- Flood Zone Code
- X
- Parcel ID
- 0549010100
- Legal Description
- LOT 10, INDIAN LAKES, PB 49 PG 49
Listing courtesy of COLDWELL BANKER REALTY. 941-739-6777
Selling Office: SARASOTA TRUST REALTY COMPANY.Mortgage Calculator
StellarMLS is the source of this information via Internet Data Exchange Program. All listing information is deemed reliable but not guaranteed and should be independently verified through personal inspection by appropriate professionals. Listings displayed on this website may be subject to prior sale or removal from sale. Availability of any listing should always be independently verified. Listing information is provided for consumer personal, non-commercial use, solely to identify potential properties for potential purchase. All other use is strictly prohibited and may violate relevant federal and state law. Data last updated on