158 E Tampa Avenue, Venice, FL 34285
- $1,725,000
- 3
- BD
- 4
- BA
- 2,828
- SqFt











- Sold Price
- $1,725,000
- List Price
- $1,900,000
- Status
- Sold
- Days on Market
- 2
- Closing Date
- Jul 22, 2024
- MLS#
- A4615849
- Property Style
- Single Family
- Year Built
- 2018
- Bedrooms
- 3
- Bathrooms
- 4
- Baths Half
- 1
- Living Area
- 2,828
- Price per sq. ft.
- 671.85
- Lot Size
- 7,541
- Acres
- 0.17
- Total Acreage
- 0 to less than 1/4
- Legal Subdivision Name
- Tra Ponti Villaggio
- Community Name
- Tra Ponti Villaggio
- MLS Area Major
- Venice
Property Description
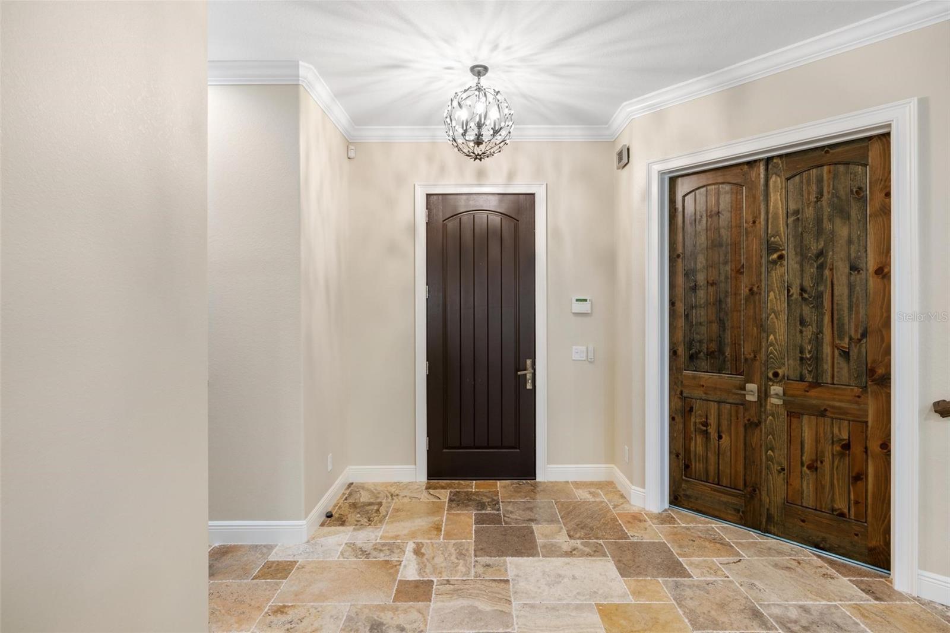
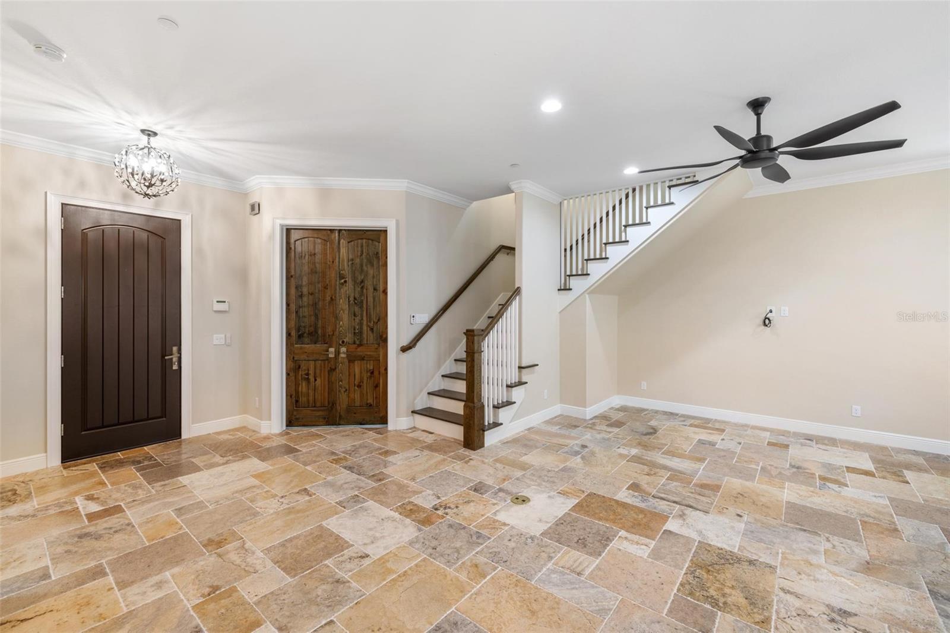
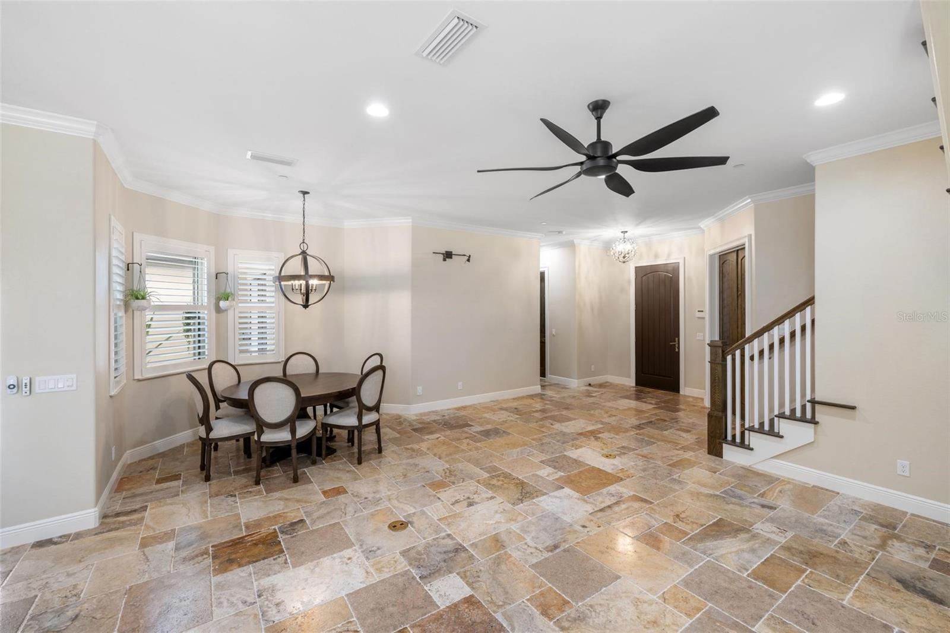
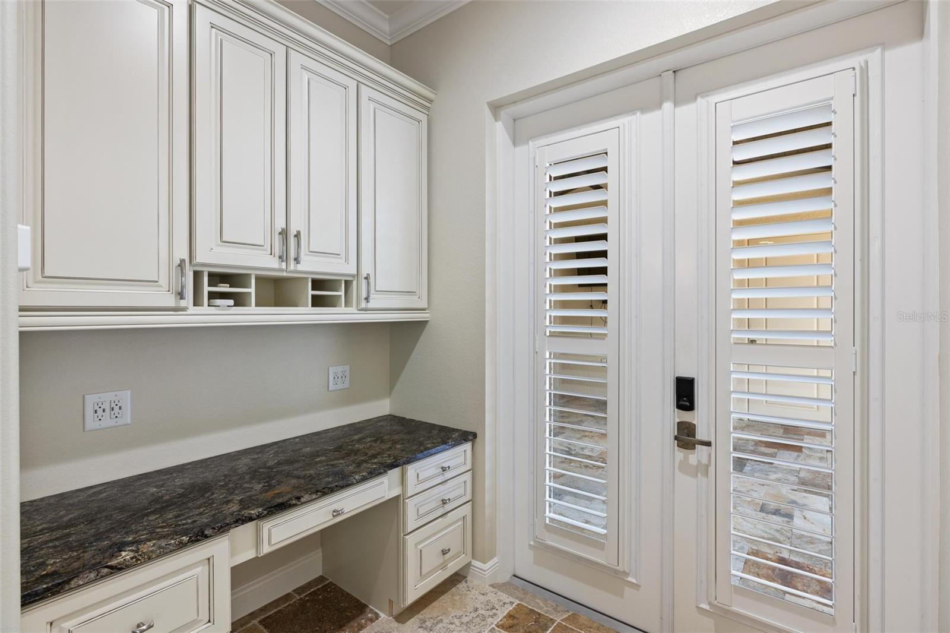
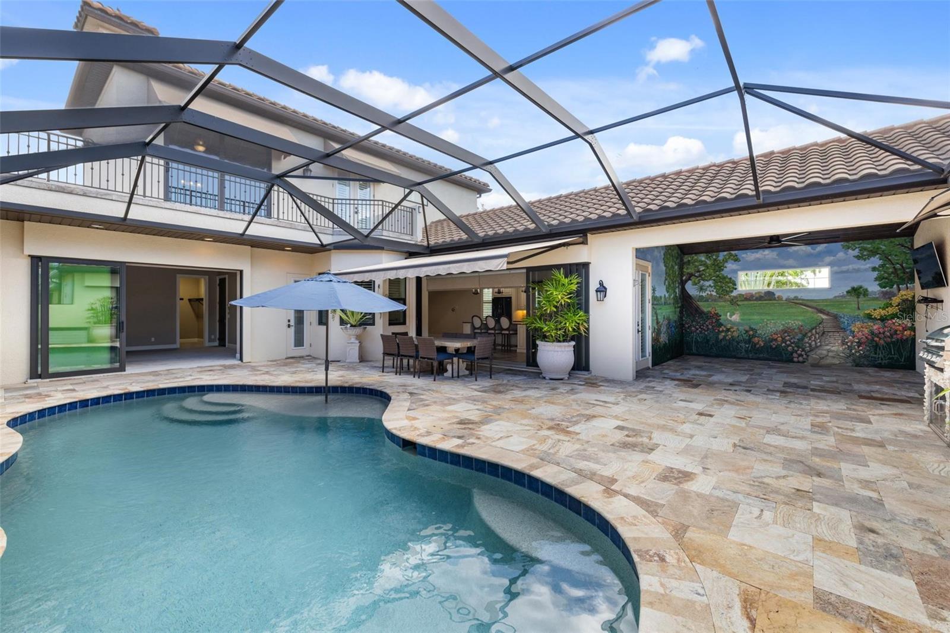
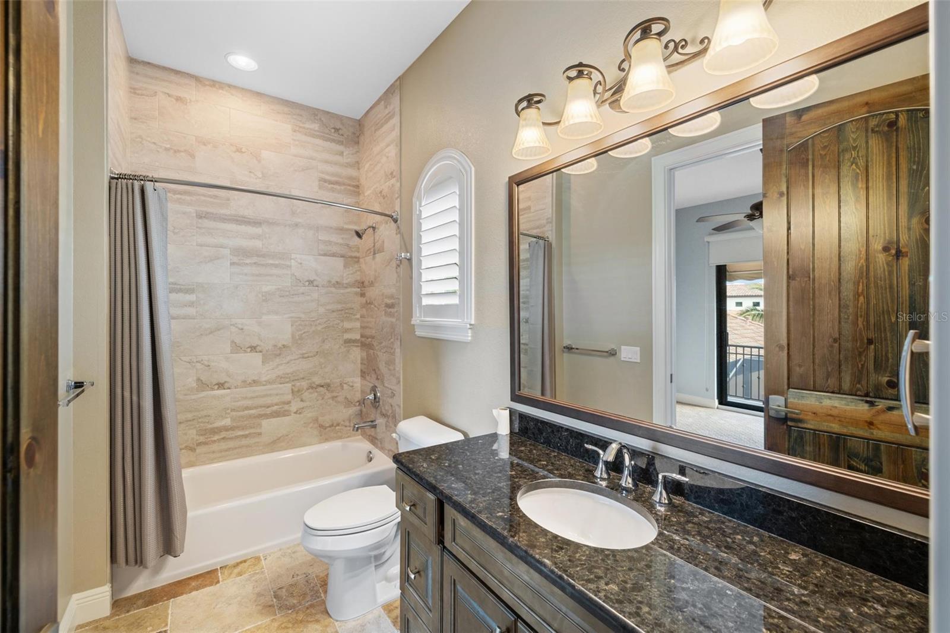
Welcome to the good life in Venice, Florida! Nestled on the Isle of Venice, this stunning Tra Ponti Villaggio home sets the stage for luxury living. Constructed in 2018 on a spacious 7,541 sq ft corner lot, the meticulously crafted 3-bedroom, 3 1/2-bathroom residence spans 2,828 sq ft under roof, offering breathtaking views of the tranquil Intracoastal Waterway. As you approach, an automated screened front entryway beckons you into a world of sophistication and serenity. The property is enclosed by a metal fence enveloped in lush premium landscaping. Inside, the home seamlessly blends understated charm with modern amenities such as plantation shutters, crown molding, high ceilings, and 8 ft. doors throughout the entire home. It features a laundry room, a state-of-the-art security camera system, fire suppression system. Modern conveniences include a smart home system, all remote-controlled fans and blinds and a Honeywell central vacuum system. An unparalleled master suite complete with custom-designed his & hers walk-in closets, a luxurious tiled bathroom, spacious walk-in shower and a door opening to the pool. There is also a half bath (with door connecting it to the pool) and den located on the first floor as well. For culinary enthusiasts, the gourmet kitchen, equipped with top-of-the-line KitchenAid appliances and a hidden walk-in pantry, awaits. Kitchen appliances also include a large warming drawer that can also be used for slow cooking. Step outside to the meticulously designed walled private caged pool area, where an outdoor grill and refrigerator invite al fresco entertaining. An electric awning shades the poolside seating area, creating a serene oasis for leisurely afternoons. A remarkable mural by the esteemed local artist Joseph Barron adorns the interior of a pool area wall. Guests will enjoy the privacy provided by the beautifully designed Casita adjacent to the main residence and off the pool that includes a large walkin closet and full bathroom. Upstairs, a family room with a bar sink leads to a rear balcony overlooking the sparkling pool area, offering a secluded spot for relaxation and enjoyment. The balcony on the front of the house is equipped with two large fans and automated screens gaurenteeing year round outdoor entertainment, enjoyment and relaxation of the breathtaking views of the Intracoastal Waterway. Exhibiting superior craftsmanship and meticulous attention to detail, from the elegant stone floors with discreet in-floor electrical outlets to the exquisite poolside Travertine table by Robb & Stucky, this home epitomizes waterfront luxury living in one of the most coveted locations. Experience a lifestyle defined by elegance, comfort, and unparalleled beauty. Welcome home!"
/u.realgeeks.media/sarasotaone/logos/20180602-Sarasota-Real-Estate-Group-R.png)
Additional Information
- Taxes
- $6042
- Minimum Lease Period
- 3 Months
- HOA Fee
- $300
- HOA Payment Schedule
- Monthly
- Community Features
- No Deed Restriction
- Property Description
- Two Story
- Interior Features
- Built-in Features, Ceiling Fans(s), Central Vaccum, Crown Molding, High Ceilings, Primary Bedroom Main Floor, Smart Home, Stone Counters, Thermostat, Walk-In Closet(s), Window Treatments
- Floor
- Brick
- Appliances
- Bar Fridge, Built-In Oven, Dishwasher, Disposal, Dryer, Gas Water Heater, Microwave, Range Hood, Refrigerator, Washer
- Utilities
- Cable Available, Cable Connected, Electricity Available, Electricity Connected, Natural Gas Available, Natural Gas Connected, Phone Available, Sewer Connected, Sprinkler Meter, Street Lights, Underground Utilities, Water Available, Water Connected
- Heating
- Central
- Air Conditioning
- Central Air
- Exterior Construction
- Block
- Exterior Features
- Awning(s), Balcony, Courtyard, Irrigation System, Outdoor Grill, Rain Gutters, Sidewalk, Sliding Doors
- Roof
- Tile
- Foundation
- Concrete Perimeter
- Pool
- Private
- Pool Type
- Gunite, Heated, Lighting, Pool Alarm, Salt Water
- Garage Carport
- 2 Car Garage
- Garage Spaces
- 2
- Water View
- Intracoastal Waterway
- Pets
- Allowed
- Flood Zone Code
- X500
- Parcel ID
- 0408030122
- Legal Description
- LOT 9, TRA PONTI VILLAGGIO PB 49 PG 35, ORI 2016016300, 2016016301, 2016016302, 2016016303, 2016016304, 2016016305, & 2016016306
Listing courtesy of EXP REALTY LLC. 888-883-8509
Selling Office: RE/MAX PLATINUM REALTY.Mortgage Calculator
StellarMLS is the source of this information via Internet Data Exchange Program. All listing information is deemed reliable but not guaranteed and should be independently verified through personal inspection by appropriate professionals. Listings displayed on this website may be subject to prior sale or removal from sale. Availability of any listing should always be independently verified. Listing information is provided for consumer personal, non-commercial use, solely to identify potential properties for potential purchase. All other use is strictly prohibited and may violate relevant federal and state law. Data last updated on