6373 Mighty Eagle Way, Sarasota, FL 34241
- $750,000
- 4
- BD
- 3
- BA
- 2,194
- SqFt












- Sold Price
- $750,000
- List Price
- $770,000
- Status
- Sold
- Days on Market
- 9
- Closing Date
- Aug 27, 2024
- MLS#
- A4615806
- Property Style
- Single Family
- Year Built
- 2017
- Bedrooms
- 4
- Bathrooms
- 3
- Living Area
- 2,194
- Price per sq. ft.
- 350.96
- Lot Size
- 6,344
- Acres
- 0.15
- Total Acreage
- 0 to less than 1/4
- Legal Subdivision Name
- Fairways/Bent Tree
- MLS Area Major
- Sarasota
Property Description
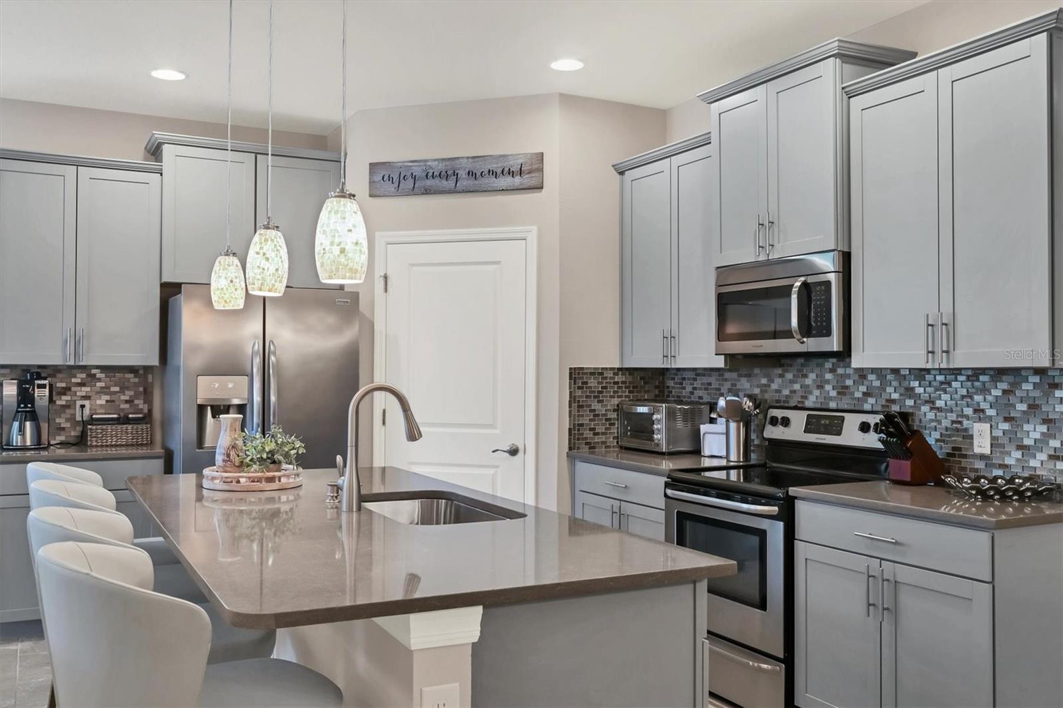
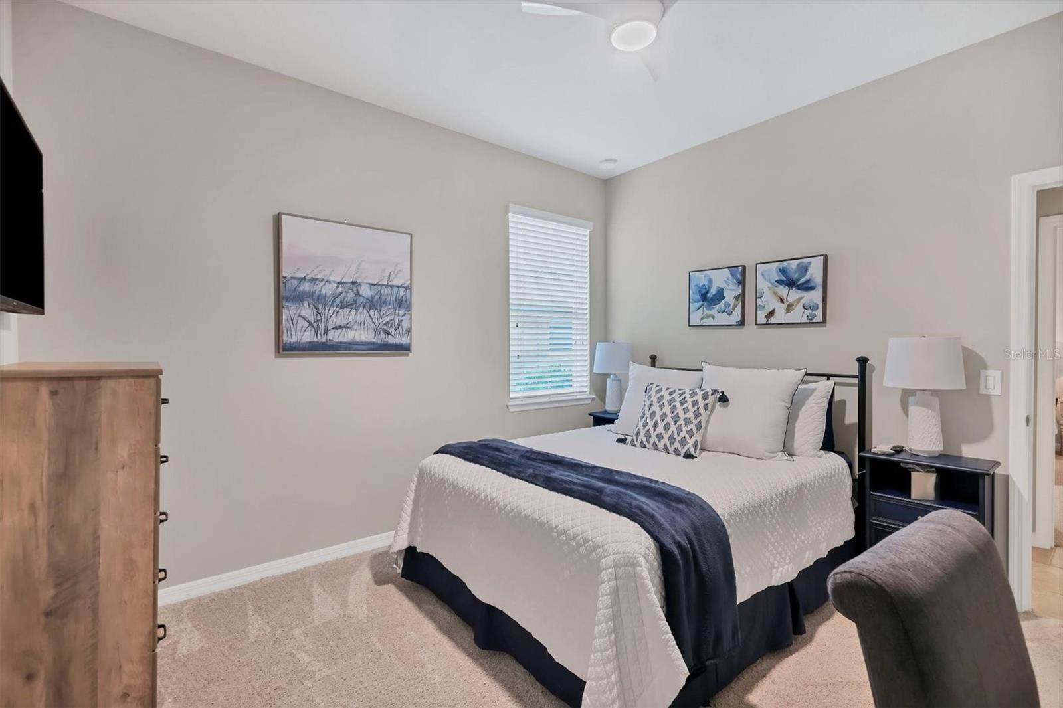
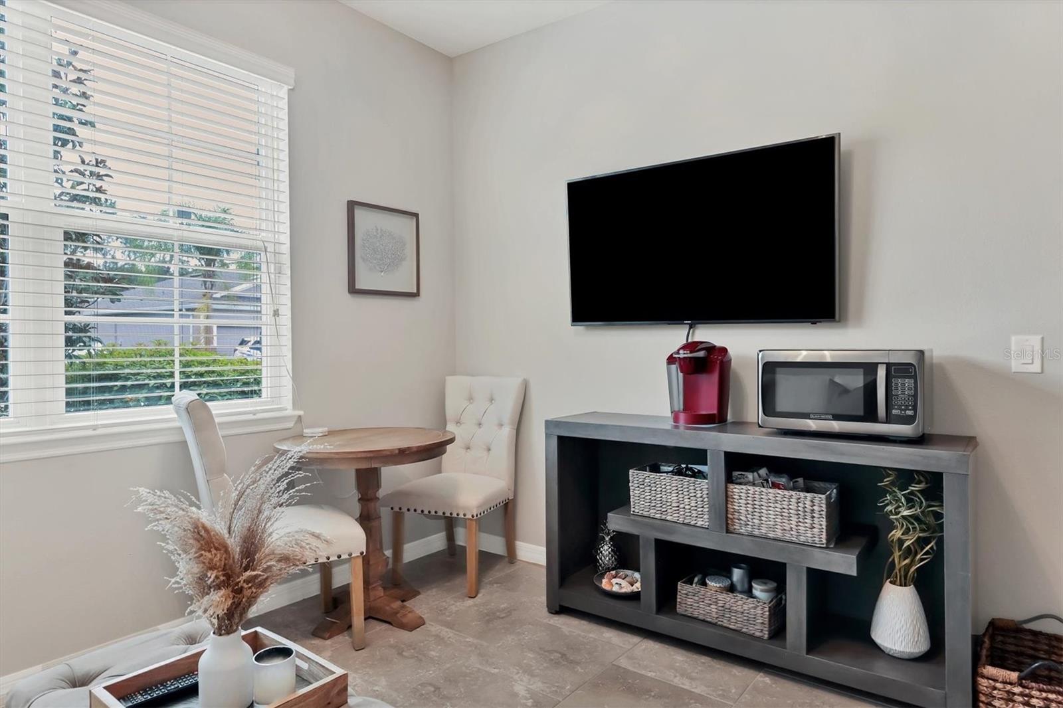
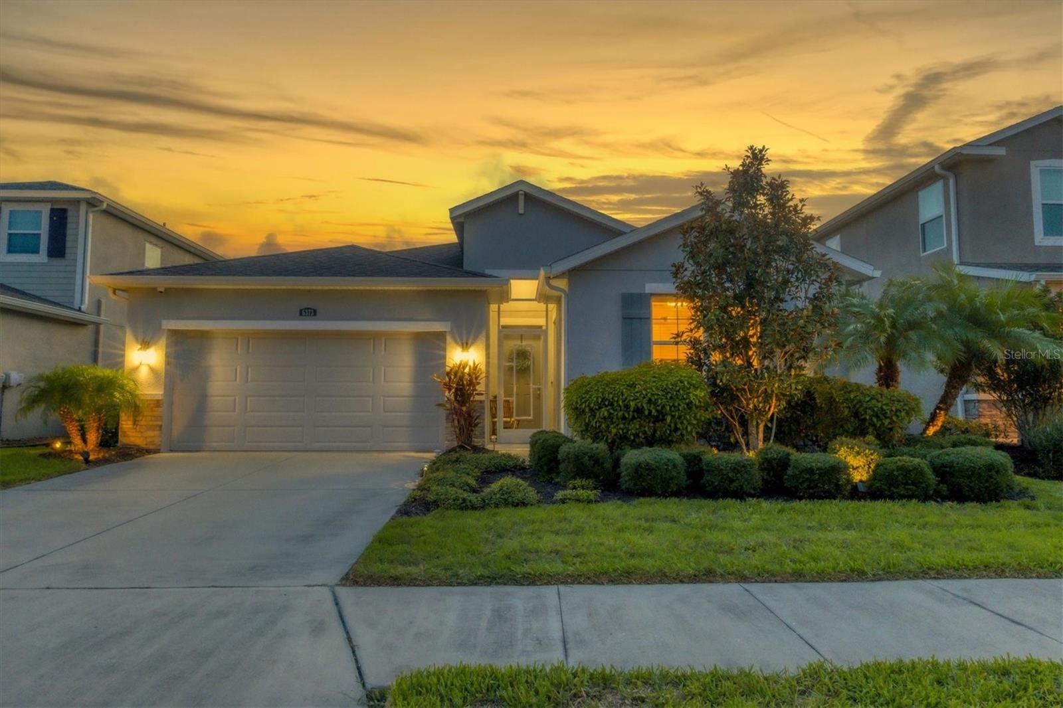
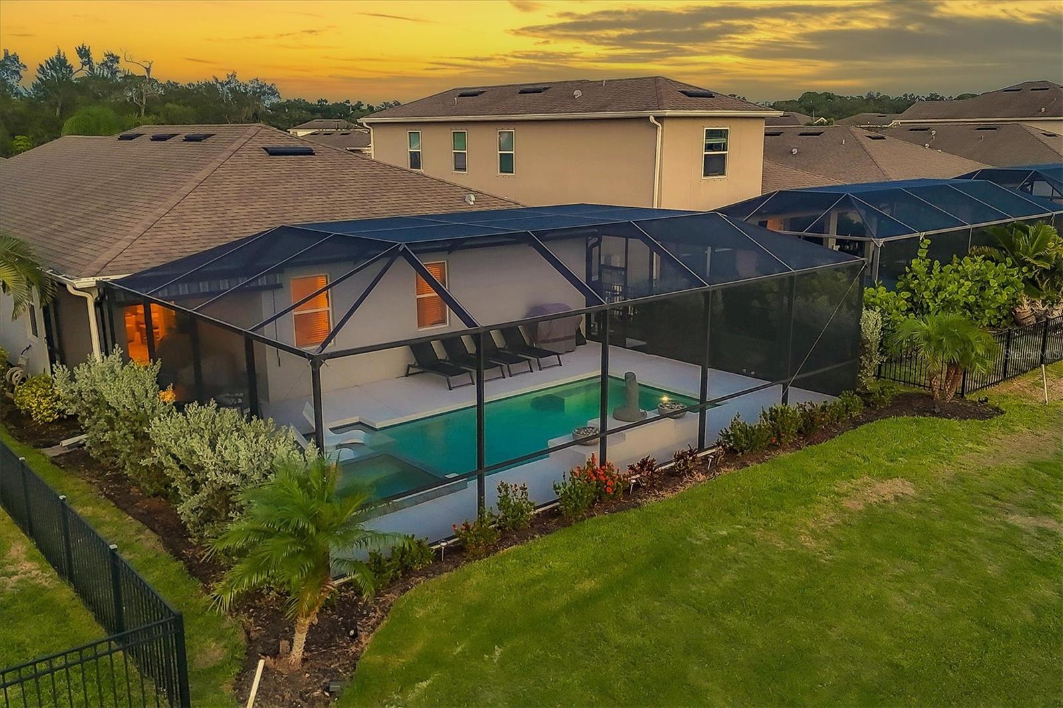
Welcome to The Fairways at Bent Tree. This gorgeous 4 Bedroom, 3 bathroom pool home is situated on the 18th Fairway. Built in 2017, this home has been used only as a vacation home for the owners. Everything is pristine and still has the feel of a brand new build. The great room offers an expanded open feel with a generous sized kitchen tailored with granite counter tops, large kitchen island for four stools, raised wood panel cabinetry and walk-in Pantry. The dining area is large enough for seating with a table of 8 all in the open area of the heart of the home. The Master Bedroom offers a quiet retreat including an extra large walk in closet and linen closet. The Master Bathroom includes dual vanities, and Glass Enclosed Shower. There are two guest rooms for family and guests along with an added in-law suite which includes the 4th bedroom, 3rd full bathroom and sitting area with kitchenette with its own exterior entrance for added privacy but still accessible to the main house. Perfect for extra guests to have privacy for or a nanny suite. The outdoor living on this home transports you into what living in Florida is all about. Take a dip into this custom built heated salt-water pool or catch some rays on the pool shelf or relax and unwind in your jacuzzi. For the golf enthusiast Bent Tree Golf Club is literally steps away from your front door. The Fairways of Bent Tree is conveniently located near shopping and beaches and is located within an A Rated School district. Make an appointment to see this wonderful home today! Recent updates/ features in the home include the following: New Washer/Dryer May 2024, Custom Front Screen Door April 2024, Privacy Lanai screening and sun shade awning January 2024, Designer light fixtures & ceiling fans January 2024, Saltwater Heated Pool, Jacuzzi & Pool Cage January 2022, Upgraded landscape & irrigation system around Pool Cage February 2022, Insulated Garage door and attic space with pull down easy access steps January 2022, Alarm System June 2021.
/u.realgeeks.media/sarasotaone/logos/20180602-Sarasota-Real-Estate-Group-R.png)
Additional Information
- Taxes
- $6535
- Minimum Lease Period
- 6 Months
- HOA Fee
- $212
- HOA Payment Schedule
- Monthly
- Maintenance Includes
- Maintenance Grounds, Security, Trash
- Community Features
- Buyer Approval Required, Community Mailbox, Deed Restrictions, Golf, Irrigation-Reclaimed Water, Sidewalks, Golf Community, Security
- Property Description
- One Story
- Zoning
- RSF1
- Interior Features
- Ceiling Fans(s), High Ceilings, Kitchen/Family Room Combo, Open Floorplan, Primary Bedroom Main Floor, Solid Surface Counters, Split Bedroom, Thermostat, Walk-In Closet(s), Window Treatments
- Floor
- Carpet, Ceramic Tile
- Appliances
- Dishwasher, Disposal, Dryer, Electric Water Heater, Exhaust Fan, Microwave, Range, Refrigerator, Washer
- Utilities
- Cable Connected, Electricity Connected, Phone Available, Sprinkler Recycled, Street Lights, Underground Utilities, Water Connected
- Heating
- Electric
- Air Conditioning
- Central Air
- Exterior Construction
- Block
- Exterior Features
- Awning(s), Hurricane Shutters, Irrigation System, Sidewalk, Sliding Doors
- Roof
- Shingle
- Foundation
- Slab
- Pool
- Private
- Pool Type
- Gunite, Heated, In Ground, Lighting, Other, Salt Water, Screen Enclosure
- Garage Carport
- 2 Car Garage
- Garage Spaces
- 2
- Garage Features
- Driveway
- Garage Dimensions
- 19x22
- Pets
- Allowed
- Flood Zone Code
- X
- Parcel ID
- 0257140077
- Legal Description
- LOT 47, FAIRWAYS AT BENT TREE, PB 49 PG 37
Listing courtesy of WEICHERT REALTORS HALLMARK PROPERTIES. 941-706-2142
Selling Office: WEICHERT REALTORS HALLMARK PROPERTIES.Mortgage Calculator
StellarMLS is the source of this information via Internet Data Exchange Program. All listing information is deemed reliable but not guaranteed and should be independently verified through personal inspection by appropriate professionals. Listings displayed on this website may be subject to prior sale or removal from sale. Availability of any listing should always be independently verified. Listing information is provided for consumer personal, non-commercial use, solely to identify potential properties for potential purchase. All other use is strictly prohibited and may violate relevant federal and state law. Data last updated on