1886 Prospect Street, Sarasota, FL 34239
- $2,125,000
- 4
- BD
- 4
- BA
- 3,444
- SqFt








- Sold Price
- $2,125,000
- List Price
- $2,490,000
- Status
- Sold
- Days on Market
- 234
- Closing Date
- Mar 21, 2025
- MLS#
- A4615714
- Property Style
- Single Family
- Year Built
- 2016
- Bedrooms
- 4
- Bathrooms
- 4
- Living Area
- 3,444
- Price per sq. ft.
- 723
- Lot Size
- 9,720
- Acres
- 0.22
- Total Acreage
- 0 to less than 1/4
- Legal Subdivision Name
- Floyd & Cameron Sub
- Community Name
- Floyd & Cameron Sub
- MLS Area Major
- Sarasota/Pinecraft
Property Description
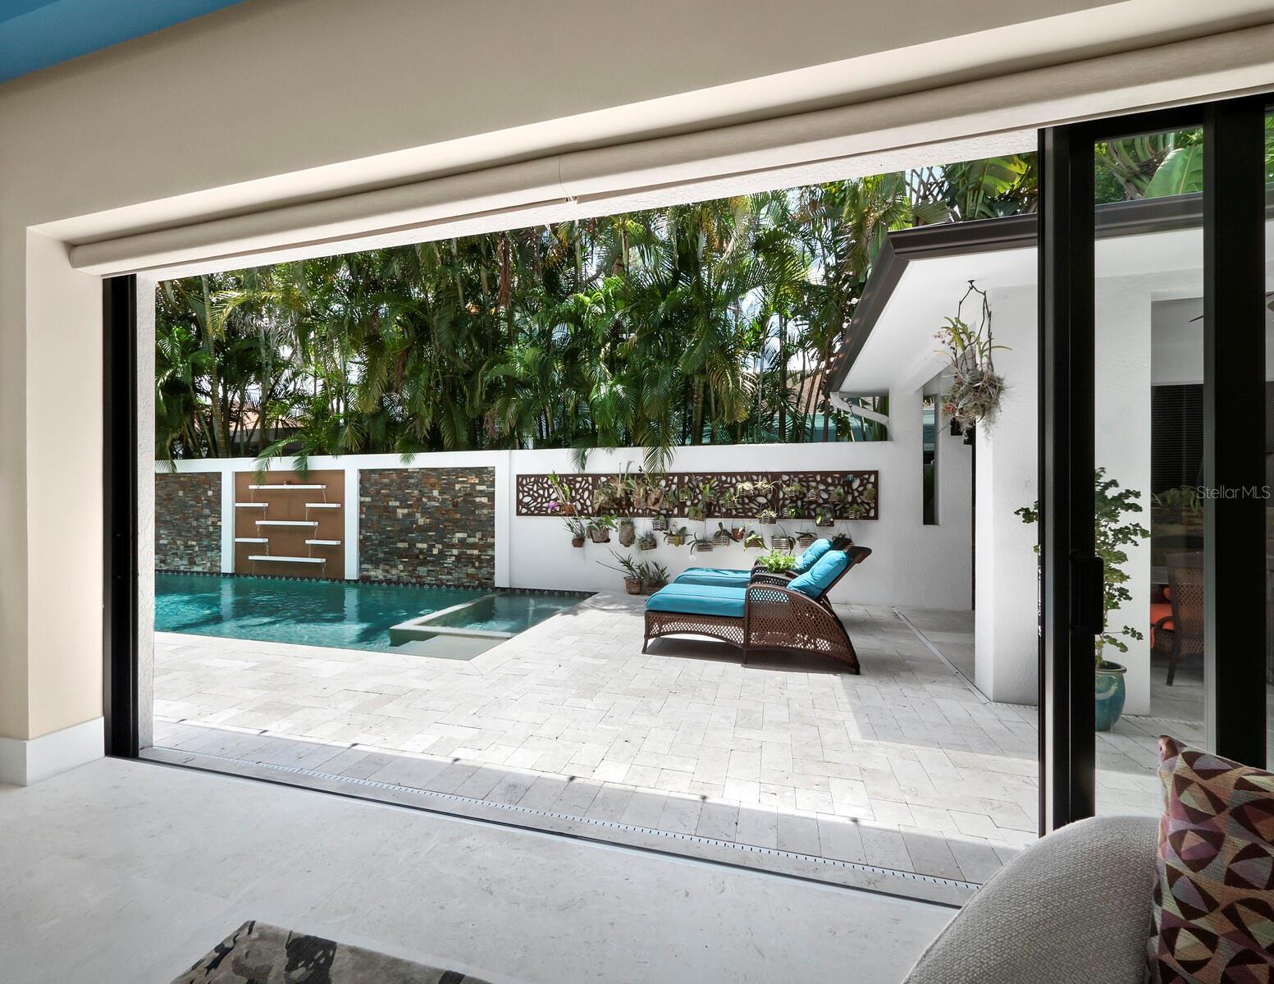
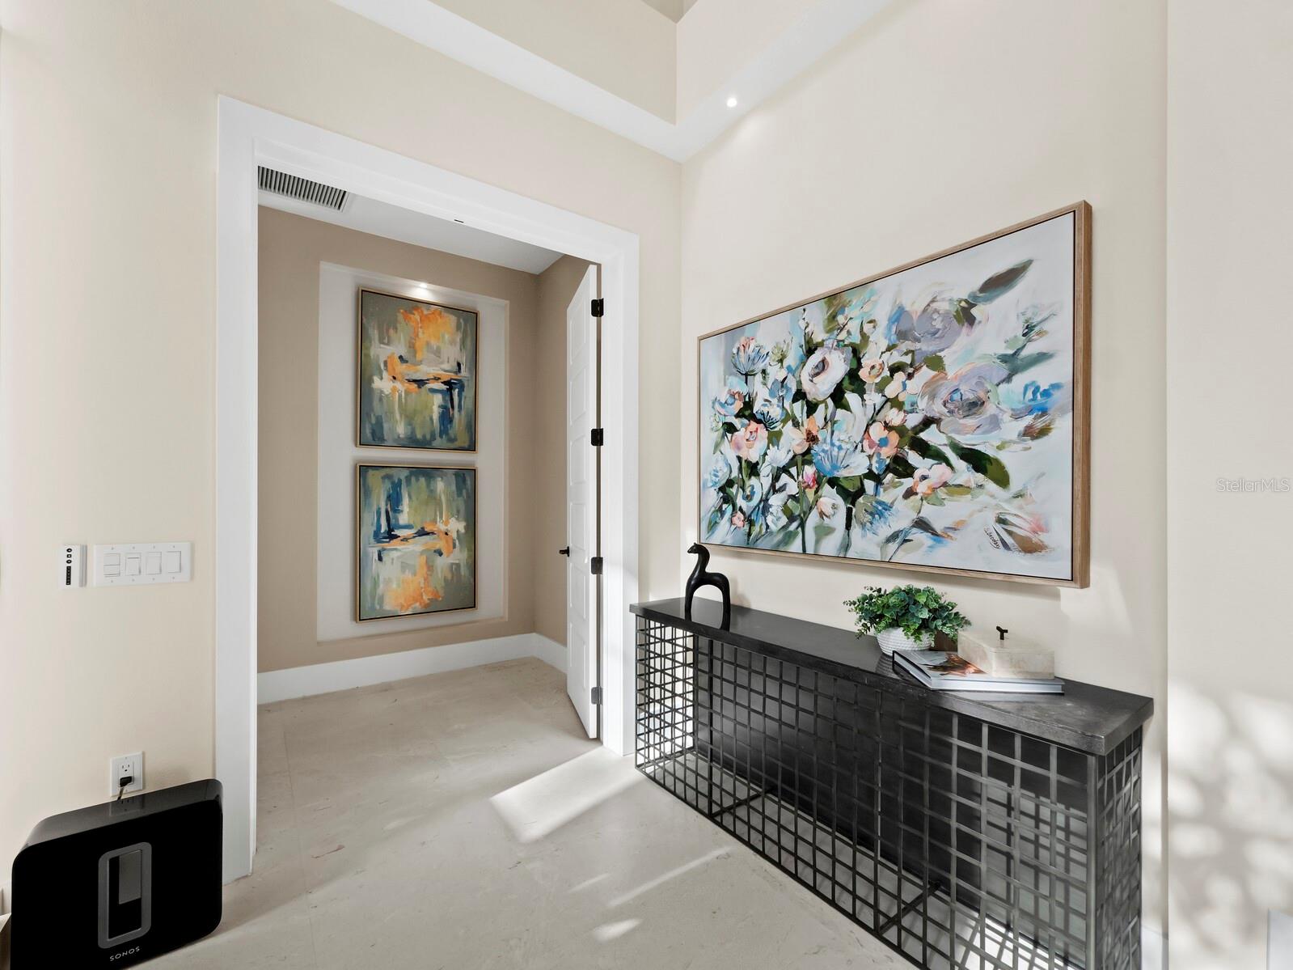
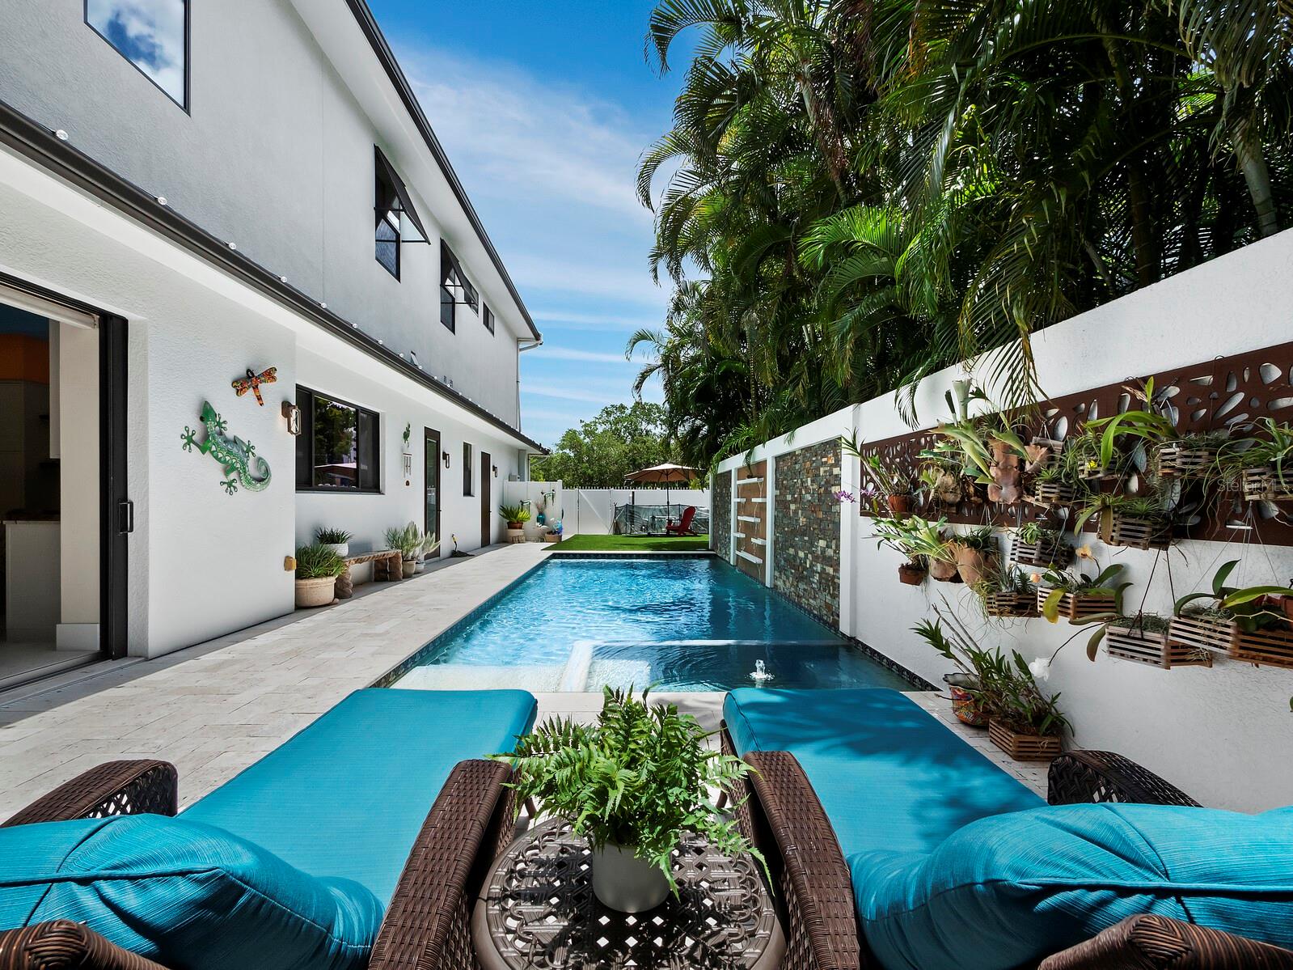
Discover an exquisite sanctuary of modern elegance, meticulously crafted for unparalleled luxury and artistic sophistication in a prime West of Trail location. Just moments from downtown Sarasota, this 3,444 sq. ft. home, built by Green Life Home Builders in 2016, exudes opulence throughout. Upon arrival, a stately semi-circular paver driveway with electric gates leads to the architecturally striking façade. The double-glass door entry reveals an immediate level of style and attention to detail, with decorative niches, soaring ceilings, and two-story windows creating a breathtaking, expansive living space bathed in natural light. The gourmet kitchen is a masterpiece of modern design, featuring a spacious seating island, elegant tile backsplash, sleek Campbell cabinetry, a top-of-the-line gas range, stainless steel appliances, and custom quartzite countertops. It is both a functional workspace and a beautiful gathering spot. The main-level primary suite offers a spa-like bathroom and oversized closet, while the great room features an electric fireplace and sliding doors that open to the pool area, seamlessly blending indoor and outdoor living. The main living area flows effortlessly to the outdoor oasis, walled for privacy and featuring a stunning waterfall into the solar-heated pool. The low-maintenance landscaping, ample seating and lounging space, and a detached cabana with a summer kitchen make it perfect for alfresco dining and entertaining. The second level offers two guest bedrooms with an adjacent full bathroom and a second primary bedroom with an en-suite bathroom. Additional features of this home include a separate office/den, a full bathroom servicing the outdoor areas, and a formal dining area with an adjacent wet bar. The attached two-car garage includes an air-conditioned room for hobbies. Experience the pinnacle of luxury living in this extraordinary residence.
/u.realgeeks.media/sarasotaone/logos/20180602-Sarasota-Real-Estate-Group-R.png)
Additional Information
- Taxes
- $15467
- Minimum Lease Period
- 1 Week
- Max Times per Year
- 52
- Community Features
- No Deed Restriction
- Property Description
- Two Story
- Zoning
- RSF3
- Interior Features
- Built-in Features, Ceiling Fans(s), High Ceilings, Open Floorplan, Solid Surface Counters, Stone Counters, Thermostat, Window Treatments
- Floor
- Hardwood, Travertine
- Appliances
- Built-In Oven, Dishwasher, Disposal, Dryer, Electric Water Heater, Ice Maker, Microwave, Refrigerator, Tankless Water Heater, Washer
- Utilities
- BB/HS Internet Available, Electricity Connected, Natural Gas Connected, Public, Sewer Connected, Water Connected
- Heating
- Electric
- Air Conditioning
- Central Air
- Fireplace Description
- Electric
- Exterior Construction
- Block, Stucco
- Exterior Features
- Dog Run, Irrigation System, Lighting, Outdoor Grill, Outdoor Kitchen, Outdoor Shower, Rain Gutters, Sliding Doors, Storage
- Roof
- Metal
- Foundation
- Slab
- Pool
- Private
- Pool Type
- Heated, In Ground
- Garage Carport
- 2 Car Garage
- Garage Spaces
- 2
- Garage Features
- Electric Vehicle Charging Station(s)
- Pets
- Allowed
- Flood Zone Code
- X
- Parcel ID
- 2037080015
- Legal Description
- N 81 FT OF LOTS 14 & 15, BLK B & W 1/2 OF VACATED LASULA CT ADJ THERETO, SUBJ TO 3240 C-SF UTILITY & EMERGENCY ACCESS ESMTS TO CITY OF SARASOTA IN ORI 2001010788 & 2001010789 & SUBJECT TO 658 SF
Listing courtesy of COLDWELL BANKER REALTY. 941-383-6411
Selling Office: PREMIER SOTHEBYS INTL REALTY.Mortgage Calculator
StellarMLS is the source of this information via Internet Data Exchange Program. All listing information is deemed reliable but not guaranteed and should be independently verified through personal inspection by appropriate professionals. Listings displayed on this website may be subject to prior sale or removal from sale. Availability of any listing should always be independently verified. Listing information is provided for consumer personal, non-commercial use, solely to identify potential properties for potential purchase. All other use is strictly prohibited and may violate relevant federal and state law. Data last updated on