4610 Longleaf Lane, Sarasota, FL 34241
- $850,000
- 3
- BD
- 2
- BA
- 1,829
- SqFt







- Sold Price
- $850,000
- List Price
- $965,000
- Status
- Sold
- Days on Market
- 25
- Closing Date
- Sep 16, 2024
- MLS#
- A4615639
- Property Style
- Single Family
- Architectural Style
- Mid-Century Modern
- Year Built
- 1979
- Bedrooms
- 3
- Bathrooms
- 2
- Living Area
- 1,829
- Price per sq. ft.
- 527.61
- Lot Size
- 43,560
- Acres
- 1
- Total Acreage
- 1 to less than 2
- MLS Area Major
- Sarasota
Property Description
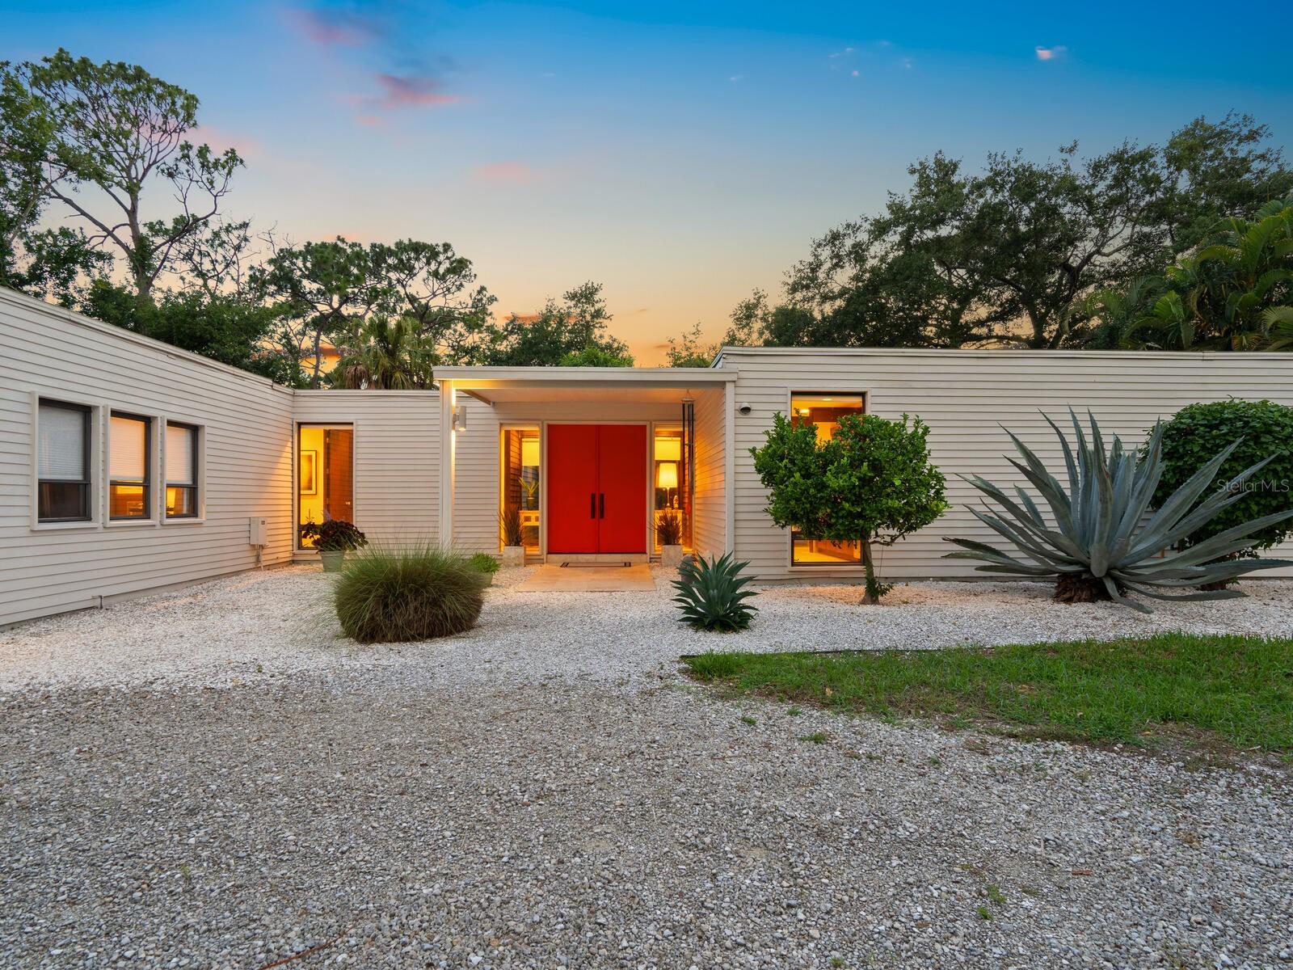
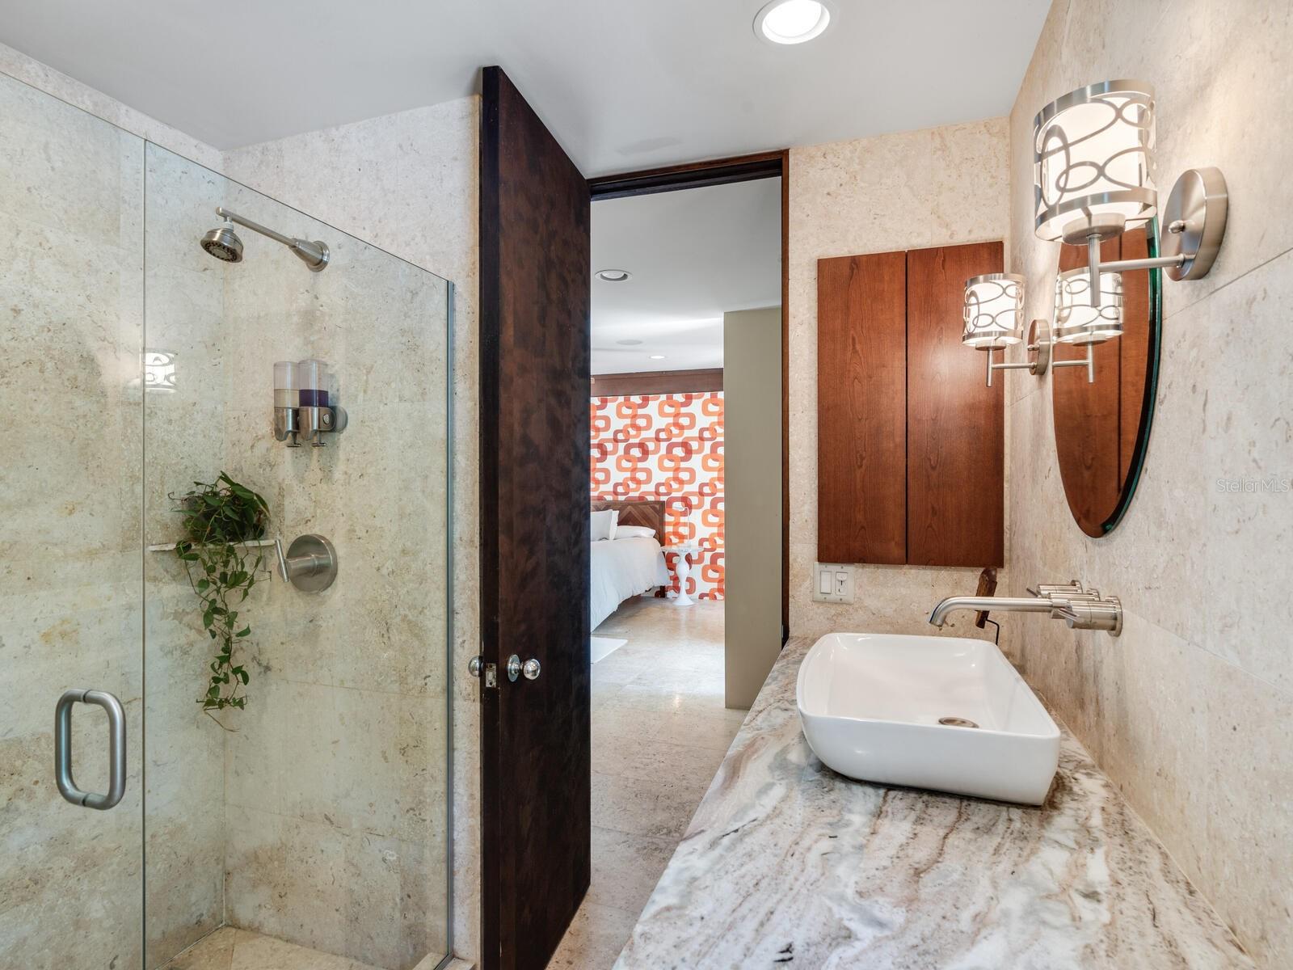
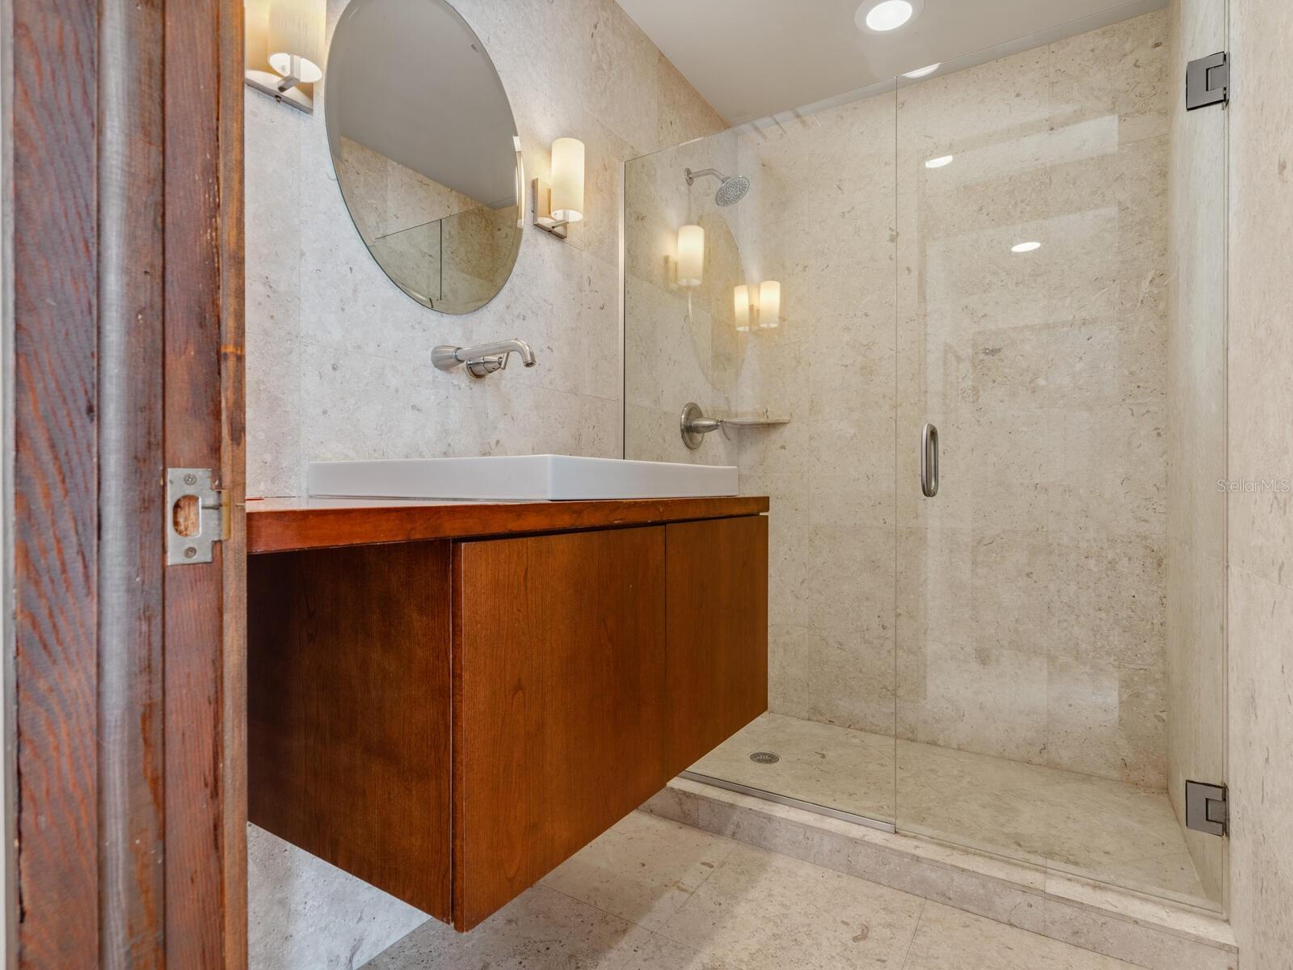
Mid-Century modern architecture lovers alert! Discover serenity in this meticulously designed mid-century modern gem, a stunning residence where architecture meets nature. Architect G. Kent Keech crafted this masterpiece for his family while working with Sarasota's famed Seibert Architects. Artful geometry, expansive glass walls, floor-to-ceiling windows, floating cabinets and an openness to nature are just a few of the mid-century details. Nestled on a quiet, private lane, the home rests on a lush one-acre parcel. Yet, it is only minutes from downtown, restaurants, golf courses, beaches, shops and top-quality health care. Enter through the impressive double doors and step inside to an abundance of natural light and gorgeous Philippine shell stone floors throughout. To the right, you'll find the open living, dining and kitchen areas anchored by a gas fireplace at one end and an updated kitchen with floating cabinets and a professional range at the other. The rolling walls of glass blur the lines between inside and outside and reveal a gorgeous screened 39' x 30' travertine outdoor living area with a 24' x 12' saltwater pool featuring a PebbleTec surface, fountains and lush plantings. Down the art gallery-like hallway, you'll find three bedrooms, each with its own character. Two feature private screened porches, while the primary ensuite bedroom boasts an impressive, updated bath and large walk-in closet. The circular drive leads to an oversized, two-car garage with a vast workbench area. The charming outdoor shower is off the garage, perfect for cleaning up after a day at the beach or enjoying refreshing moments in nature. This property is not in a Flood Zone. The rest of the property remains delightfully natural, with a blend of natural Florida habitat for privacy, stately pine trees, specimen bamboo and a pond. There is plenty of room for gardens or whatever else you desire. This home is more than architecture - it's an inspiration. What will you create here?
/u.realgeeks.media/sarasotaone/logos/20180602-Sarasota-Real-Estate-Group-R.png)
Additional Information
- Taxes
- $3924
- Minimum Lease Period
- No Minimum
- Location
- Private
- Community Features
- No Deed Restriction
- Property Description
- One Story
- Zoning
- RE2
- Interior Features
- Ceiling Fans(s), Open Floorplan, Primary Bedroom Main Floor, Walk-In Closet(s)
- Floor
- Brick, Other
- Appliances
- Dishwasher, Disposal, Dryer, Electric Water Heater, Microwave, Range, Range Hood, Refrigerator, Washer, Water Filtration System, Water Softener
- Utilities
- BB/HS Internet Available, Cable Available, Electricity Connected, Propane, Underground Utilities
- Heating
- Central, Electric
- Air Conditioning
- Central Air, Humidity Control, Mini-Split Unit(s)
- Fireplace Description
- Gas, Living Room, Stone
- Exterior Construction
- Wood Frame, Wood Siding
- Exterior Features
- Irrigation System, Outdoor Shower, Shade Shutter(s), Sliding Doors
- Roof
- Membrane
- Foundation
- Slab
- Pool
- Private
- Pool Type
- Lighting, Salt Water, Screen Enclosure
- Garage Carport
- 2 Car Garage
- Garage Spaces
- 2
- Garage Features
- Circular Driveway, Garage Door Opener, Oversized, Workshop in Garage
- Garage Dimensions
- 24x23
- Elementary School
- Lakeview Elementary
- Middle School
- Sarasota Middle
- High School
- Sarasota High
- Fences
- Wood
- Pets
- Allowed
- Flood Zone Code
- X
- Parcel ID
- 0262090004
- Legal Description
- COM AT NW COR OF W 1/2 OF E 1/2 OF SE 1/4 OF SE 1/4 OF SEC TH SLY 600.34 FT FOR POB TH SLY 131.96 FT TH ELY 330.1 FT TH NLY 131.96 FT TH WLY 330.1 FT TO POB
Listing courtesy of PREMIER SOTHEBYS INTL REALTY. 941-364-4000
Selling Office: LPT REALTY, LLC.Mortgage Calculator
StellarMLS is the source of this information via Internet Data Exchange Program. All listing information is deemed reliable but not guaranteed and should be independently verified through personal inspection by appropriate professionals. Listings displayed on this website may be subject to prior sale or removal from sale. Availability of any listing should always be independently verified. Listing information is provided for consumer personal, non-commercial use, solely to identify potential properties for potential purchase. All other use is strictly prohibited and may violate relevant federal and state law. Data last updated on