5300 Nathaniel Place, Sarasota, FL 34233
- $750,000
- 3
- BD
- 4
- BA
- 3,116
- SqFt






- Sold Price
- $750,000
- List Price
- $799,000
- Status
- Sold
- Days on Market
- 6
- Closing Date
- Aug 16, 2024
- MLS#
- A4615360
- Property Style
- Single Family
- Architectural Style
- Florida, Ranch
- Year Built
- 2006
- Bedrooms
- 3
- Bathrooms
- 4
- Baths Half
- 2
- Living Area
- 3,116
- Price per sq. ft.
- 256.42
- Lot Size
- 17,098
- Acres
- 0.39
- Total Acreage
- 1/4 to less than 1/2
- Legal Subdivision Name
- Nathaniel Place
- Community Name
- Nathaniel Place
- MLS Area Major
- Sarasota
Property Description
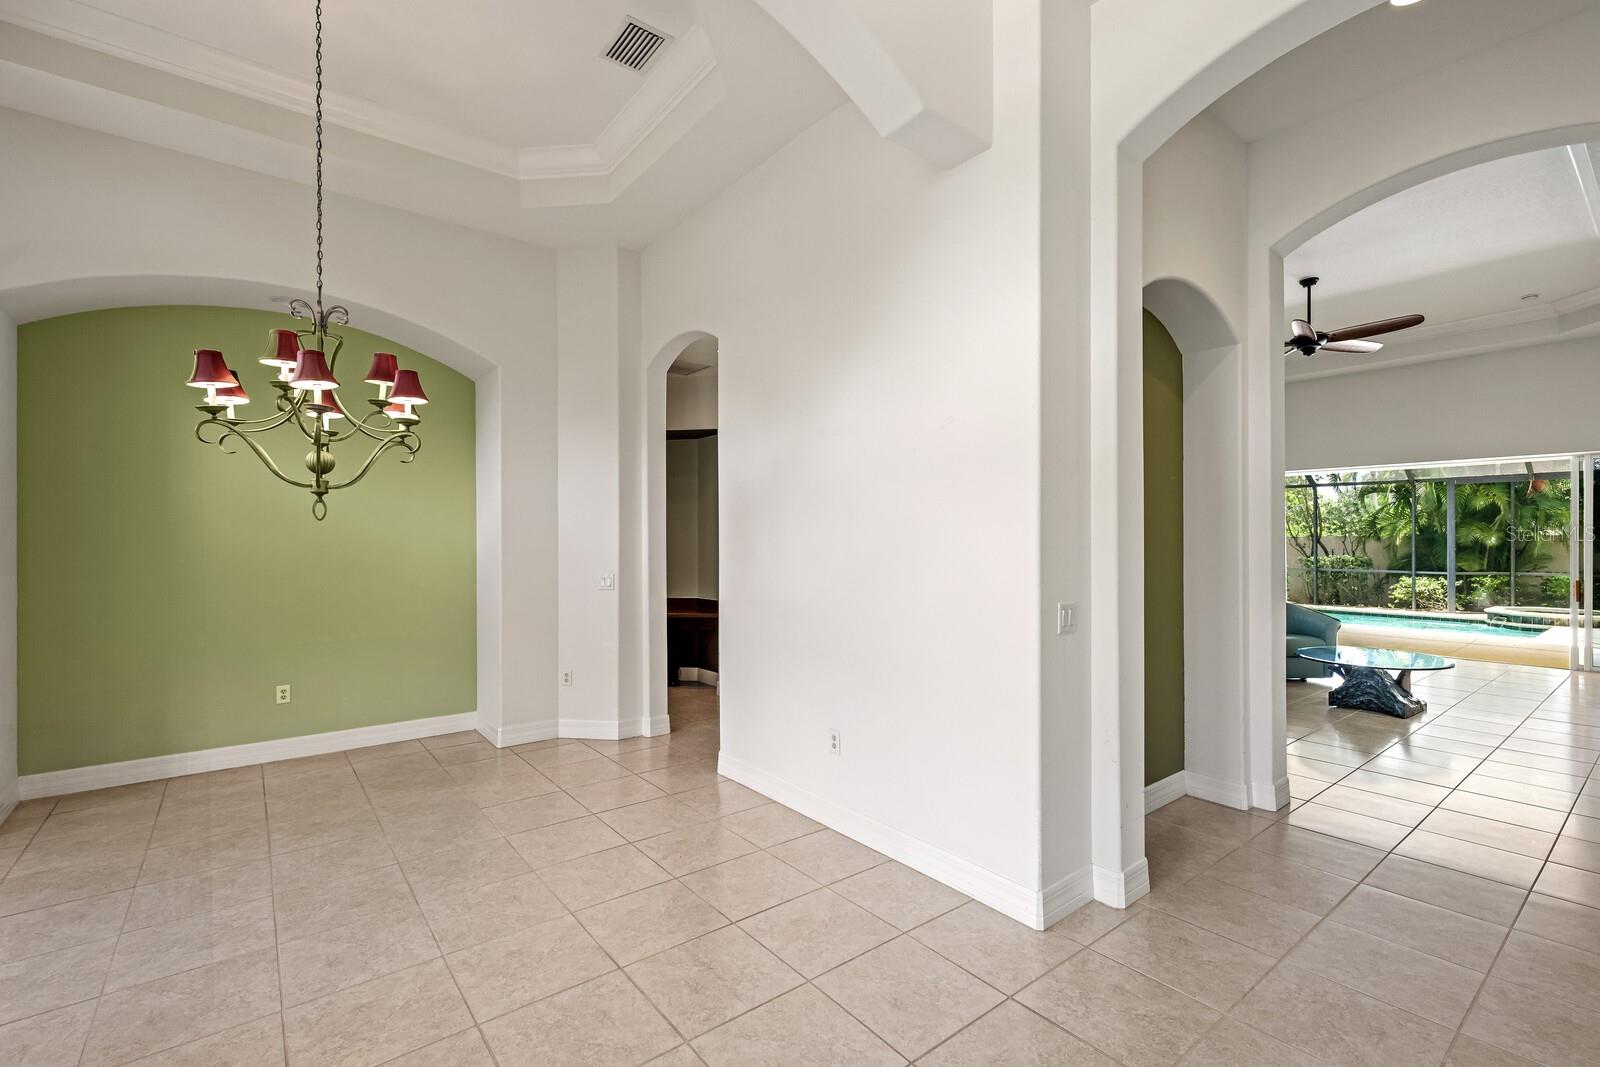
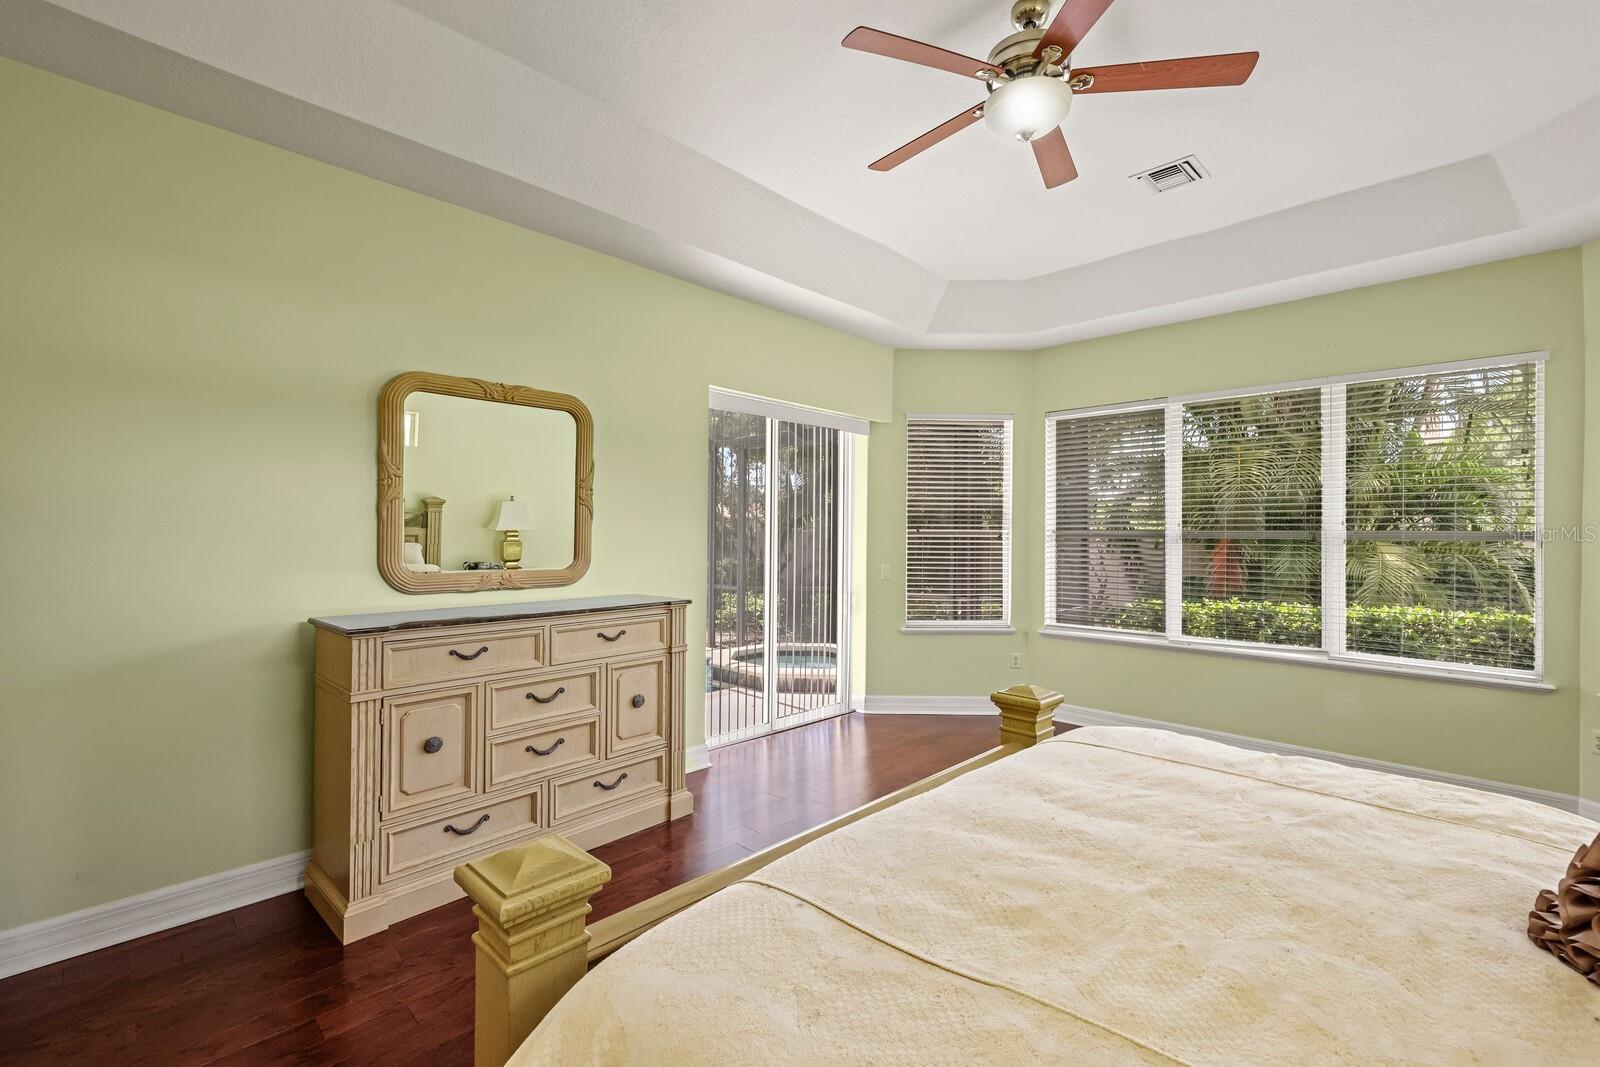
NATHANIEL PLACE IS A SMALL EXCLUSIVE GATED COMMUNITY OF LARGE HOMES WITH A FANTASTIC LOCATION, CLOSE TO SHOPPING AND SIESTA BEACH! THIS BEAUTIFUL HOME IS SITUATED ON AN OVER AN 1/3 ACRE HOMESITE AND IS PRIVATELY LOCATED AT THE END OF THE CUL DE SAC. FEATURES INCLUDE: HIGH CEILINGS, LOVELY FOYER ENTRY, FORMAL DINING AND LIVING ROOMS, DEN WITH ENGINEERED WOOD FLOORING. VERY OPEN KITCHEN FAMILY ROOM DESIGN! THE FAMILY ROOM HAS A TRAY CEILING WITH CROWN ACCENT AND A VERY LARGE NICHE FOR A LARGE TV, DOUBLE POCKET SLIDING GLASS DOORS ENHANCE THE POOL VIEW. FANTASTIC CHEFS KITCHEN ACCENTED BY CUSTOM WOOD CABINETS, STONE COUNTERTOPS, STAINLESS APPLIANCES PLUS A GOOD MORNING ROOM TO ENJOY YOUR COFFEE AND A BEAUTIFUL POOL VIEW. A SPLIT BEDROOM PLAN OFFERS THE OWNER TOTAL PRIVACY. THE OWNERS RETREAT IS VERY SPACIOUS, LARGE BATHROOM WITH A SOAKING TUB AND WALK-IN SHOWER. LOTS OF CLOSET SPACE WITH HIS AND HER WALK IN CLOSETS! SPACIOUS UTILITY ROOM. THE POOL AND SPA FEATURES A CONVENIENT POOL BATH AND HAS A REAR YARD WALL OFFERING THE OWNER TOTAL PRIVACY. HUGE 3 CAR GARAGE! WHAT A GREAT HOME AND AT A GREAT PRICE!!!
/u.realgeeks.media/sarasotaone/logos/20180602-Sarasota-Real-Estate-Group-R.png)
Additional Information
- Taxes
- $9060
- Minimum Lease Period
- 6 Months
- Max Times per Year
- 2
- HOA Fee
- $2,000
- HOA Payment Schedule
- Annually
- Location
- Cul-De-Sac, In County, Landscaped, Oversized Lot, Paved
- Community Features
- Deed Restrictions, Gated Community - No Guard, Sidewalks
- Property Description
- One Story
- Interior Features
- Ceiling Fans(s), Eat-in Kitchen, High Ceilings, Kitchen/Family Room Combo, Open Floorplan, Primary Bedroom Main Floor, Solid Wood Cabinets, Split Bedroom, Stone Counters, Tray Ceiling(s), Walk-In Closet(s)
- Floor
- Carpet, Hardwood, Tile
- Appliances
- Dishwasher, Disposal, Dryer, Electric Water Heater, Microwave, Range, Refrigerator, Washer
- Utilities
- Cable Connected, Electricity Connected, Fire Hydrant, Sewer Connected, Underground Utilities, Water Connected
- Heating
- Electric
- Air Conditioning
- Central Air
- Exterior Construction
- Block, Concrete
- Exterior Features
- Private Mailbox, Sidewalk, Sliding Doors
- Roof
- Tile
- Foundation
- Slab
- Pool
- Private
- Pool Type
- Gunite, In Ground
- Garage Carport
- 3 Car Garage
- Garage Spaces
- 3
- Garage Features
- Driveway, Garage Door Opener, Oversized
- Garage Dimensions
- 21X31
- Elementary School
- Gulf Gate Elementary
- Middle School
- Sarasota Middle
- High School
- Riverview High
- Pets
- Allowed
- Pet Size
- Medium (36-60 Lbs.)
- Flood Zone Code
- X
- Parcel ID
- 0090040058
- Legal Description
- LOT 1 NATHANIEL PLACE
Listing courtesy of RE/MAX ALLIANCE GROUP. 941-954-5454
Selling Office: ANDREWS & ASSOCIATES REALTY.Mortgage Calculator
StellarMLS is the source of this information via Internet Data Exchange Program. All listing information is deemed reliable but not guaranteed and should be independently verified through personal inspection by appropriate professionals. Listings displayed on this website may be subject to prior sale or removal from sale. Availability of any listing should always be independently verified. Listing information is provided for consumer personal, non-commercial use, solely to identify potential properties for potential purchase. All other use is strictly prohibited and may violate relevant federal and state law. Data last updated on