1554 Eastbrook Drive, Sarasota, FL 34231
- $3,125,000
- 3
- BD
- 5
- BA
- 3,048
- SqFt










- Sold Price
- $3,125,000
- List Price
- $3,250,000
- Status
- Sold
- Days on Market
- 4
- Closing Date
- Sep 25, 2024
- MLS#
- A4615157
- Property Style
- Single Family
- Architectural Style
- Custom
- Year Built
- 2022
- Bedrooms
- 3
- Bathrooms
- 5
- Baths Half
- 1
- Living Area
- 3,048
- Price per sq. ft.
- 1066.27
- Lot Size
- 15,562
- Acres
- 0.36
- Total Acreage
- 1/4 to less than 1/2
- Legal Subdivision Name
- Kentwood Estates
- Community Name
- Kentwood Estates
- MLS Area Major
- Sarasota/Gulf Gate Branch
Property Description
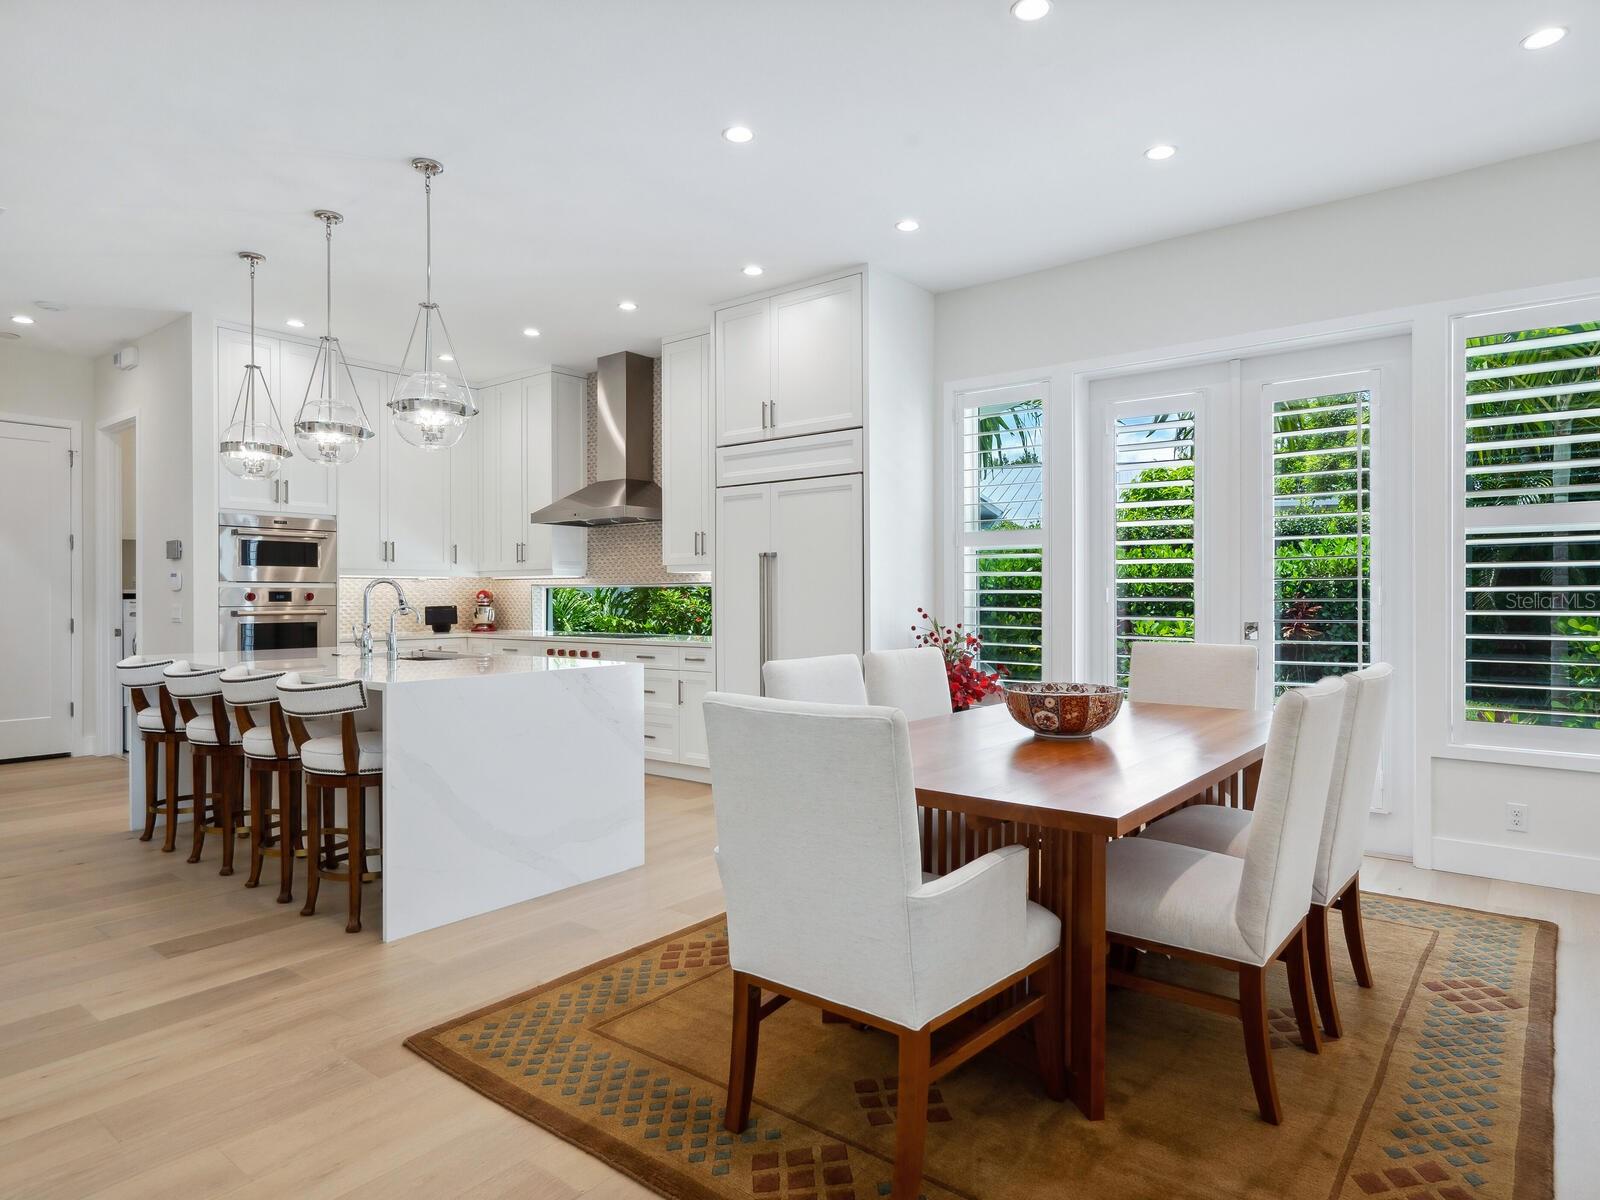
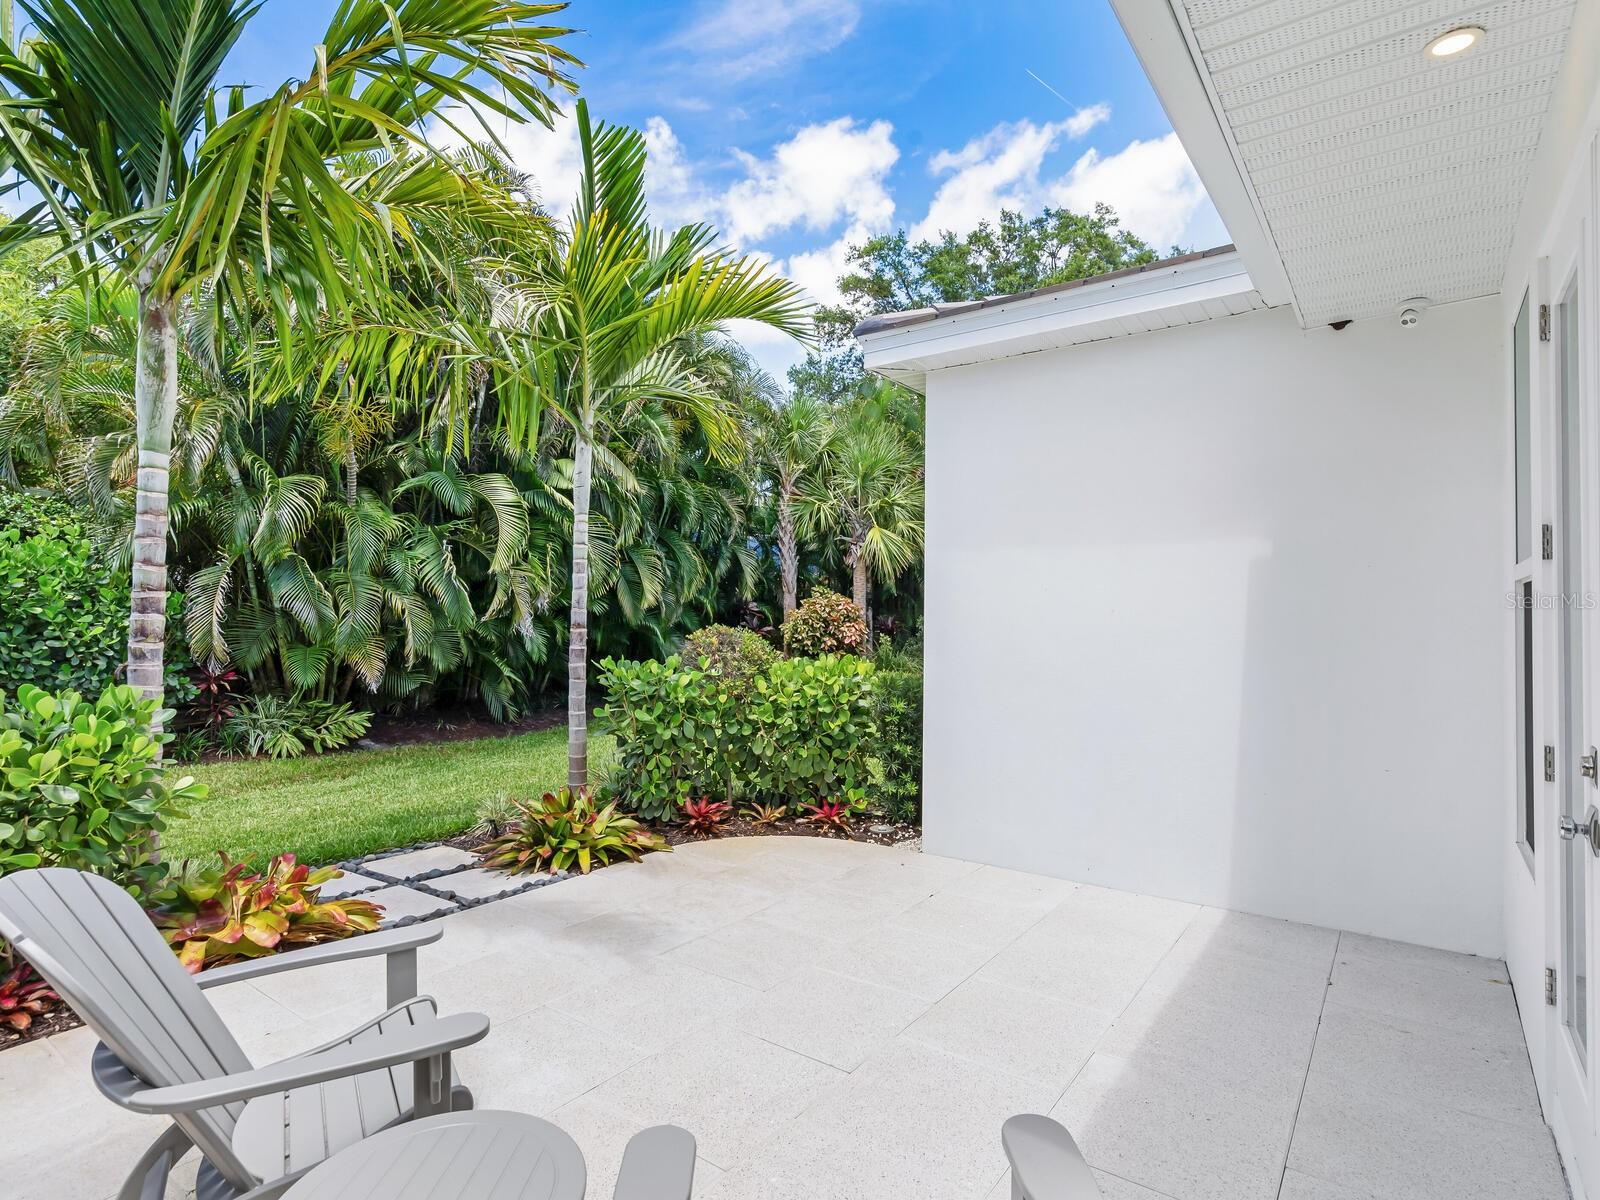
This property doesn’t just offer a home; it promises a lifestyle that anticipates your every need and creates a perfect canvas for both entertaining and quiet family life. Anticipation is heightened as you approach 1554 Eastbrook Drive, showcasing an unparalleled blend of casual elegance, inviting ambiance and dynamic architectural nuances. Nestled within a highly popular West of Trail neighborhood renowned for its upscale living, this 3 bedroom, 4.5 bath home was thoughtfully curated to elevate your lifestyle and provide an immersive living experience like no other. The close proximity to charming downtown and Siesta Key’s north bridge allows for convenient access to a wide variety of amenities such as celebrated recreational pleasures, top-rated schools, extensive shopping, diverse dining options, and vibrant cultural attractions…all just a short distance from your front door. The 3,048 sq. ft. floor plan flows flawlessly from the beautiful foyer entry to an impressive two-story family room which serves as the centerpiece of the home. Adorned with stunning volume ceilings and a sleek electric fireplace, the family room’s floor-to-ceiling glass sliders open to cohesively blend indoor and outdoor living into one incredible space. With ultra-luxury brand appliances and elevated finishes, the gorgeous kitchen caters to the culinary enthusiast with well-planned space where every detail reflects luxury and functionality. The fabulous dining area offers a built-in buffet with wine cooler and a private patio with French doors allowing the delicate evening nectar of blossoming plants to permeate the room. Offering a sense of enhanced space and privacy, the owner’s suite is a sanctuary of serenity with built-in automatic black-out shades and a spa-like bath retreat with luxurious fixtures created for added relaxation and enjoyment. An oversized wardrobe room with designated his and her spaces is also included within the bounds of this fabulous retreat. Two additional ensuites are well-appointed and designed to accommodate both family and guests comfortably. A serene backdrop of lush greenery is the ultimate backdrop to this lush tropical oasis anchored by a heated and cooling pool with 3-tiered spa, a fire pit for night-time ambiance, and an adjacent covered gathering area with fully-equipped kitchen. The bonus room opens on two sides to become additional leisure or entertaining space and features built-in automatic shades, a full bath, and a wet bar. Elongated windows and ten-foot ceilings invite natural light throughout the home. The triple sliders in the study open wide as if extending an invitation to the second covered poolside lanai. Many other features include a 3-car garage with epoxy finished floor, 6 Sonos TVs, premium-level security system, extra French drains and termite traps installed around the house, bidet toilet with heated seats, 500-gallon propane generator, upgraded can lighting in bedrooms, hand showers in all bathrooms, reverse osmosis water-treatment system, professionally designed landscape, irrigation well, brick paver courtyard and pool deck, tankless gas water heater, and 18 SEER 3-zoned A/C. Indulge in the ultimate expression of luxury living where every moment is an opportunity to savor the finer things in life!
/u.realgeeks.media/sarasotaone/logos/20180602-Sarasota-Real-Estate-Group-R.png)
Additional Information
- Taxes
- $25602
- Minimum Lease Period
- 1 Week
- Max Times per Year
- 12
- Location
- In County, Landscaped, Level, Paved
- Community Features
- No Deed Restriction
- Property Description
- One Story
- Zoning
- RSF2
- Interior Features
- Built-in Features, Ceiling Fans(s), Crown Molding, High Ceilings, Kitchen/Family Room Combo, Open Floorplan, Solid Surface Counters, Solid Wood Cabinets, Split Bedroom, Thermostat, Walk-In Closet(s)
- Floor
- Carpet, Tile, Wood
- Appliances
- Built-In Oven, Cooktop, Dishwasher, Disposal, Microwave, Range Hood, Refrigerator, Tankless Water Heater, Whole House R.O. System, Wine Refrigerator
- Utilities
- BB/HS Internet Available, Cable Connected, Electricity Connected, Propane, Public, Sewer Connected, Sprinkler Well, Water Connected
- Heating
- Central, Electric
- Air Conditioning
- Central Air
- Fireplace Description
- Decorative, Electric
- Exterior Construction
- Stucco
- Exterior Features
- Irrigation System, Lighting, Outdoor Grill, Outdoor Kitchen, Rain Gutters, Sliding Doors
- Roof
- Tile
- Foundation
- Slab
- Pool
- Private
- Pool Type
- Heated, In Ground, Lighting, Pool Alarm, Salt Water
- Garage Carport
- 3 Car Garage
- Garage Spaces
- 3
- Garage Features
- Driveway, Garage Door Opener, On Street
- Garage Dimensions
- 32x21
- Elementary School
- Phillippi Shores Elementary
- Middle School
- Brookside Middle
- High School
- Riverview High
- Fences
- Fenced, Wood
- Pets
- Allowed
- Flood Zone Code
- x
- Parcel ID
- 0076080026
- Legal Description
- LOT 14 KENTWOOD ESTATES
Listing courtesy of GRECO REAL ESTATE. 941-685-0449
Selling Office: GRECO REAL ESTATE.Mortgage Calculator
StellarMLS is the source of this information via Internet Data Exchange Program. All listing information is deemed reliable but not guaranteed and should be independently verified through personal inspection by appropriate professionals. Listings displayed on this website may be subject to prior sale or removal from sale. Availability of any listing should always be independently verified. Listing information is provided for consumer personal, non-commercial use, solely to identify potential properties for potential purchase. All other use is strictly prohibited and may violate relevant federal and state law. Data last updated on