1547 Sandpiper Lane, Sarasota, FL 34239
- $3,775,000
- 3
- BD
- 4
- BA
- 3,136
- SqFt








- Sold Price
- $3,775,000
- List Price
- $3,995,000
- Status
- Sold
- Days on Market
- 95
- Closing Date
- Nov 06, 2024
- MLS#
- A4615065
- Property Style
- Single Family
- Architectural Style
- Custom, Florida
- Year Built
- 2002
- Bedrooms
- 3
- Bathrooms
- 4
- Baths Half
- 1
- Living Area
- 3,136
- Price per sq. ft.
- 1273.92
- Lot Size
- 15,139
- Acres
- 0.35
- Total Acreage
- 1/4 to less than 1/2
- Legal Subdivision Name
- Paradise Shores
- Community Name
- Mcclellan Park
- MLS Area Major
- Sarasota/Pinecraft
Property Description
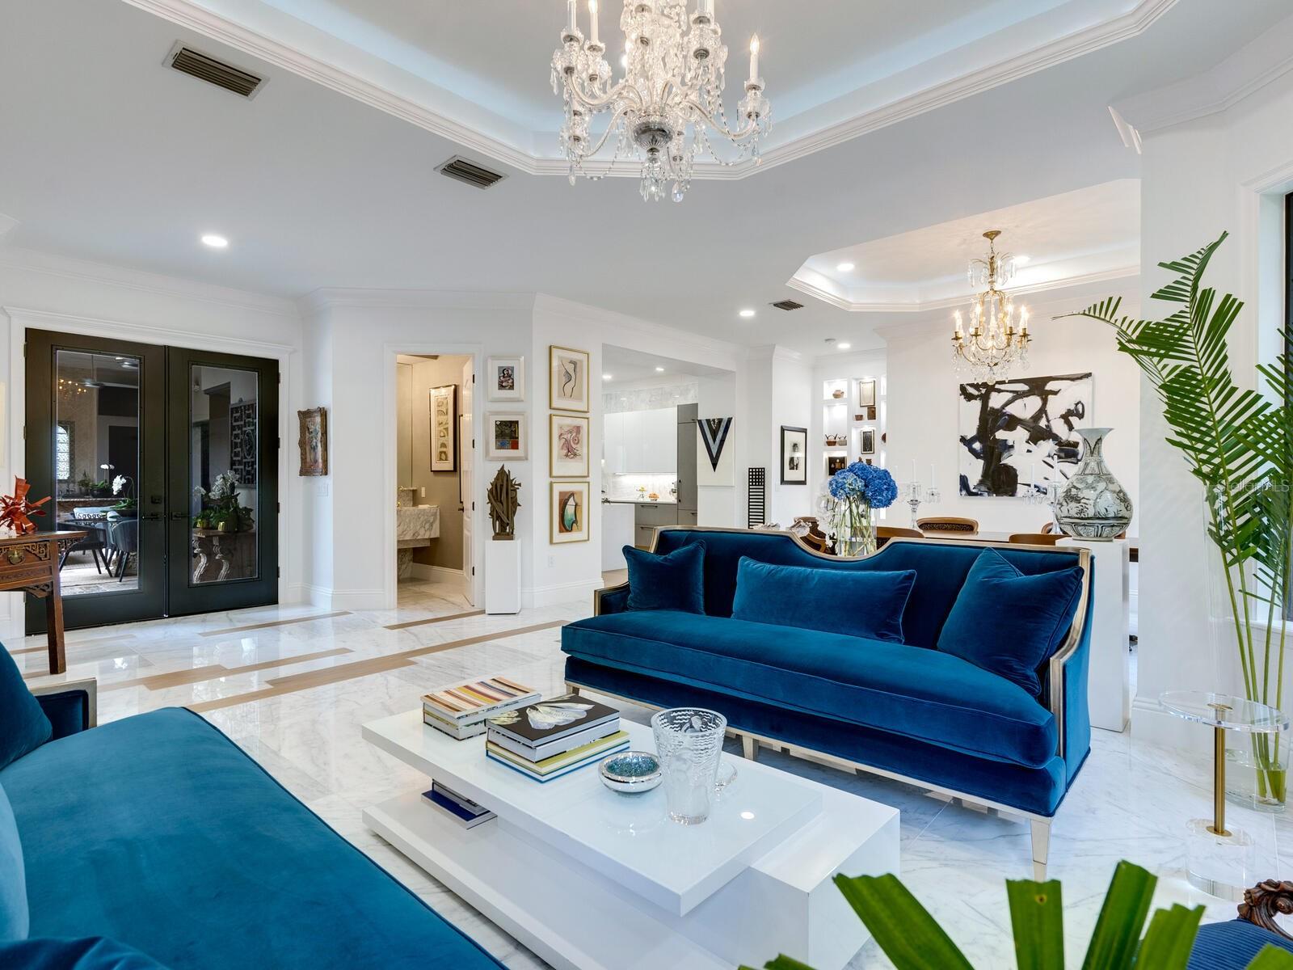
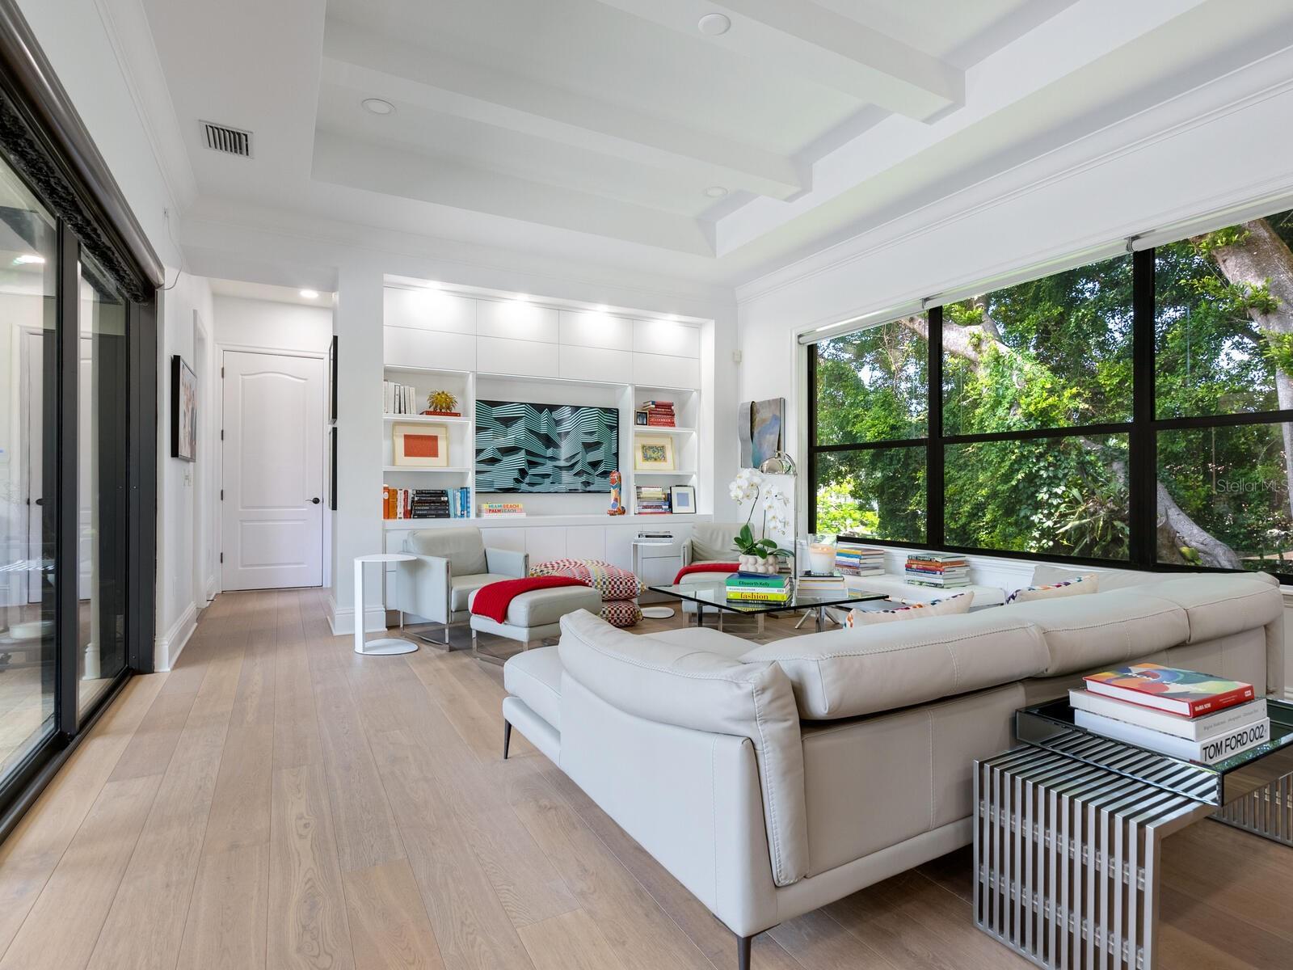
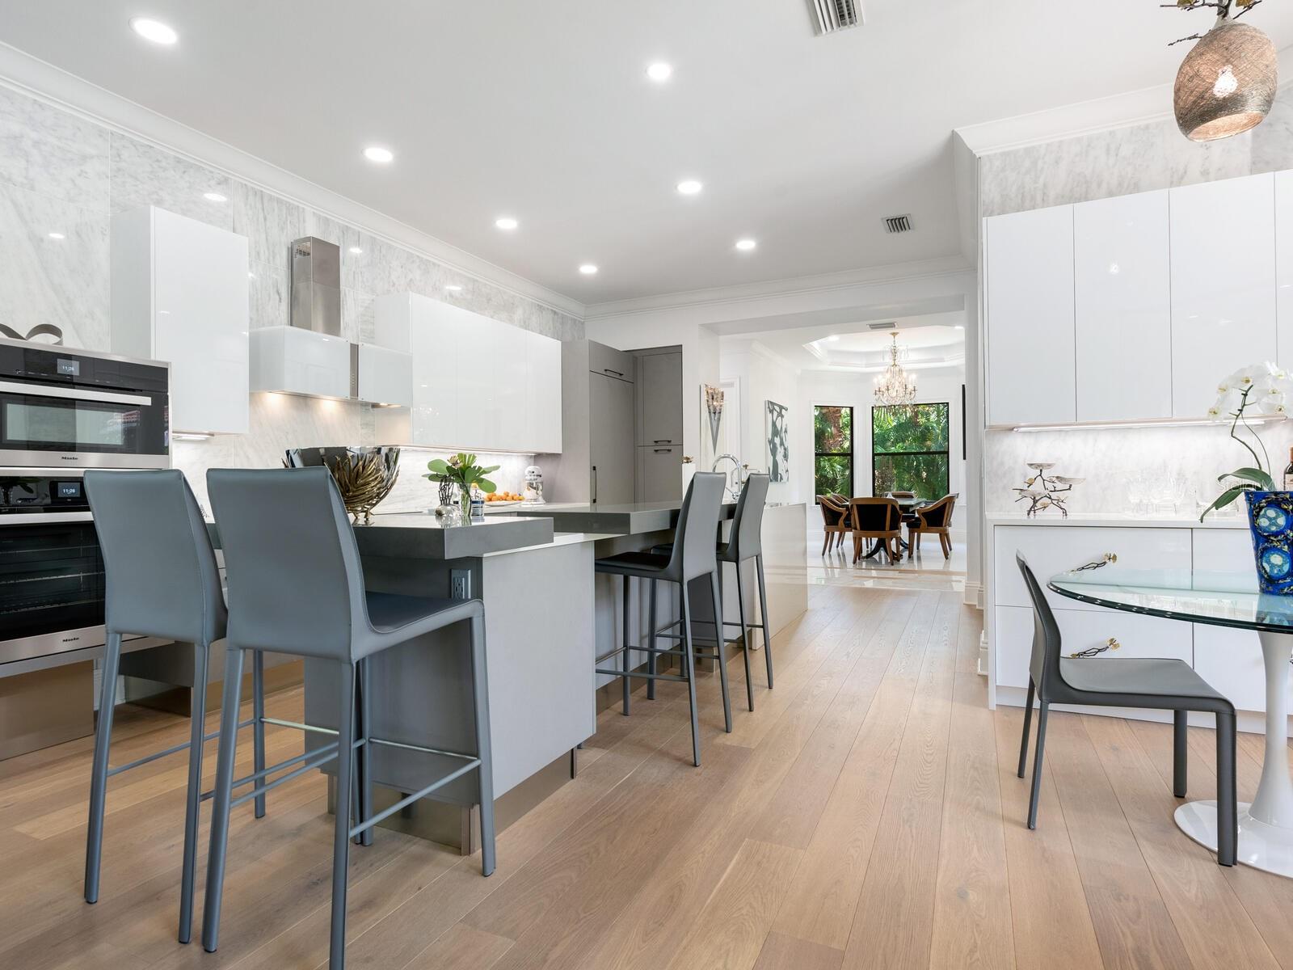
This one-of-a-kind elegant retreat is in the heart of the well-established, historic neighborhood of McClellan Park and in the middle of it all steps from the waterfront, downtown Sarasota and Southside Village. Step inside and experience a world of exquisite interiors, where every detail has been thoughtfully curated to create a space that is visually stunning and effortlessly inviting. This custom home was built by a well-known builder for his private residence which serves as a testament to the impeccable design and craftsmanship that went into its creation. Fully renovated in 2022 by the owner, an interior designer, this home offers a discerning living experience, where every aspect of the interior design has been carefully considered and executed to perfection. Enter this ultra-private courtyard residence through forged iron doors and you will feel like you are in paradise. The expansive travertine courtyard features a heated pool and cascading spa under bistro lighting, a fully outfitted outdoor kitchen and covered entertaining space that is designed to accommodate intimate gatherings and offer a seamless flow for entertaining guests. The third bedroom rests in the detached guest house off the courtyard and provides a private space for guests to unwind and relax. The kitchen features top-of-the-line Miele appliances, custom cabinetry, and elegant stone backsplash and countertops with a separate built-in bar and breakfast nook. The living room features stylish built-ins, large picture windows and expansive pocket sliders opening to the courtyard for the ultimate indoor and outdoor living. An elegant dining room and formal living room features coffered ceilings, Carrera marble flooring and a marble gas fireplace, and serve as a setting for glamorous entertaining or a cozy night in. A separate office or flex room is tucked away off the formal living space for those in need of two in-home work areas or transform it into an expansive wine cellar for your private collection. Custom built-ins throughout serve as unique spaces to display art and sculpture, a collector's dream! Double doors open to the spacious primary suite where no detail was spared in creating a space that exudes unparalleled elegance. Designer wallpaper, custom built-ins and French doors open to a balcony with a view over the backyard. A private office doubles as a library with floor-to-ceiling built-in bookcases. The Carrera marble bath features a large walk-in shower, soaking tub, dual sinks, make-up vanity and separate dual custom closets. This home offers a discerning living experience. Other notable features include three-car garage, Lutron light system, smart home enabled, handicap accessible entry, Sonos sound system, security cameras, lush tropical landscaping and low maintenance living. The owner has sketches for a second-floor primary suite addition with 180-degree water views, and a rooftop garden and terrace.
/u.realgeeks.media/sarasotaone/logos/20180602-Sarasota-Real-Estate-Group-R.png)
Additional Information
- Taxes
- $29231
- Minimum Lease Period
- No Minimum
- Location
- Flood Insurance Required, City Limits, Paved
- Community Features
- No Deed Restriction
- Property Description
- One Story
- Zoning
- RSF1
- Interior Features
- Built-in Features, Ceiling Fans(s), Central Vaccum, Coffered Ceiling(s), Crown Molding, Eat-in Kitchen, High Ceilings, Kitchen/Family Room Combo, Living Room/Dining Room Combo, Primary Bedroom Main Floor, Solid Surface Counters, Solid Wood Cabinets, Thermostat, Tray Ceiling(s), Walk-In Closet(s), Window Treatments
- Floor
- Marble, Tile, Wood
- Appliances
- Built-In Oven, Cooktop, Dishwasher, Disposal, Dryer, Electric Water Heater, Exhaust Fan, Freezer, Microwave, Refrigerator, Washer, Wine Refrigerator
- Utilities
- Cable Connected, Electricity Connected, Natural Gas Available, Natural Gas Connected, Phone Available, Public, Sprinkler Well, Street Lights, Water Connected
- Heating
- Central, Electric, Heat Pump
- Air Conditioning
- Central Air, Zoned
- Fireplace Description
- Gas
- Exterior Construction
- Block, Stucco
- Exterior Features
- Irrigation System, Outdoor Grill, Outdoor Kitchen, Outdoor Shower, Rain Gutters, Sliding Doors
- Roof
- Tile
- Foundation
- Slab, Stem Wall
- Pool
- Private
- Pool Type
- Gunite, Heated, In Ground, Salt Water
- Garage Carport
- 3 Car Garage
- Garage Spaces
- 3
- Garage Features
- Circular Driveway, Garage Door Opener, Ground Level
- Elementary School
- Southside Elementary
- Middle School
- Brookside Middle
- High School
- Riverview High
- Fences
- Masonry
- Pets
- Allowed
- Pet Size
- Extra Large (101+ Lbs.)
- Flood Zone Code
- AE
- Parcel ID
- 2038060017
- Legal Description
- LOT 7 PARADISE SHORES
Listing courtesy of PREMIER SOTHEBYS INTL REALTY. 941-364-4000
Selling Office: HARRY ROBBINS ASSOC INC.Mortgage Calculator
StellarMLS is the source of this information via Internet Data Exchange Program. All listing information is deemed reliable but not guaranteed and should be independently verified through personal inspection by appropriate professionals. Listings displayed on this website may be subject to prior sale or removal from sale. Availability of any listing should always be independently verified. Listing information is provided for consumer personal, non-commercial use, solely to identify potential properties for potential purchase. All other use is strictly prohibited and may violate relevant federal and state law. Data last updated on