8980 Artisan Way, Sarasota, FL 34240
- $1,670,000
- 4
- BD
- 5
- BA
- 4,163
- SqFt










- Sold Price
- $1,670,000
- List Price
- $1,775,000
- Status
- Sold
- Days on Market
- 287
- Closing Date
- Apr 28, 2025
- MLS#
- A4614764
- Property Style
- Single Family
- Year Built
- 2022
- Bedrooms
- 4
- Bathrooms
- 5
- Baths Half
- 1
- Living Area
- 4,163
- Price per sq. ft.
- 426.38
- Lot Size
- 14,253
- Acres
- 0.33
- Total Acreage
- 1/4 to less than 1/2
- Legal Subdivision Name
- Artistry
- Community Name
- Artistry Sarasota
- MLS Area Major
- Sarasota
Property Description
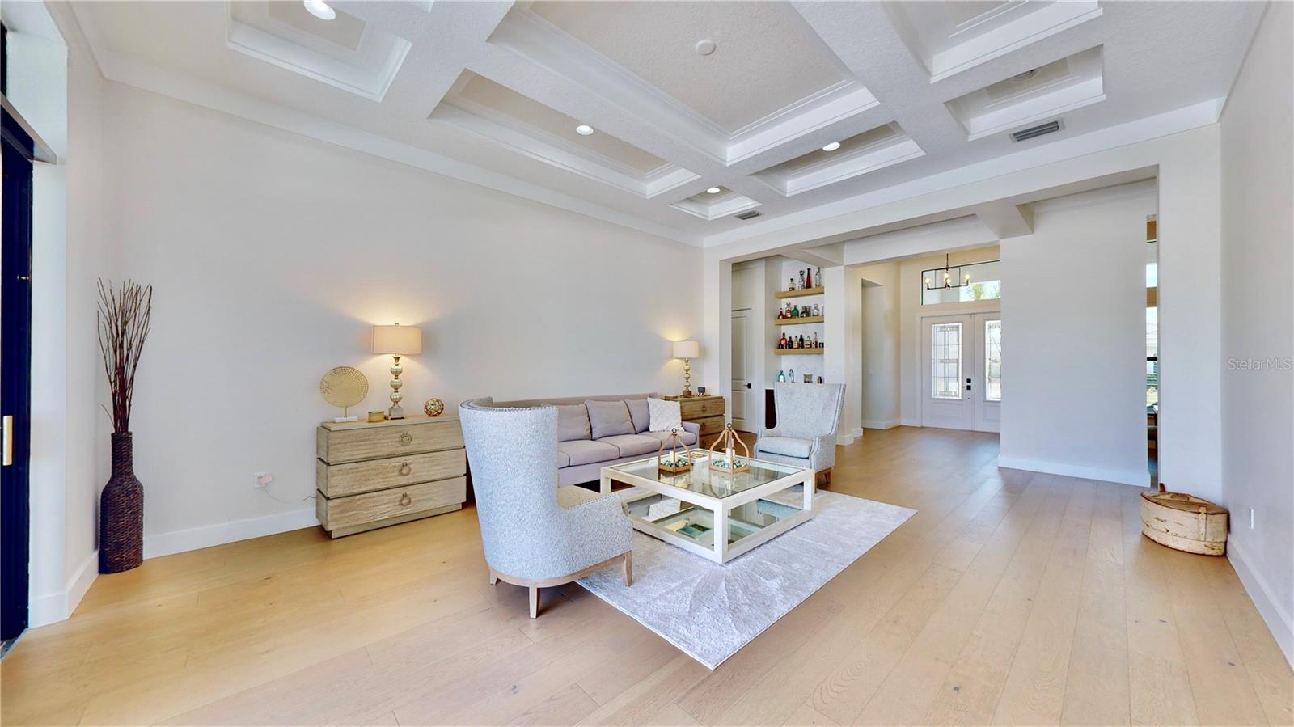
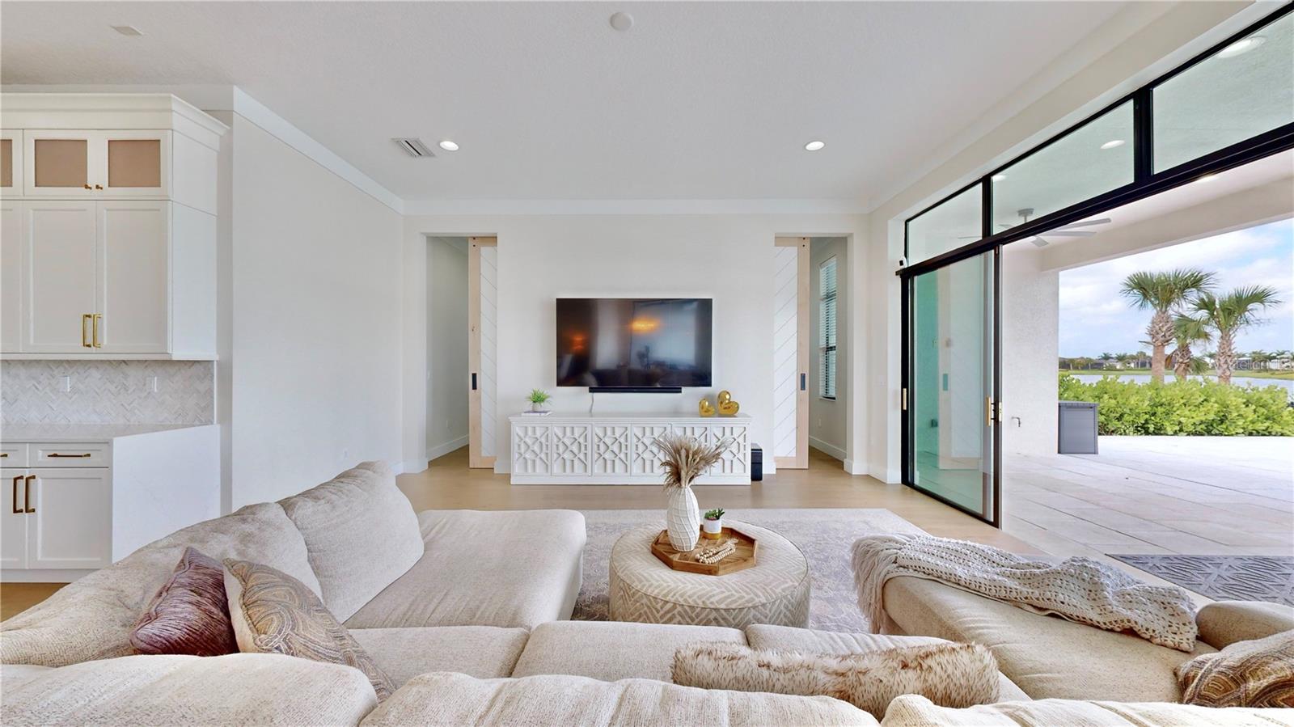
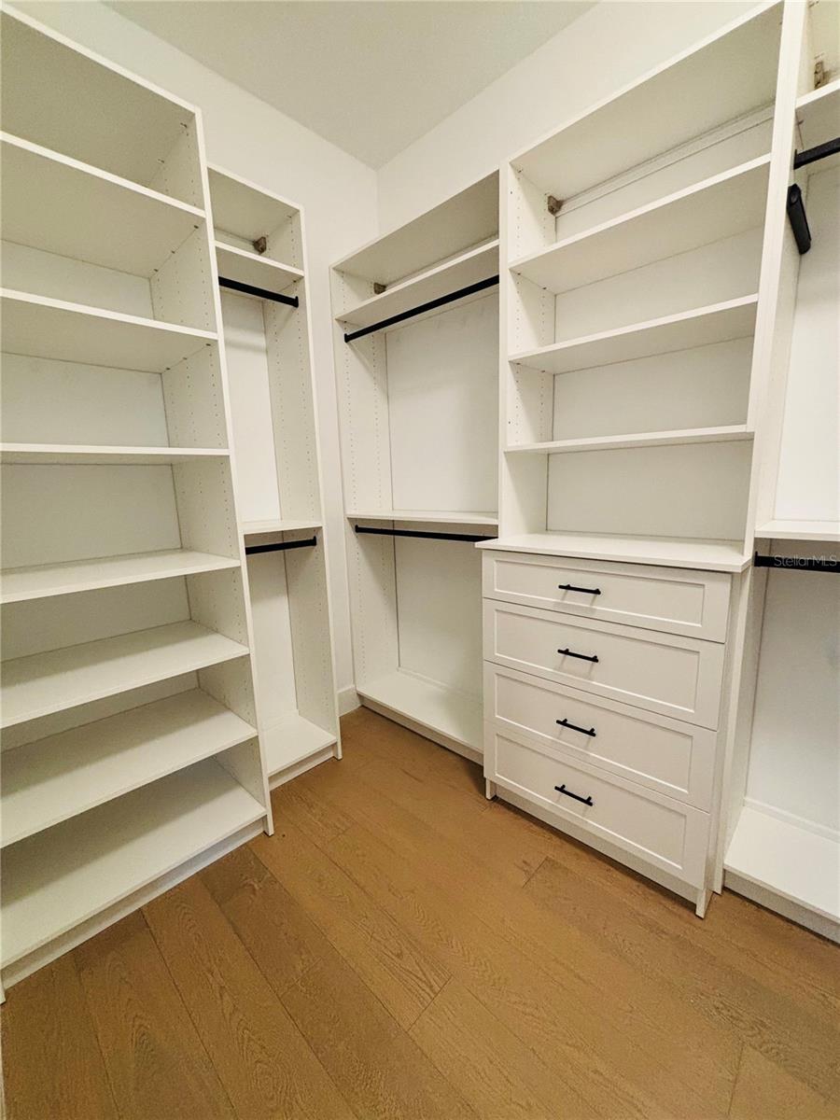
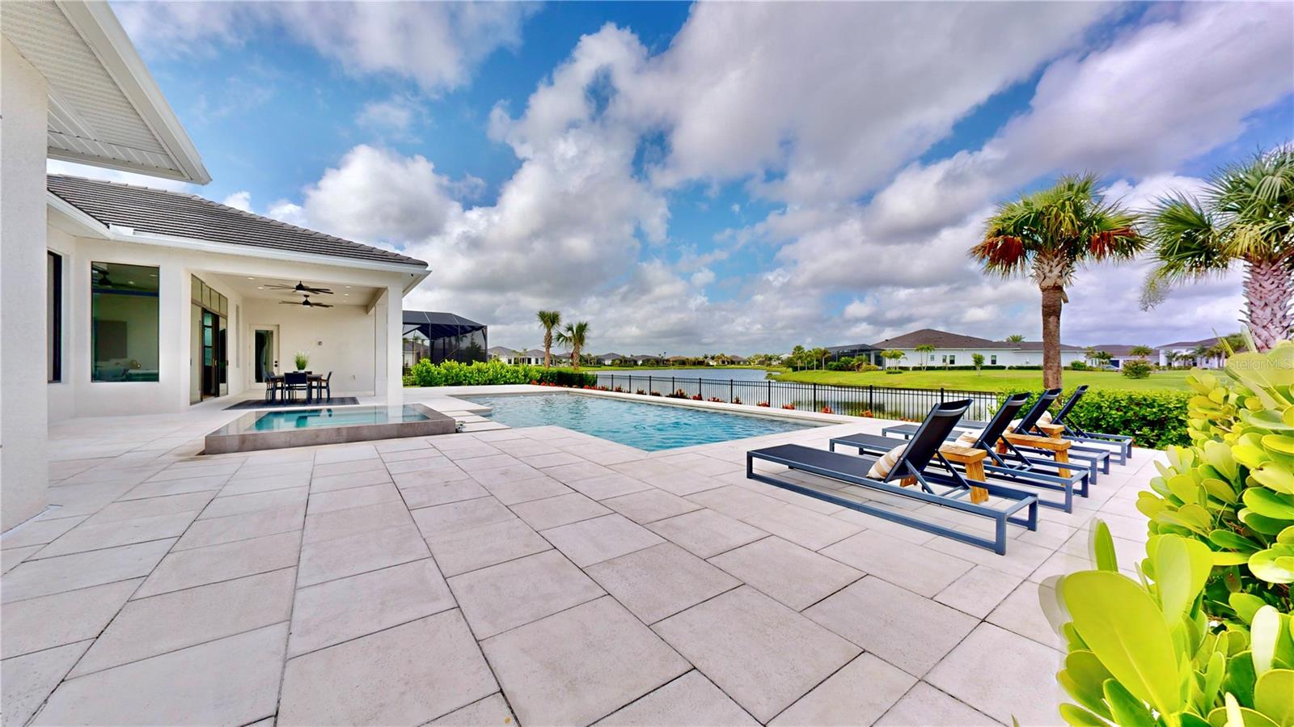
One or more photo(s) has been virtually staged. Friendly seller says BRING OFFERS! This is the only MARTIN model by KOLTER for sale with a pool in the exclusive community of ARTISTRY. Plus, it sits on the LARGEST private lake front lot, offering the most stunning sunset views. A rare opportunity you won’t want to miss! Welcome home to coastal elegance. Nestled in the heart of Artistry Sarasota, this nearly 4,200-square-foot 4 bedroom, 4 1/2 bath + den home offers the epitome of luxurious Florida living. Situated on the largest premier lake front lots within the entire community, this property offers breathtaking water views and stunning sunset vistas. Indulge your inner chef in the professionally designed custom kitchen with expansive waterfall island, boasting unparalleled craftsmanship and functionality. Adorned with sleek quartz countertops, shaker cabinets, motion activated kitchen faucet, 5 burner GE natural gas stove and high-end GE cafe stainless appliances. This culinary haven offers the perfect blend of style and practicality, ensuring every meal is a culinary delight. Ideal for entertaining as you overlook the casual dining and family room with your panoramic outdoor views. Step into sophistication as you enter the expansive living, formal dining and wet bar area adorned with 12-foot & 14-foot ceilings with crown molding throughout that exude a sense of grandeur. Convenience and comfort are paramount in every corner of this magnificent residence, offering the privacy of a split floor plan with 4 en-suite bedrooms plus an office/den and powder room. Custom walk-in closets in primary suite. A spacious bonus room with endless possibilities providing flexible space for a home theater, playroom or game room to suit your lifestyle needs. Enjoy Florida's year-round sunshine in the expansive outdoor living space with resort style heated salt water pool and oversized spa, where lush landscaping and serene vistas create an idyllic backdrop for outdoor entertaining or quiet moments of reflection. The lanai is outfitted with gas and plumbing rough-ins for a future outdoor kitchen and fire pit. Other upgrades include full house water treatment system, 8 mil tinted hurricane film throughout, engineered hardwood floors, modern lighting, spray foam insulation, barn doors, landscape lighting, epoxy coating in your air conditioned and insulated 3 car garage and expanded pavered driveway. Embrace the coastal ambiance that permeates this stunning home, offering a seamless blend of sophistication and laid-back charm. Custom cabinetry in your laundry room, a three-car garage set up with a home gym showcasing ample storage space for vehicles and recreational gear. Every aspect of convenience is considered. Don't miss this rare opportunity to own the no-longer-offered MARTIN model in one of Sarasota's most coveted communities. Artistry is an amenity rich community offering pickleball, swimming, fitness & more! No CDD fees here, and the low HOA fee includes the outdoor grounds maintenance and irrigation! NO damage from recent storms Helene & Milton! This community is centrally located and close to shopping, dining, the arts downtown, medical facilities, Siesta Key Beach and easy access to I75! You will not want to miss this opportunity! Watch house tour here: https://youtu.be/d5BaH_MXTWM--
/u.realgeeks.media/sarasotaone/logos/20180602-Sarasota-Real-Estate-Group-R.png)
Additional Information
- Taxes
- $10976
- Minimum Lease Period
- 8-12 Months
- HOA Fee
- $1,314
- HOA Payment Schedule
- Quarterly
- Maintenance Includes
- Guard - 24 Hour, Common Area Taxes, Pool, Escrow Reserves Fund, Insurance, Maintenance Grounds, Management, Security
- Community Features
- Association Recreation - Owned, Deed Restrictions, Fitness Center, Gated Community - Guard, Golf Carts OK, Irrigation-Reclaimed Water, Playground, Pool, Sidewalks
- Property Description
- One Story
- Zoning
- RSF1
- Interior Features
- Cathedral Ceiling(s), Ceiling Fans(s), Crown Molding, Eat-in Kitchen, Kitchen/Family Room Combo, Living Room/Dining Room Combo, Open Floorplan, Primary Bedroom Main Floor, Solid Wood Cabinets, Split Bedroom, Stone Counters, Thermostat, Walk-In Closet(s), Wet Bar
- Floor
- Hardwood
- Appliances
- Bar Fridge, Built-In Oven, Convection Oven, Cooktop, Dishwasher, Disposal, Dryer, Exhaust Fan, Freezer, Microwave, Range, Range Hood, Refrigerator, Tankless Water Heater, Washer, Water Filtration System, Wine Refrigerator
- Utilities
- Electricity Connected, Natural Gas Connected, Public, Sewer Connected, Underground Utilities, Water Connected
- Heating
- Central
- Air Conditioning
- Central Air
- Exterior Construction
- Block, Stucco
- Exterior Features
- Rain Gutters, Sliding Doors
- Roof
- Tile
- Foundation
- Slab
- Pool
- Community, Private
- Pool Type
- Deck, Heated, Lighting
- Garage Carport
- 3 Car Garage, Golf Cart Garage
- Garage Spaces
- 3
- Garage Features
- Driveway, Garage Door Opener, Garage Faces Side, Golf Cart Garage, Guest, Oversized
- Elementary School
- Tatum Ridge Elementary
- Middle School
- Mcintosh Middle
- High School
- Booker High
- Water View
- Pond
- Water Frontage
- Pond
- Pets
- Allowed
- Flood Zone Code
- X
- Parcel ID
- 0245090097
- Legal Description
- LOT 97, ARTISTRY PHASE 2C & 2D, PB 55 PG 81-91
Listing courtesy of TREND REALTY. 941-928-3449
Selling Office: STELLAR NON-MEMBER OFFICE.Mortgage Calculator
StellarMLS is the source of this information via Internet Data Exchange Program. All listing information is deemed reliable but not guaranteed and should be independently verified through personal inspection by appropriate professionals. Listings displayed on this website may be subject to prior sale or removal from sale. Availability of any listing should always be independently verified. Listing information is provided for consumer personal, non-commercial use, solely to identify potential properties for potential purchase. All other use is strictly prohibited and may violate relevant federal and state law. Data last updated on