5343 Anthony Lane, Sarasota, FL 34233
- $742,250
- 4
- BD
- 3
- BA
- 2,590
- SqFt




- Sold Price
- $742,250
- List Price
- $750,000
- Status
- Sold
- Days on Market
- 62
- Closing Date
- Oct 03, 2024
- MLS#
- A4614704
- Property Style
- Single Family
- Architectural Style
- Florida
- Year Built
- 2003
- Bedrooms
- 4
- Bathrooms
- 3
- Living Area
- 2,590
- Price per sq. ft.
- 289.58
- Lot Size
- 10,026
- Acres
- 0.23
- Total Acreage
- 0 to less than 1/4
- Legal Subdivision Name
- Ashton Glen
- MLS Area Major
- Sarasota
Property Description
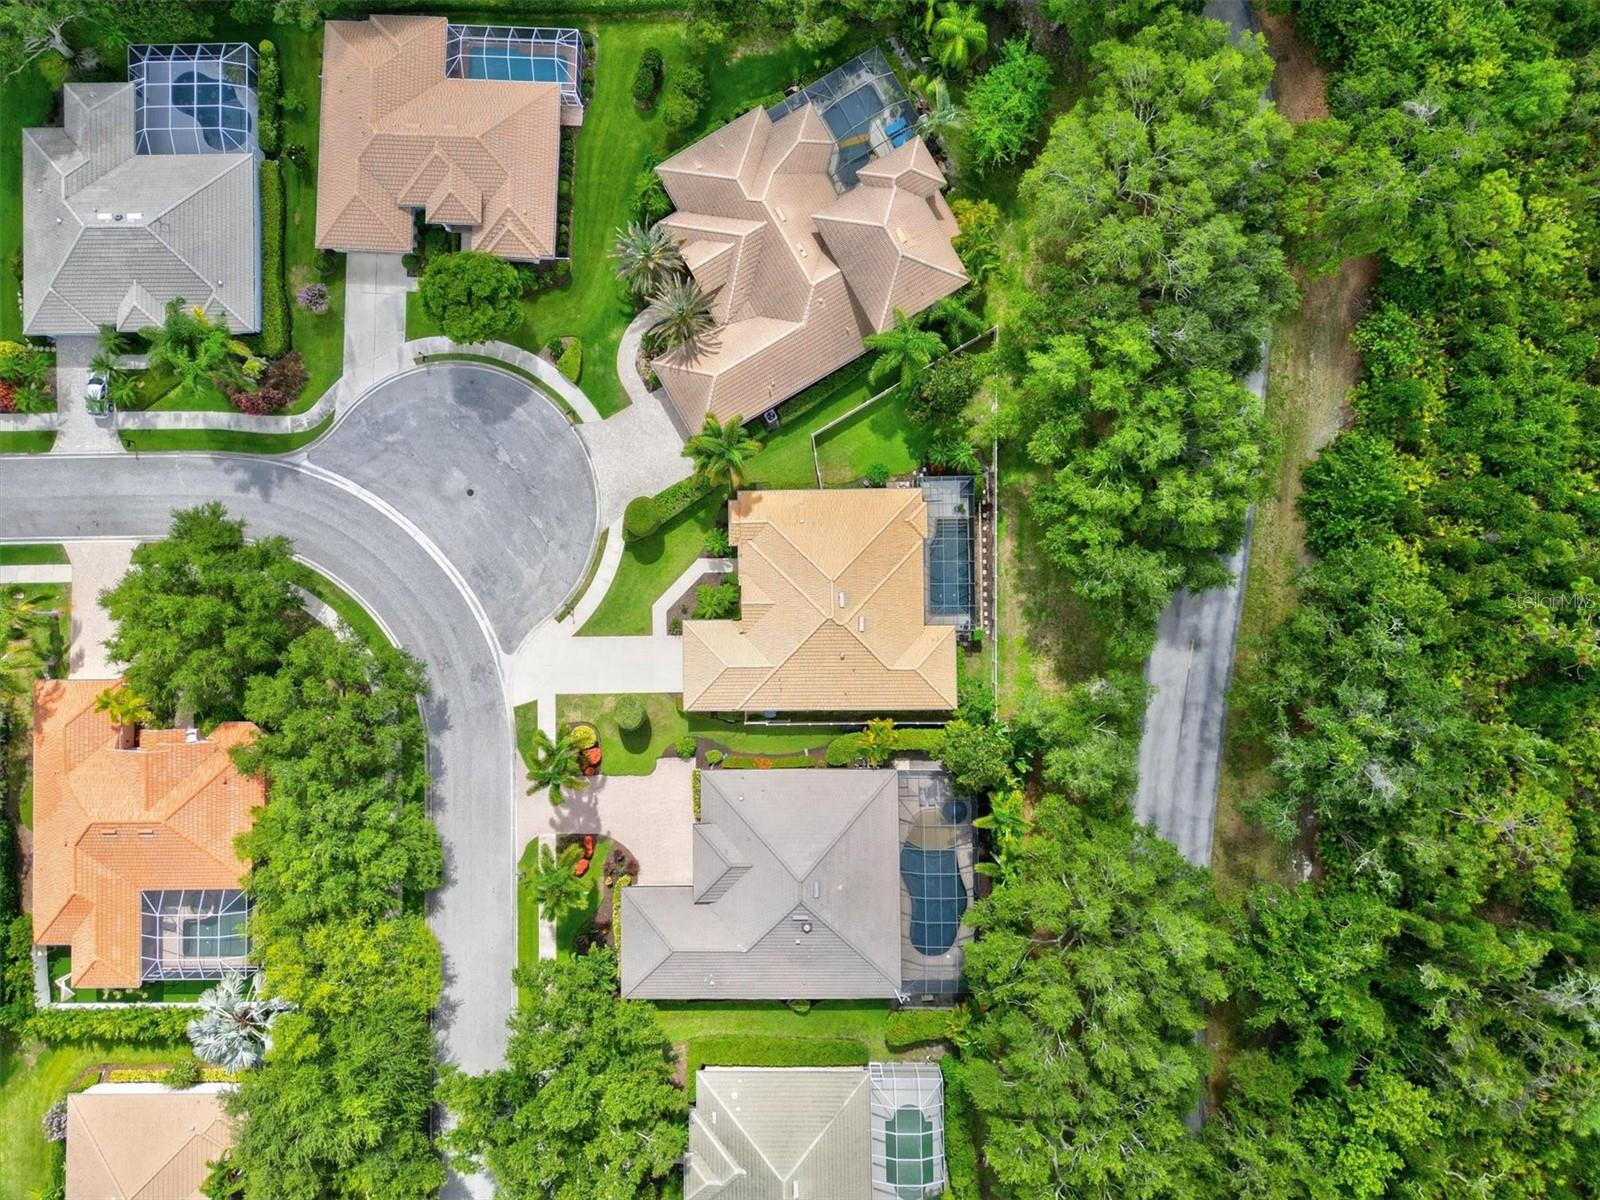
Price Just Reduced. Act fast before it's too late! Dreaming of a home that ticks every box, including the coveted “Location, Location, Location”??? Look no further! This meticulously maintained gem of a home in the boutique community of Ashton Glen is an easy, direct drive to world-famous Siesta Key beach - the epitome of Florida living. Imagine unwinding in your private oasis after a day at the beach – your sparkling SALTWATER POOL and spacious caged lanai; the generously sized FULLY-FENCED YARD with mature landscaping and a tranquil setting on a cul-de-sac. This isn't just a house, it's a haven for entertaining and everyday comfort. The OVERSIZED GARAGE boasts ample storage with (2) LARGE SETS of BUILT-IN CABINETS, additional shelving, and even a utility sink for all your projects. Inside, the entire home gleams – freshly power-washed exterior, all new Lighted Ceiling Fans throughout, and a crisp, modern feel with the FRESHLY PAINTED interior (2023). The impressive features go on! This home truly caters to every need. The lovely kitchen features ample Counter Space and Soft-close Cabinets. Plus, a WALK-IN PANTRY. The split bedroom plan allows for privacy. It features the flexibility of four bedrooms plus a den/office/flex space. Endless possibilities. Need an art studio? Perfect. Want a home Fitness Center? You got it. The very spacious Primary Bedroom offers (2) Walk-in Closets and a large Private Bathroom with a luxurious Soaking Tub and Walk-in Shower; Plus, separate vanities. The LAUNDRY ROOM features CABINETS and UTILITY SINK. Hurricane protection provides peace of mind, while the low HOA fees solidify the value this property offers. The Ashton Glen enclave of just 48 single-family homes offers a perfect blend of peaceful living and central convenience. Its prime location places you minutes away from the world-famous shopping, dining and glorious beaches, ideal for soaking up the Florida sunshine. Nature enthusiasts will love the proximity to the Legacy Trail's Ashton trailhead, perfect for biking or a scenic jog. Craving a night out? Downtown Sarasota's vibrant theater district, renowned arts and cultural center, and the upscale shopping and dining of St. Armand's Circle are all within a comfortable 20-minute drive. Pet-friendly community.
/u.realgeeks.media/sarasotaone/logos/20180602-Sarasota-Real-Estate-Group-R.png)
Additional Information
- Taxes
- $4349
- Minimum Lease Period
- No Minimum
- Max Times per Year
- 2
- HOA Fee
- $303
- HOA Payment Schedule
- Quarterly
- Location
- In County, Paved
- Community Features
- No Deed Restriction
- Property Description
- One Story
- Zoning
- RSF2
- Interior Features
- Ceiling Fans(s), Eat-in Kitchen, Primary Bedroom Main Floor, Split Bedroom, Stone Counters, Thermostat, Walk-In Closet(s), Window Treatments
- Floor
- Carpet, Ceramic Tile
- Appliances
- Dishwasher, Dryer, Electric Water Heater, Microwave, Range, Refrigerator, Washer
- Utilities
- Public
- Heating
- Central, Electric
- Air Conditioning
- Central Air
- Exterior Construction
- Block, Stucco
- Exterior Features
- Rain Gutters, Sidewalk
- Roof
- Concrete, Tile
- Foundation
- Slab
- Pool
- Private
- Pool Type
- Chlorine Free, Gunite, In Ground, Salt Water, Solar Heat
- Garage Carport
- 2 Car Garage
- Garage Spaces
- 2
- Garage Dimensions
- 22x16
- Elementary School
- Ashton Elementary
- Middle School
- Sarasota Middle
- High School
- Riverview High
- Fences
- Vinyl
- Pets
- Allowed
- Flood Zone Code
- X
- Parcel ID
- 0090020011
- Legal Description
- LOT 32 ASHTON GLEN
Listing courtesy of KELLER WILLIAMS REALTY SELECT. 941-556-0500
Selling Office: PREFERRED SHORE LLC.Mortgage Calculator
StellarMLS is the source of this information via Internet Data Exchange Program. All listing information is deemed reliable but not guaranteed and should be independently verified through personal inspection by appropriate professionals. Listings displayed on this website may be subject to prior sale or removal from sale. Availability of any listing should always be independently verified. Listing information is provided for consumer personal, non-commercial use, solely to identify potential properties for potential purchase. All other use is strictly prohibited and may violate relevant federal and state law. Data last updated on