10136 Milky Way Circle, Sarasota, FL 34241
- $844,000
- 4
- BD
- 4
- BA
- 2,691
- SqFt




- Sold Price
- $844,000
- List Price
- $849,000
- Status
- Sold
- Days on Market
- 150
- Closing Date
- Dec 13, 2024
- MLS#
- A4614078
- Property Style
- Single Family
- Architectural Style
- Contemporary
- Year Built
- 2022
- Bedrooms
- 4
- Bathrooms
- 4
- Baths Half
- 1
- Living Area
- 2,691
- Price per sq. ft.
- 315.5
- Lot Size
- 6,330
- Acres
- 0.15
- Total Acreage
- 0 to less than 1/4
- Legal Subdivision Name
- Skye Ranch Nbrhd 4 North Ph 1
- MLS Area Major
- Sarasota
Property Description
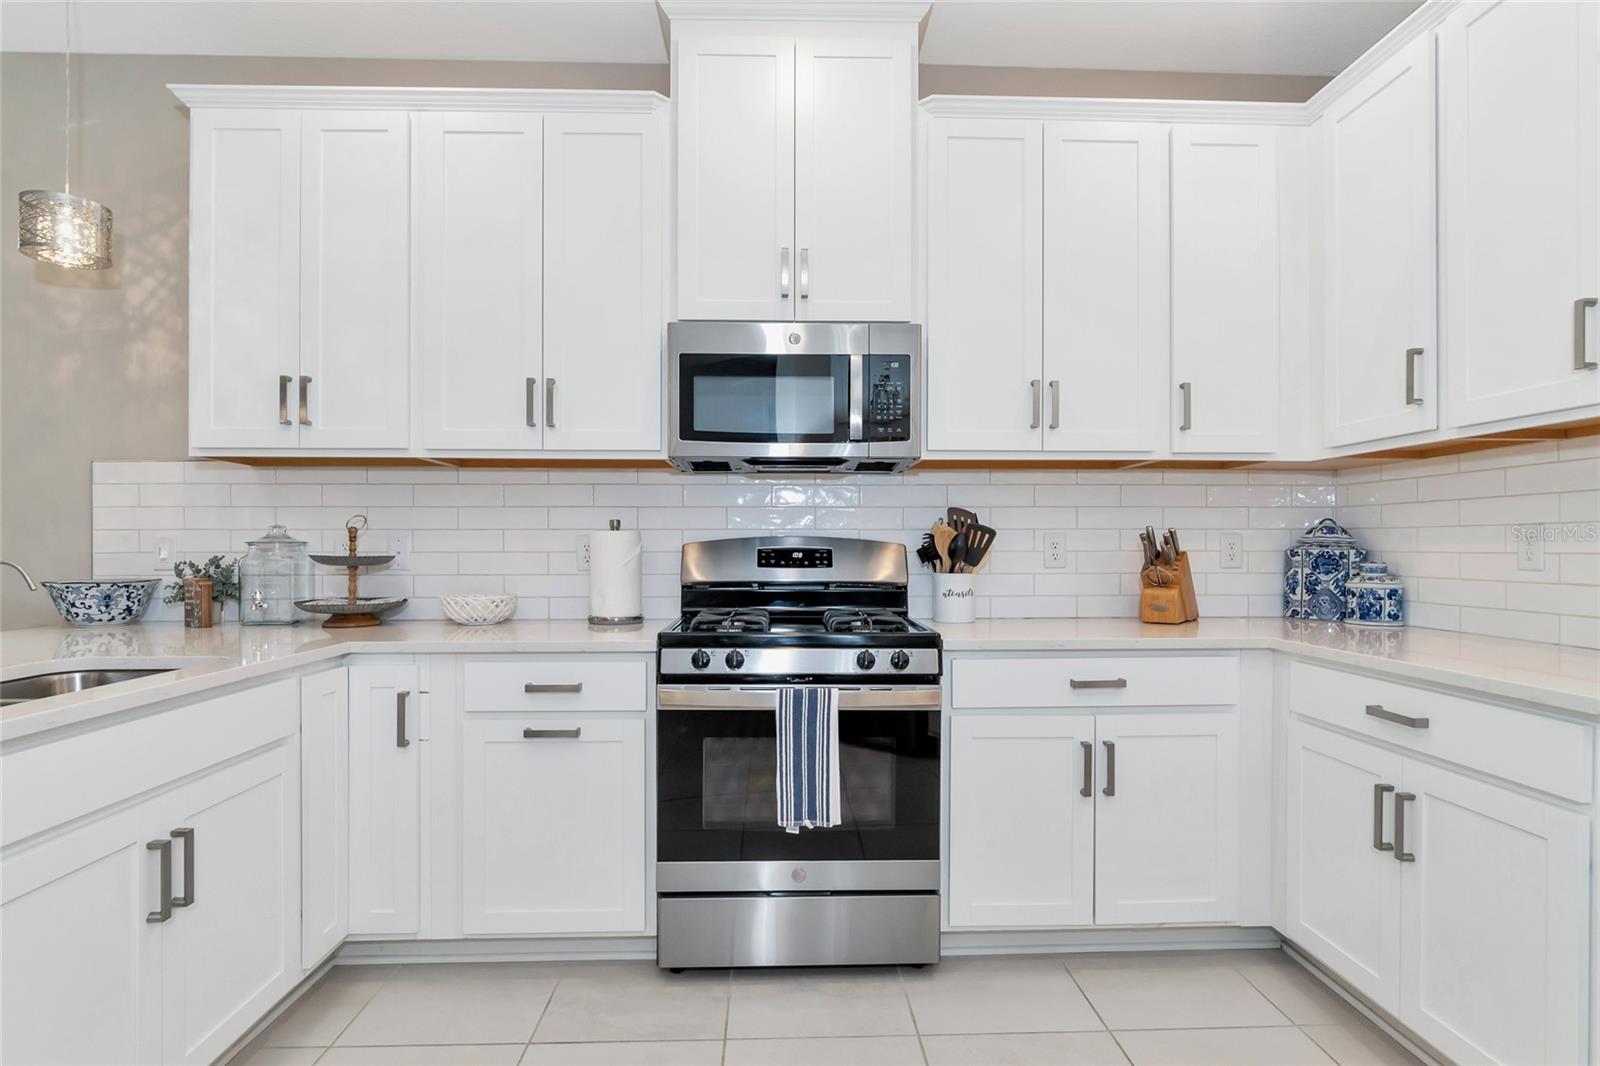
Prepare to be impressed with this upgraded, pristine lakefront pool in Gated Skye Ranch Community Experience luxury living in this better-than-new pool home. This spacious residence boasts a unique two-master suite layout, providing ample space for every family member. As you enter, you'll find a convenient den and guest bathroom leading into the expansive kitchen, featuring elegant wood cabinets, quartz countertops, natural gas range and premium stainless steel appliances. The great room's soaring 22 foot ceilings create a grand, open atmosphere. Easy care, neutral tile floors throughout the first floor. Additional custom wall and ceiling accents really finish the space Step outside to be amazed by the oversized pool and built-in spa, complete with a paver deck and serene water views. Natural gas pool heater and Salt water system too. The upstairs second master suite impresses with a walk-in closet and a large bathroom with a walk-in shower and dual sinks. Additionally, there are two spacious guest rooms and a shared bath, along with a loft area that makes for a perfect hang out space. Skye Ranch offers an ideal location with fantastic amenities. The newly completed clubhouse features a resort-style pool with lap lanes, a splash pad, a state-of-the-art fitness center, a movement studio, a rock climbing area, an event lawn, café, an indoor basketball court, a dog park, and courts for tennis, pickleball, and sand volleyball. Baseball, soccer fields, and over 20 miles of nature trails. There's something for everyone to enjoy and stay entertained. Plus, a brand new K-8 school is set to open next year, making this the perfect family home. Don't miss this must-see property! Check out the 3D walk through tour by clicking on the Virtual tour button.
/u.realgeeks.media/sarasotaone/logos/20180602-Sarasota-Real-Estate-Group-R.png)
Additional Information
- Taxes
- $4266
- Taxes
- $2,575
- Minimum Lease Period
- 3 Months
- Max Times per Year
- 4
- HOA Fee
- $624
- HOA Payment Schedule
- Quarterly
- Maintenance Includes
- Pool, Maintenance Grounds, Management, Recreational Facilities, Security
- Community Features
- Clubhouse, Community Mailbox, Dog Park, Fitness Center, Golf Carts OK, Park, Playground, Pool, Sidewalks, Tennis Courts, No Deed Restriction, Security
- Property Description
- Two Story
- Zoning
- VPD
- Interior Features
- Cathedral Ceiling(s), Ceiling Fans(s), High Ceilings, Open Floorplan, Primary Bedroom Main Floor, Solid Surface Counters, Solid Wood Cabinets, Split Bedroom, Vaulted Ceiling(s), Walk-In Closet(s), Window Treatments
- Floor
- Carpet, Ceramic Tile
- Appliances
- Dishwasher, Disposal, Electric Water Heater, Microwave, Range, Refrigerator
- Utilities
- Cable Connected, Electricity Connected, Sewer Connected, Underground Utilities, Water Connected
- Heating
- Central
- Air Conditioning
- Central Air, Zoned
- Exterior Construction
- Block, Stucco
- Exterior Features
- Hurricane Shutters, Irrigation System, Sidewalk, Sliding Doors
- Roof
- Shingle
- Foundation
- Slab, Stem Wall
- Pool
- Community, Private
- Pool Type
- Gunite, Heated, In Ground, Screen Enclosure
- Garage Carport
- 2 Car Garage
- Garage Spaces
- 2
- Elementary School
- Lakeview Elementary
- Middle School
- Sarasota Middle
- High School
- Riverview High
- Water View
- Lake
- Water Access
- Lake
- Water Frontage
- Lake
- Pets
- Allowed
- Pet Size
- Extra Large (101+ Lbs.)
- Flood Zone Code
- X
- Parcel ID
- 0305012009
- Legal Description
- LOT 2009, SKYE RANCH NEIGHBORHOOD FOUR NORTH PHASE 1, PB 55 PG 277-287
Listing courtesy of COLDWELL BANKER REALTY. 941-907-1033
Selling Office: MARCUS & COMPANY REALTY.Mortgage Calculator
StellarMLS is the source of this information via Internet Data Exchange Program. All listing information is deemed reliable but not guaranteed and should be independently verified through personal inspection by appropriate professionals. Listings displayed on this website may be subject to prior sale or removal from sale. Availability of any listing should always be independently verified. Listing information is provided for consumer personal, non-commercial use, solely to identify potential properties for potential purchase. All other use is strictly prohibited and may violate relevant federal and state law. Data last updated on