7912 Grande Shores Drive, Sarasota, FL 34240
- $1,900,000
- 4
- BD
- 5
- BA
- 3,894
- SqFt










- Sold Price
- $1,900,000
- List Price
- $1,995,000
- Status
- Sold
- Days on Market
- 220
- Closing Date
- Mar 05, 2025
- MLS#
- A4613985
- Property Style
- Single Family
- Year Built
- 2019
- Bedrooms
- 4
- Bathrooms
- 5
- Baths Half
- 1
- Living Area
- 3,894
- Price per sq. ft.
- 512.33
- Lot Size
- 11,094
- Acres
- 0.25
- Total Acreage
- 1/4 to less than 1/2
- Legal Subdivision Name
- Shoreview/Lakewood Ranch Waterside
- MLS Area Major
- Sarasota
Property Description
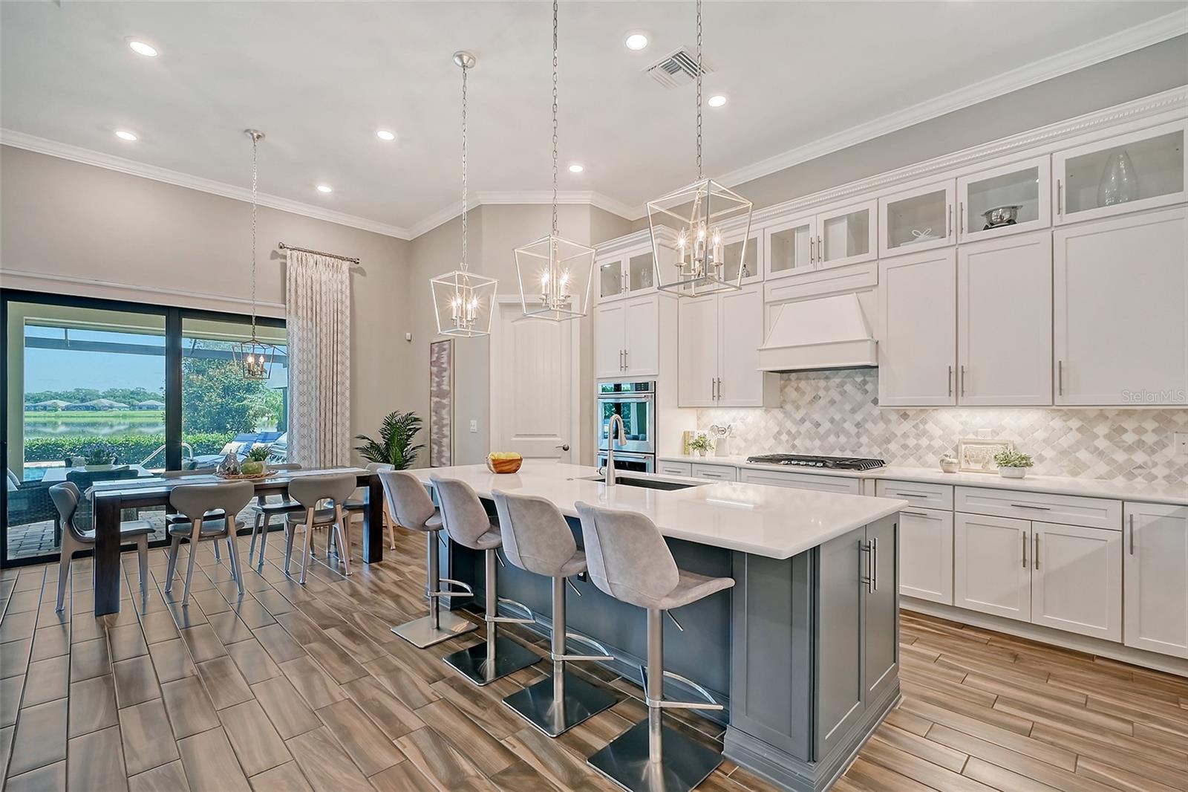
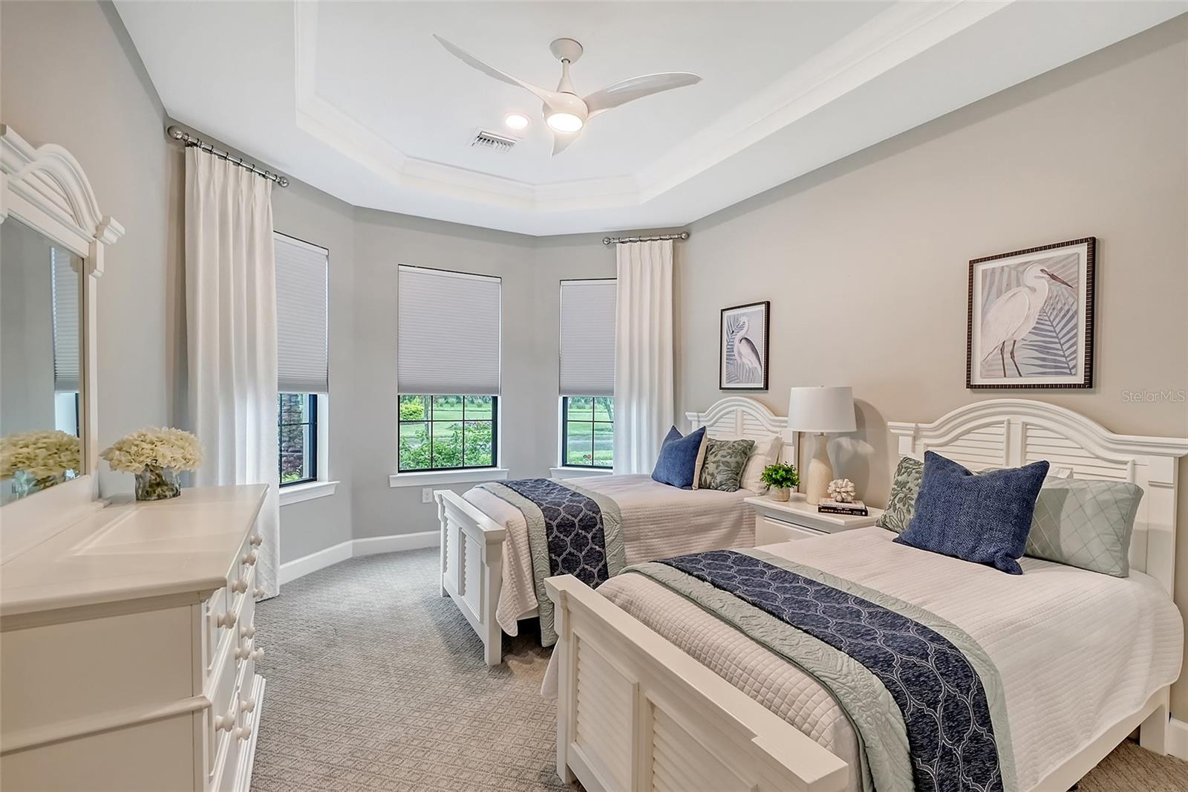
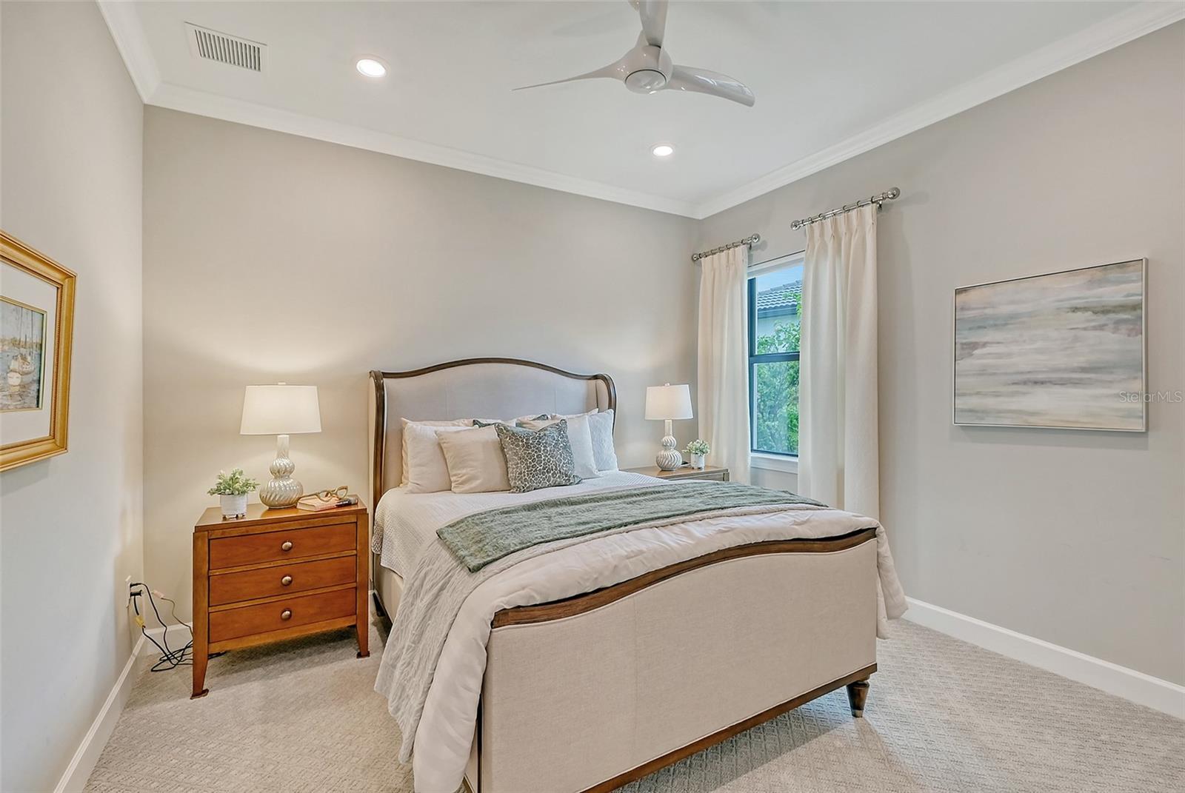
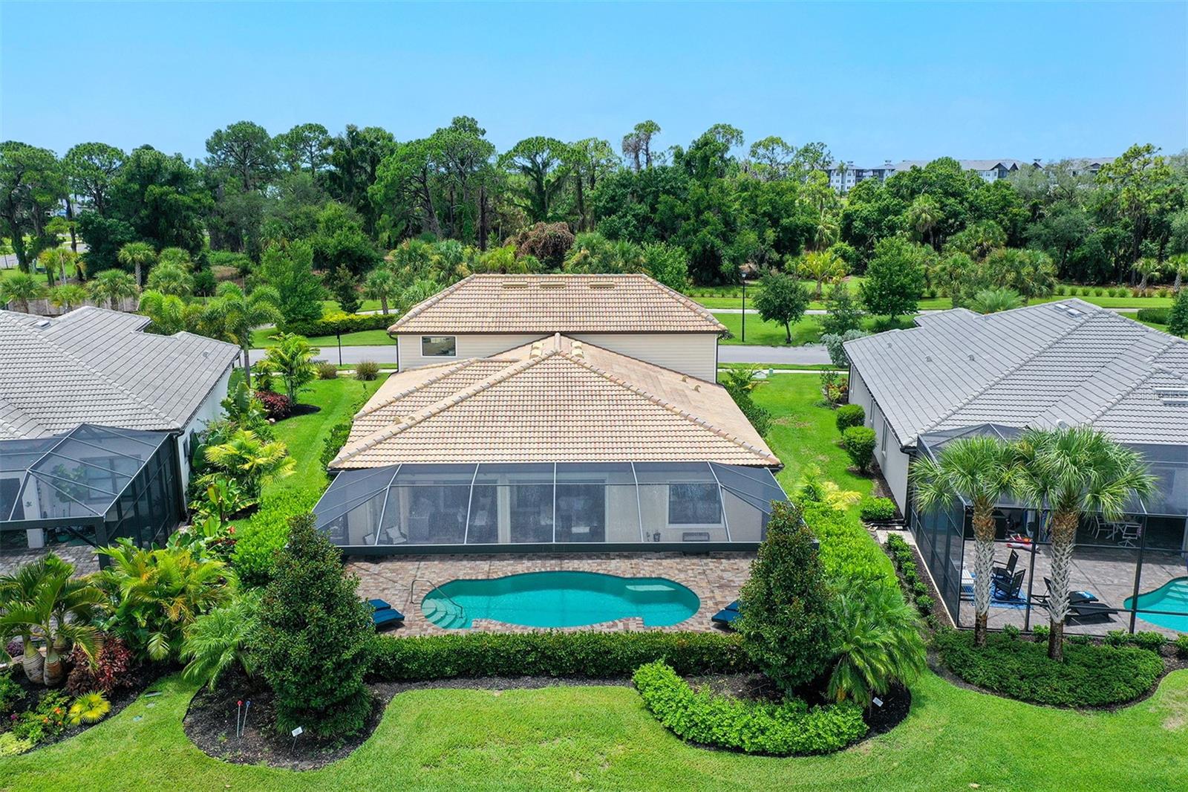
Nestled in the prestigious Shoreview at Waterside in Lakewood Ranch, this nearly 4,000-square-foot home exemplifies luxury living. Set on a premium lake homesite with breathtaking long water views, it is one of only three homesites on this expansive Waterside lake deeded for a dock. This stunning residence is thoughtfully equipped with a generator, hurricane impact doors and windows, and motorized roll-down hurricane shades on the lanai for peace of mind. Well-appointed with high-end finishes, home offers solid core interior doors, coffered and tray ceilings, and useful smart home features. Well-designed with entertaining in mind, the kitchen showcases a large center island open to great room and formal and casual dining spaces, as well as two built-in ovens, and large walk-in pantry while the lanai offers an outdoor kitchen, heated pool, and clear view screens perfect for friends and family to gather and enjoy the lake views. There’s also a second level with a wet bar, wine refrigerator, guest bedroom and full bath. The primary suite is a serene retreat featuring access to the lanai, custom-built dressing room, frameless glass walk-in shower, soaking tub, double-sink vanity, and a private water closet. Notable features include a tile roof, tankless water heater, water filtration/softener system, motorized shades, epoxy garage flooring, utility sink in laundry room, and so much more. Shoreview offers residents private access to a resort-style pool, fitness center, social lounge, kayak launch, fire pit, multi-purpose turf lawn, tennis & pickleball courts and more. Ideally situated just minutes from premier shopping and dining destinations, top-rated schools, a wealth of recreational opportunities, airports and medical facilities, this remarkable home epitomizes Lakewood Ranch living, America's best-selling community.
/u.realgeeks.media/sarasotaone/logos/20180602-Sarasota-Real-Estate-Group-R.png)
Additional Information
- Taxes
- $16239
- Taxes
- $1,909
- Minimum Lease Period
- 3 Months
- HOA Fee
- $1,309
- HOA Payment Schedule
- Quarterly
- Maintenance Includes
- Common Area Taxes, Escrow Reserves Fund, Maintenance Grounds, Management, Recreational Facilities
- Community Features
- Clubhouse, Community Mailbox, Deed Restrictions, Dog Park, Fitness Center, Irrigation-Reclaimed Water, Pool, Restaurant, Sidewalks, Tennis Courts
- Property Description
- Two Story
- Zoning
- VPD
- Interior Features
- Ceiling Fans(s), Coffered Ceiling(s), Crown Molding, Eat-in Kitchen, High Ceilings, Kitchen/Family Room Combo, Living Room/Dining Room Combo, Open Floorplan, Primary Bedroom Main Floor, Thermostat, Tray Ceiling(s), Walk-In Closet(s), Wet Bar
- Floor
- Tile
- Appliances
- Built-In Oven, Cooktop, Dishwasher, Disposal, Dryer, Exhaust Fan, Gas Water Heater, Microwave, Refrigerator, Washer, Water Filtration System, Wine Refrigerator
- Utilities
- Cable Connected, Electricity Connected, Natural Gas Connected, Phone Available, Sewer Connected, Sprinkler Recycled, Street Lights, Underground Utilities, Water Connected
- Heating
- Central
- Air Conditioning
- Central Air
- Exterior Construction
- Block
- Exterior Features
- Irrigation System, Lighting, Rain Gutters, Sliding Doors
- Roof
- Tile
- Foundation
- Slab
- Pool
- Community, Private
- Pool Type
- Gunite, In Ground
- Garage Carport
- 3 Car Garage
- Garage Spaces
- 3
- Garage Dimensions
- 22x29
- Elementary School
- Tatum Ridge Elementary
- Middle School
- Mcintosh Middle
- High School
- Booker High
- Water View
- Lake
- Water Frontage
- Lake
- Pets
- Allowed
- Flood Zone Code
- X
- Parcel ID
- 0195060163
- Legal Description
- LOT 163, SHOREVIEW AT LAKEWOOD RANCH WATERSIDE PH 1, PB 51 PG 43-50
Listing courtesy of COLDWELL BANKER REALTY. 941-907-1033
Selling Office: EXIT KING REALTY.Mortgage Calculator
StellarMLS is the source of this information via Internet Data Exchange Program. All listing information is deemed reliable but not guaranteed and should be independently verified through personal inspection by appropriate professionals. Listings displayed on this website may be subject to prior sale or removal from sale. Availability of any listing should always be independently verified. Listing information is provided for consumer personal, non-commercial use, solely to identify potential properties for potential purchase. All other use is strictly prohibited and may violate relevant federal and state law. Data last updated on