5705 Oakton Court, Sarasota, FL 34233
- $720,000
- 3
- BD
- 3
- BA
- 2,532
- SqFt




- Sold Price
- $720,000
- List Price
- $767,000
- Status
- Sold
- Days on Market
- 147
- Closing Date
- Nov 25, 2024
- MLS#
- A4613525
- Property Style
- Single Family
- Architectural Style
- Florida
- Year Built
- 2001
- Bedrooms
- 3
- Bathrooms
- 3
- Living Area
- 2,532
- Price per sq. ft.
- 302.92
- Lot Size
- 10,000
- Acres
- 0.23
- Total Acreage
- 0 to less than 1/4
- Legal Subdivision Name
- Three Oaks
- Community Name
- Three Oaks
- MLS Area Major
- Sarasota
Property Description
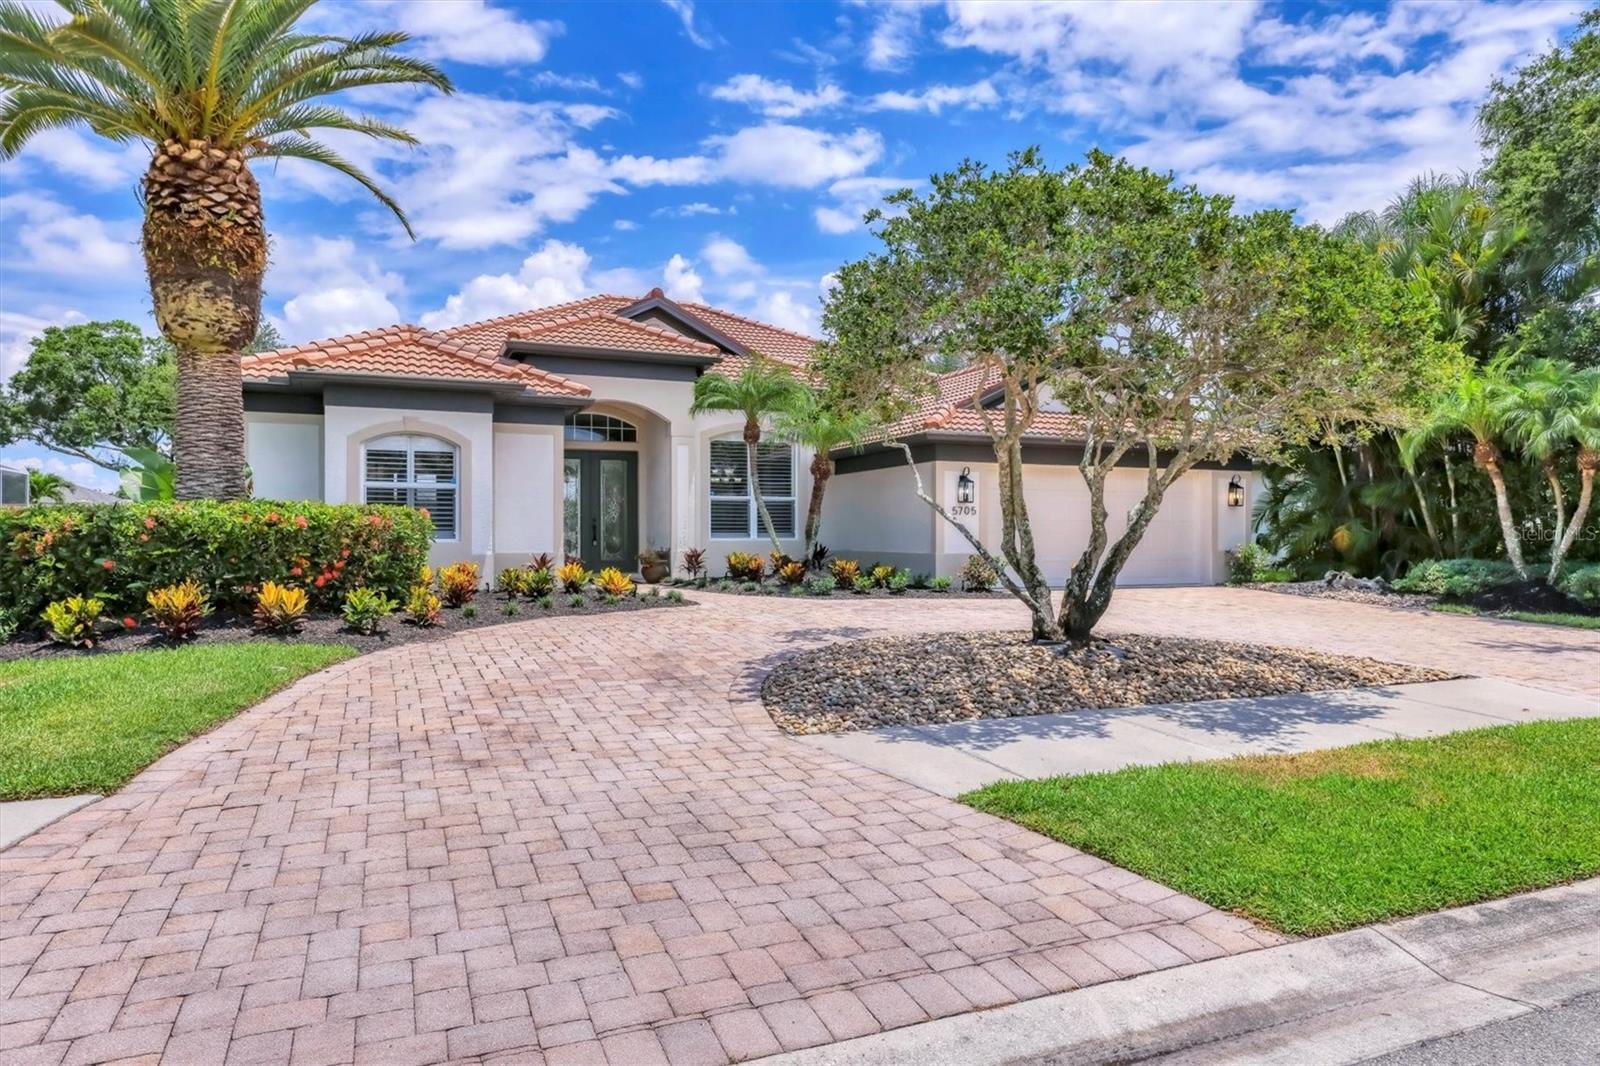
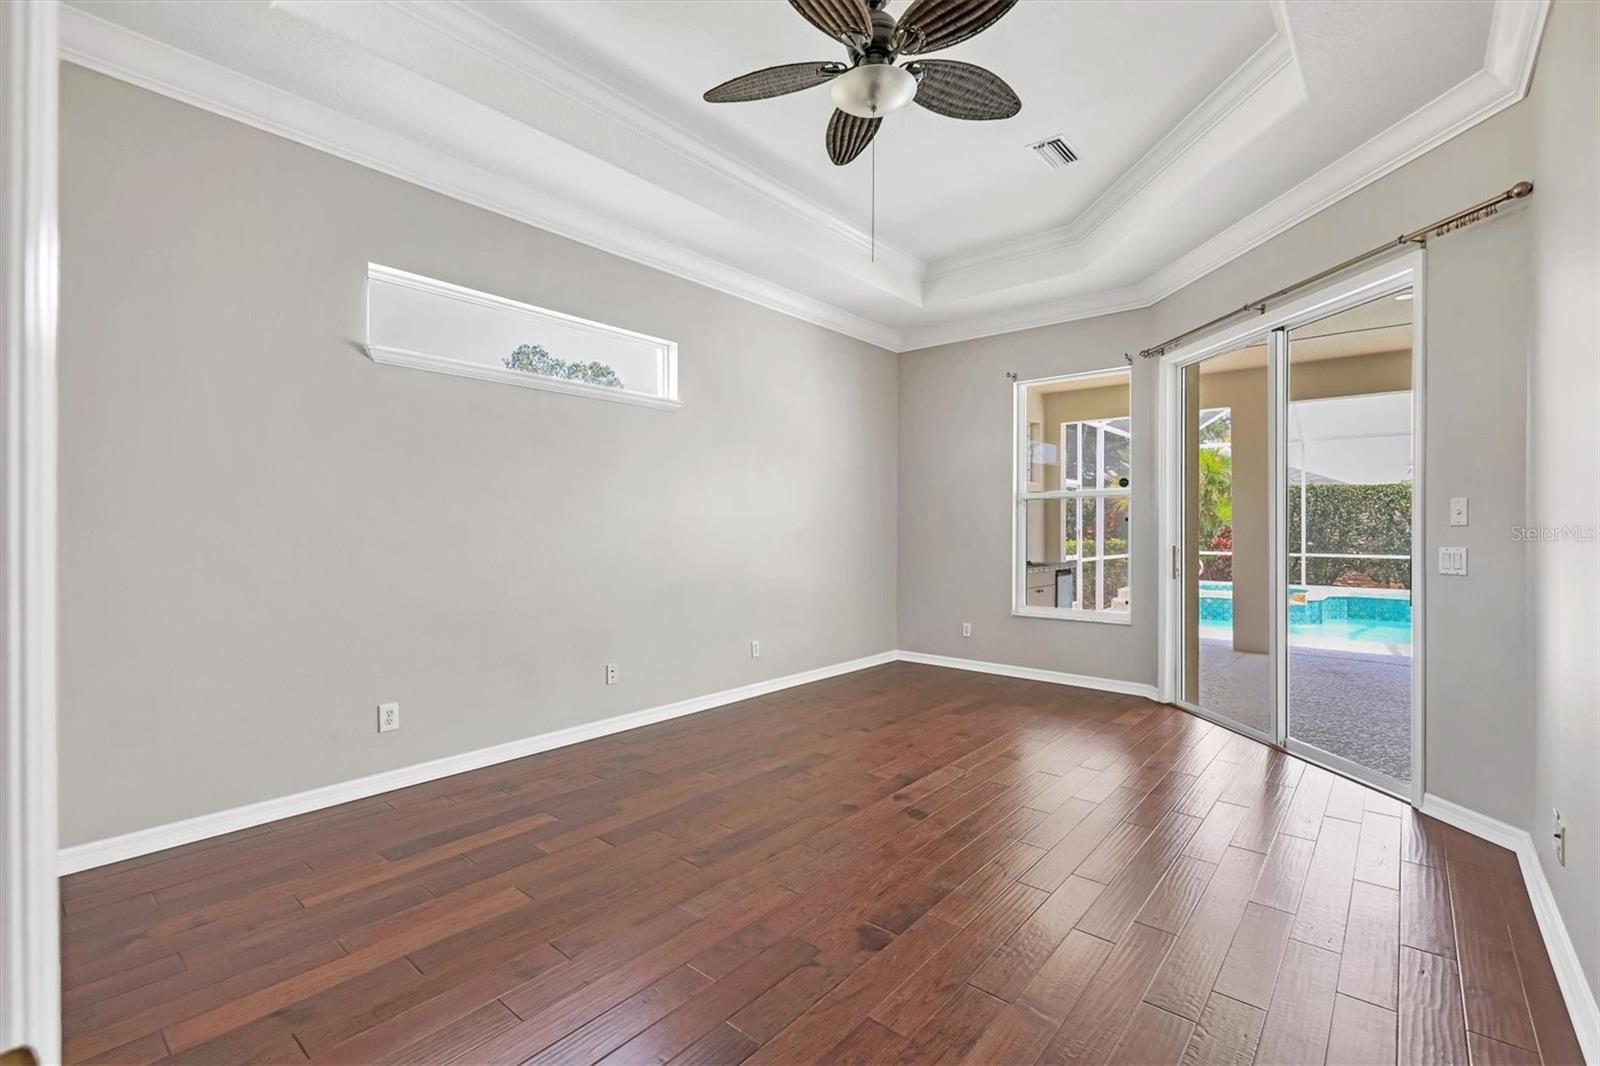
This home is not near the Sarasota coast and experienced no damage during the last two storms. The exquisite home embodies the perfect blend of luxury, comfort, and style. As you approach this magnificent home, you are greeted by a stunning circular driveway and meticulously landscaped grounds that set the tone for what lies within. Step inside to discover an expansive open-concept living space, bathed in natural light, featuring soaring ceilings and elegant finishes. The gourmet kitchen is a chef's dream, equipped with top-of-the-line stainless steel appliances, custom cabinetry, and a spacious island perfect for entertaining. The kitchen overlooks the breakfast nook and the inviting family room with fully pocketing sliding doors that lead you to the breathtaking lanai. Experience outdoor living at its finest. This lanai is perfect for enjoying Florida's beautiful weather year-round. The sparkling pool and spa are surrounded by lush greenery, creating a private paradise for relaxation and entertainment. The primary suite is a private oasis with its own access to the pool and outdoor living space. The primary ensuite bathroom is a serene retreat with spa-like features, complete with a soaking tub, dual vanities, and a walk-in shower. Additional bedrooms are generously sized, providing ample space for family and guests. The den/office overlooks the lanai with its own sliding glass doors and is a perfect addition to the home. A new tile roof was installed in June and painted inside and out. It is located in the sought-after Three Oaks neighborhood and is close to top-rated schools, fine dining, and shopping. This home truly offers an unparalleled lifestyle of elegance and convenience. Don’t miss the opportunity to make this exceptional property your own. Welcome to your dream home!
/u.realgeeks.media/sarasotaone/logos/20180602-Sarasota-Real-Estate-Group-R.png)
Additional Information
- Taxes
- $2741
- Minimum Lease Period
- 3 Months
- HOA Fee
- $527
- HOA Payment Schedule
- Annually
- Location
- Cul-De-Sac, City Limits, Near Golf Course, Street Dead-End, Paved
- Community Features
- No Deed Restriction
- Property Description
- One Story
- Zoning
- RSF2
- Interior Features
- Ceiling Fans(s), Crown Molding, Eat-in Kitchen, High Ceilings, Kitchen/Family Room Combo, L Dining, Open Floorplan, Primary Bedroom Main Floor, Solid Surface Counters, Solid Wood Cabinets, Stone Counters, Thermostat, Walk-In Closet(s)
- Floor
- Tile, Wood
- Appliances
- Dishwasher, Disposal, Dryer, Microwave, Range, Refrigerator, Washer
- Utilities
- Cable Available, Electricity Connected, Phone Available, Sewer Connected, Underground Utilities, Water Connected
- Heating
- Central, Electric
- Air Conditioning
- Central Air
- Exterior Construction
- Block, Concrete
- Exterior Features
- Lighting, Outdoor Kitchen, Private Mailbox, Rain Gutters, Sliding Doors
- Roof
- Tile
- Foundation
- Slab
- Pool
- Private
- Pool Type
- Gunite, Heated, In Ground
- Garage Carport
- 2 Car Garage
- Garage Spaces
- 2
- Garage Features
- Circular Driveway, Garage Door Opener, Ground Level
- Elementary School
- Ashton Elementary
- Middle School
- Sarasota Middle
- High School
- Sarasota High
- Pets
- Allowed
- Flood Zone Code
- X
- Parcel ID
- 0067150002
- Legal Description
- LOT 526 THREE OAKS UNIT 2
Listing courtesy of EXP REALTY LLC. 888-883-8509
Selling Office: LIVING VOGUE LLC.Mortgage Calculator
StellarMLS is the source of this information via Internet Data Exchange Program. All listing information is deemed reliable but not guaranteed and should be independently verified through personal inspection by appropriate professionals. Listings displayed on this website may be subject to prior sale or removal from sale. Availability of any listing should always be independently verified. Listing information is provided for consumer personal, non-commercial use, solely to identify potential properties for potential purchase. All other use is strictly prohibited and may violate relevant federal and state law. Data last updated on