8566 Woodbriar Drive, Sarasota, FL 34238
- $830,000
- 3
- BD
- 3
- BA
- 2,802
- SqFt










- Sold Price
- $830,000
- List Price
- $819,000
- Status
- Sold
- Days on Market
- 2
- Closing Date
- Aug 01, 2024
- MLS#
- A4613400
- Property Style
- Single Family
- Year Built
- 1993
- Bedrooms
- 3
- Bathrooms
- 3
- Living Area
- 2,802
- Price per sq. ft.
- 292.29
- Lot Size
- 15,534
- Acres
- 0.36
- Total Acreage
- 1/4 to less than 1/2
- Legal Subdivision Name
- Deer Creek
- Community Name
- Deer Creek
- MLS Area Major
- Sarasota/Sarasota Square
Property Description
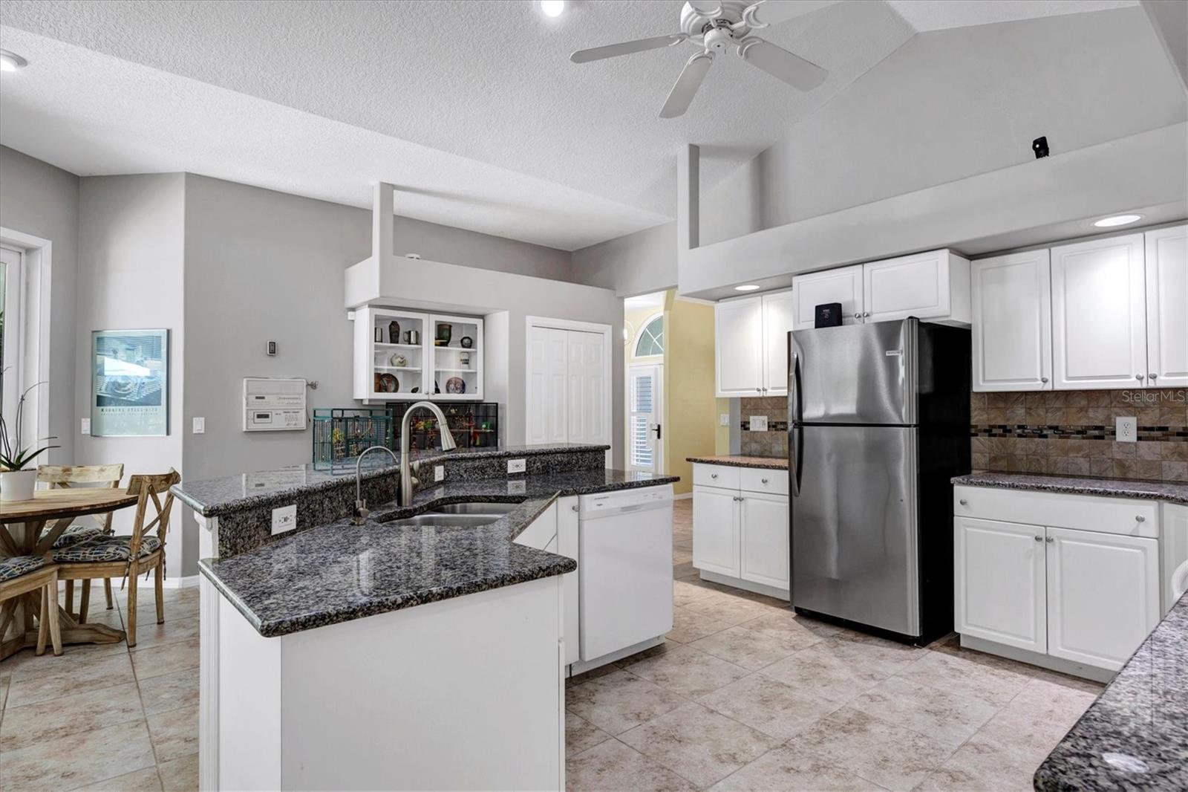
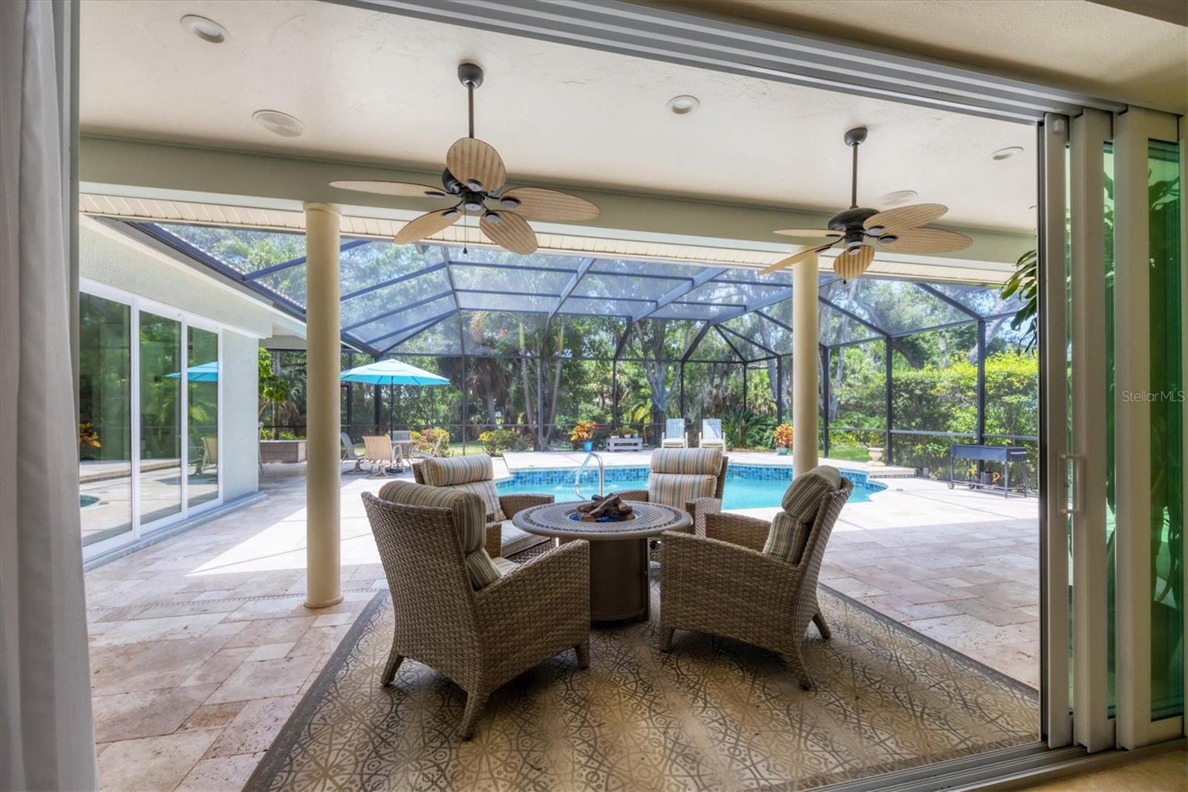
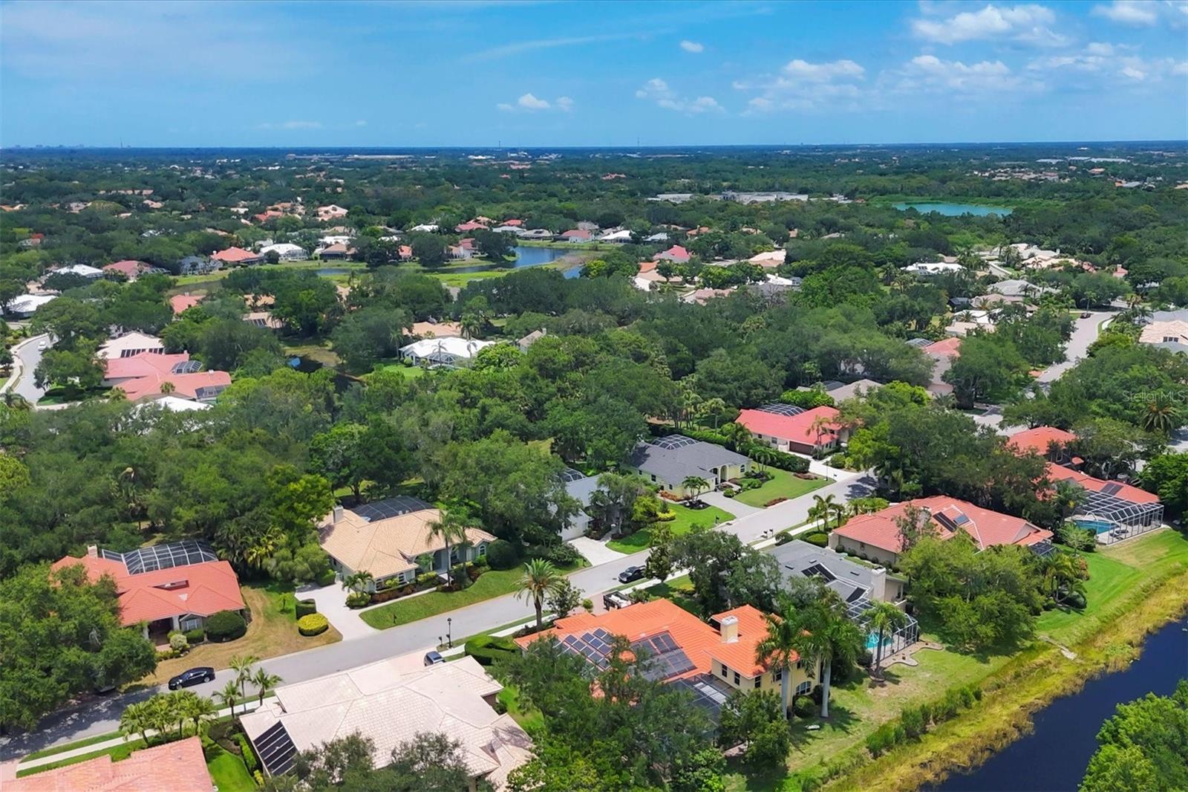
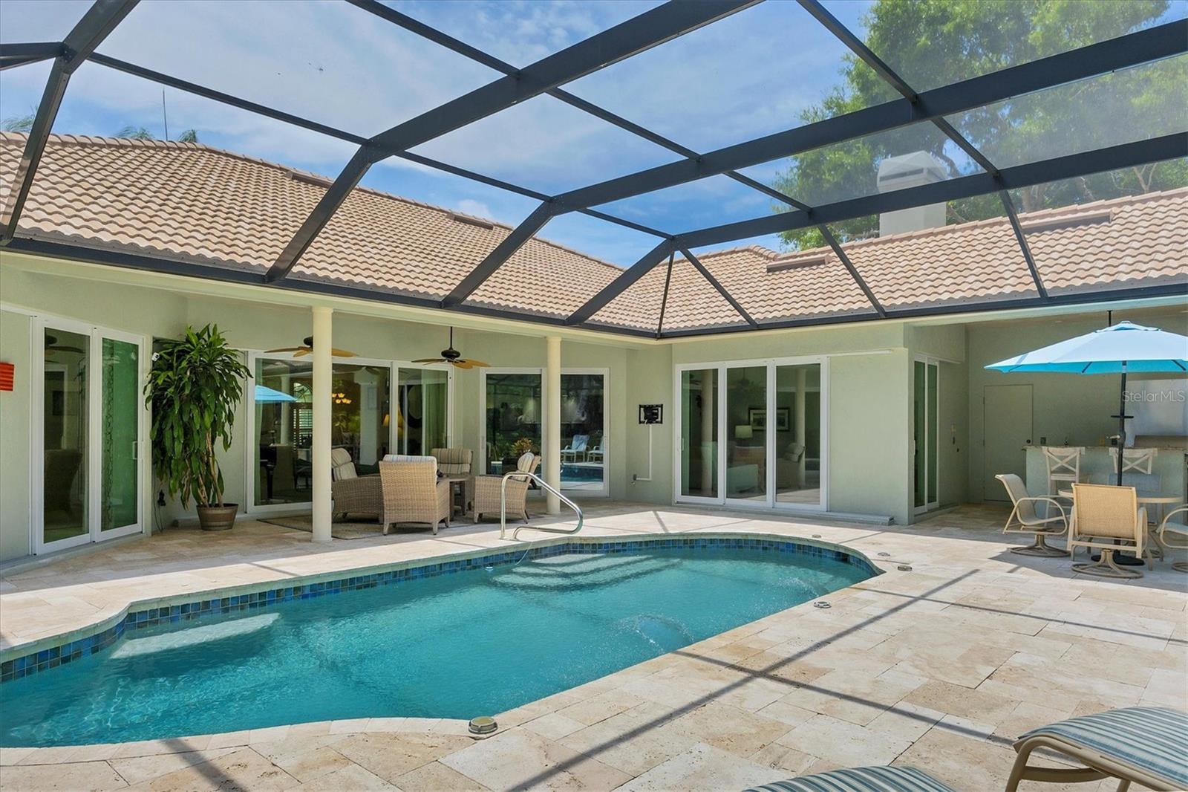
Nestled within the peaceful, gated community of Deer Creek in Palmer Ranch, this split plan home offers gorgeous views of a lush, park-like backyard visible from all main living areas. Mature trees provide shade and a perfect place for outdoor activities or observing nature. Play, relax or entertain on the sprawling travertine lanai with pool enclosure, extended and replaced in 2015, and includes a large, heated pool with waterfall accents, outside kitchen, granite bar and convenient pool bath. Inside, the spacious private primary bedroom suite features an en suite bath with dual sinks, granite counters, and a walk-in closet plus sliders out to the lanai. HURRICANE IMPACT GLASS SLIDERS and WINDOWS ensure comfort, security, and energy savings. High ceilings throughout and a dedicated office round out the features of this beautiful and practical residence. A side-facing garage with pavered driveway and a covered front porch add curb appeal and practicality. Other upgrades include new HVAC in 2022 and mini split AC 2019. It was REPIPED to PVC in 2004 and REROOFED in 2014. Deer Creek is just minutes away from the world-famous Siesta Key beaches as well as the arts, culture, shopping and restaurants of downtown Sarasota. And the 18.5-mile Legacy Trail is just outside the resident’s private gate for cycling, walking and running.
/u.realgeeks.media/sarasotaone/logos/20180602-Sarasota-Real-Estate-Group-R.png)
Additional Information
- Taxes
- $5681
- Minimum Lease Period
- 6 Months
- HOA Fee
- $544
- HOA Payment Schedule
- Quarterly
- Maintenance Includes
- Guard - 24 Hour, Private Road
- Location
- Landscaped, Private, Sidewalk, Paved
- Community Features
- Buyer Approval Required, Deed Restrictions, Gated Community - Guard, Sidewalks
- Property Description
- One Story
- Zoning
- RMF1
- Interior Features
- Ceiling Fans(s), Crown Molding, High Ceilings, Kitchen/Family Room Combo, Primary Bedroom Main Floor, Solid Surface Counters, Split Bedroom, Stone Counters, Vaulted Ceiling(s), Walk-In Closet(s)
- Floor
- Carpet, Tile, Travertine
- Appliances
- Built-In Oven, Cooktop, Dishwasher, Disposal, Dryer, Electric Water Heater, Freezer, Range, Range Hood, Refrigerator, Washer
- Utilities
- BB/HS Internet Available, Cable Connected, Public, Sewer Connected
- Heating
- Electric
- Air Conditioning
- Central Air
- Fireplace Description
- Family Room, Wood Burning
- Exterior Construction
- Block, Stucco
- Exterior Features
- French Doors, Lighting, Outdoor Grill, Outdoor Kitchen, Rain Gutters, Sliding Doors, Sprinkler Metered
- Roof
- Tile
- Foundation
- Slab
- Pool
- Private
- Pool Type
- Heated, In Ground, Lighting, Outside Bath Access, Screen Enclosure
- Garage Carport
- 2 Car Garage
- Garage Spaces
- 2
- Garage Features
- Driveway, Garage Faces Side
- Elementary School
- Gulf Gate Elementary
- Middle School
- Sarasota Middle
- High School
- Riverview High
- Water Frontage
- Creek
- Pets
- Allowed
- Flood Zone Code
- X
- Parcel ID
- 0122110023
- Legal Description
- LOT 119 DEER CREEK UNIT 4
Listing courtesy of MICHAEL SAUNDERS & COMPANY. 941-388-4447
Selling Office: MICHAEL SAUNDERS & COMPANY.Mortgage Calculator
StellarMLS is the source of this information via Internet Data Exchange Program. All listing information is deemed reliable but not guaranteed and should be independently verified through personal inspection by appropriate professionals. Listings displayed on this website may be subject to prior sale or removal from sale. Availability of any listing should always be independently verified. Listing information is provided for consumer personal, non-commercial use, solely to identify potential properties for potential purchase. All other use is strictly prohibited and may violate relevant federal and state law. Data last updated on