4759 Meadowview Circle, Sarasota, FL 34233
- $575,000
- 3
- BD
- 2
- BA
- 1,776
- SqFt




- Sold Price
- $575,000
- List Price
- $589,500
- Status
- Sold
- Days on Market
- 113
- Closing Date
- Nov 07, 2024
- MLS#
- A4612904
- Property Style
- Single Family
- Year Built
- 1988
- Bedrooms
- 3
- Bathrooms
- 2
- Living Area
- 1,776
- Price per sq. ft.
- 331.93
- Lot Size
- 11,600
- Acres
- 0.27
- Total Acreage
- 1/4 to less than 1/2
- Legal Subdivision Name
- Southfield
- Community Name
- Southfield
- MLS Area Major
- Sarasota
Property Description
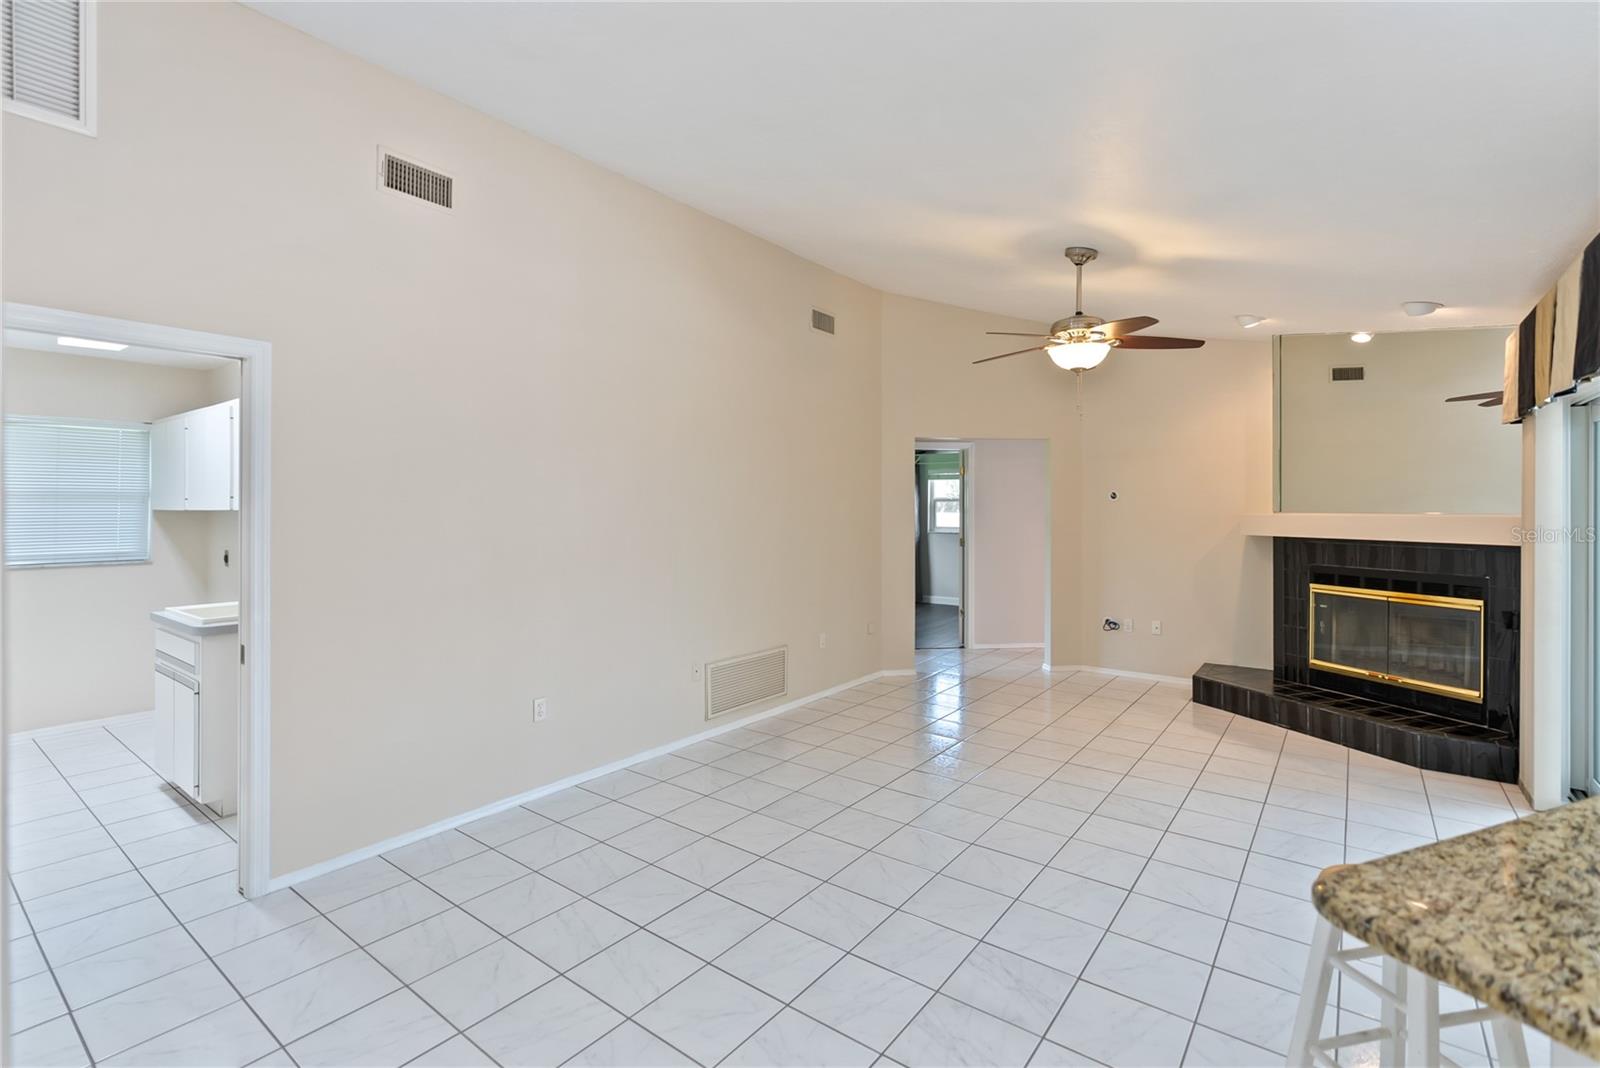
One or more photo(s) has been virtually staged. *MOTIVATED SELLERS* Discover the epitome of tranquil living in the highly sought-after Southfield neighborhood in the heart of Sarasota, where minimal HOA fees accompany a vibrant sense of community. Nestled within this serene enclave, everything you need and want is minutes away from your new home. Enjoy access to top-rated schools, the beautiful Siesta Key Beach, downtown Sarasota, and Interstate I-75 for easy exploration of Florida living. Constructed by Lewis Homes Inc. in 1988, this single-story pool home with spa exudes timeless elegance on a ¼ acre lot. With 123 homes in the neighborhood, Southfield offers an intimate atmosphere and an exceptional school district. Positioned facing North, the pool basks in full sun throughout the day, while the interior is bathed in natural light, creating an inviting ambiance. Upon entry, the easy-living design with new laminate flooring seamlessly flows into the pool area, perfect for entertaining. A split floor plan ensures privacy, with the spacious master bedroom overlooking the pool, offering a serene retreat. His/her closets with built-ins lead to the fully remodeled master bath featuring a shower and dual sink vanity with ample storage. The well-appointed kitchen opens to a large living room with a beautifully rebuilt chimney, leading out to the pool area. Enjoy entertaining guests with ease, with a pass-through window in the kitchen and a separate dining room with recessed stackable sliding doors to the pool area. Two additional bedrooms with oversized closets and a fully remodeled guest bathroom complete the living quarters. Step outside to the screened outdoor living area, overlooking the heated pool and spa, where you can unwind or entertain with ease. The large chlorine pool and spacious deck offering endless possibilities for outdoor enjoyment, complemented by a generous backyard. Enhancements include a resurfaced pool, new paver deck, and outdoor shower. This home offers an easy move-in transition with modern updates, yet still provides an opportunity to add your personal touches. Notable features include: *2011 Roof*, *2012 HVAC*, *2024 Variable Speed Motor*, *2018 Hot water Heater*, *2013 Hurricane Windows & Doors (excluding front door)*, *2012 Pool Cage*, *2020 Full Chimney Replacement*, *2019 Fridge & Dishwasher*, *2024 Pool Resurfaced & New Pavers Installed*, *2019 Master Bath*, *2014 Guest Bath*, *2021 Water Conditioner*, and *2007 Kitchen with Granite counters*, 2024 St Augustine Sod in Front Yard*, 2024 Rebuilt Pool Motor*. This Southfield residence is more than just a house; it's an opportunity to create your dream home. Contact me today to embark on this exciting journey!
/u.realgeeks.media/sarasotaone/logos/20180602-Sarasota-Real-Estate-Group-R.png)
Additional Information
- Taxes
- $2759
- Minimum Lease Period
- 6 Months
- HOA Fee
- $220
- HOA Payment Schedule
- Quarterly
- Maintenance Includes
- Maintenance Grounds, Private Road
- Location
- In County, Landscaped, Private, Paved
- Community Features
- Deed Restrictions, Sidewalks
- Property Description
- One Story
- Zoning
- RSF2
- Interior Features
- Cathedral Ceiling(s), Ceiling Fans(s), High Ceilings, Kitchen/Family Room Combo, Living Room/Dining Room Combo, Primary Bedroom Main Floor, Solid Surface Counters, Split Bedroom, Stone Counters, Vaulted Ceiling(s), Walk-In Closet(s)
- Floor
- Ceramic Tile, Luxury Vinyl
- Appliances
- Cooktop, Dishwasher, Microwave, Refrigerator
- Utilities
- BB/HS Internet Available, Cable Available, Cable Connected, Electricity Available, Electricity Connected
- Heating
- Central, Electric
- Air Conditioning
- Central Air
- Fireplace Description
- Living Room, Masonry, Wood Burning
- Exterior Construction
- Block
- Exterior Features
- Irrigation System, Outdoor Shower, Private Mailbox, Rain Gutters, Sauna, Sidewalk, Sliding Doors
- Roof
- Tile
- Foundation
- Slab
- Pool
- Private
- Pool Type
- In Ground, Outside Bath Access, Screen Enclosure
- Garage Carport
- 2 Car Garage
- Garage Spaces
- 2
- Elementary School
- Ashton Elementary
- Middle School
- Sarasota Middle
- High School
- Sarasota High
- Pets
- Allowed
- Flood Zone Code
- X
- Parcel ID
- 0069140002
- Legal Description
- LOT 57 SOUTHFIELD UNIT 1
Listing courtesy of PREFERRED SHORE. 941-999-1179
Selling Office: KELLER WILLIAMS ON THE WATER S.Mortgage Calculator
StellarMLS is the source of this information via Internet Data Exchange Program. All listing information is deemed reliable but not guaranteed and should be independently verified through personal inspection by appropriate professionals. Listings displayed on this website may be subject to prior sale or removal from sale. Availability of any listing should always be independently verified. Listing information is provided for consumer personal, non-commercial use, solely to identify potential properties for potential purchase. All other use is strictly prohibited and may violate relevant federal and state law. Data last updated on