1653 Baywinds Lane, Sarasota, FL 34231
- $917,000
- 4
- BD
- 4
- BA
- 2,973
- SqFt






- Sold Price
- $917,000
- List Price
- $1,195,000
- Status
- Sold
- Days on Market
- 17
- Closing Date
- Aug 12, 2024
- MLS#
- A4612764
- Property Style
- Single Family
- Year Built
- 1979
- Bedrooms
- 4
- Bathrooms
- 4
- Baths Half
- 1
- Living Area
- 2,973
- Price per sq. ft.
- 401.95
- Lot Size
- 10,315
- Acres
- 0.24
- Total Acreage
- 0 to less than 1/4
- Legal Subdivision Name
- Baywinds Estates
- Community Name
- Baywinds Estates
- MLS Area Major
- Sarasota/Gulf Gate Branch
Property Description
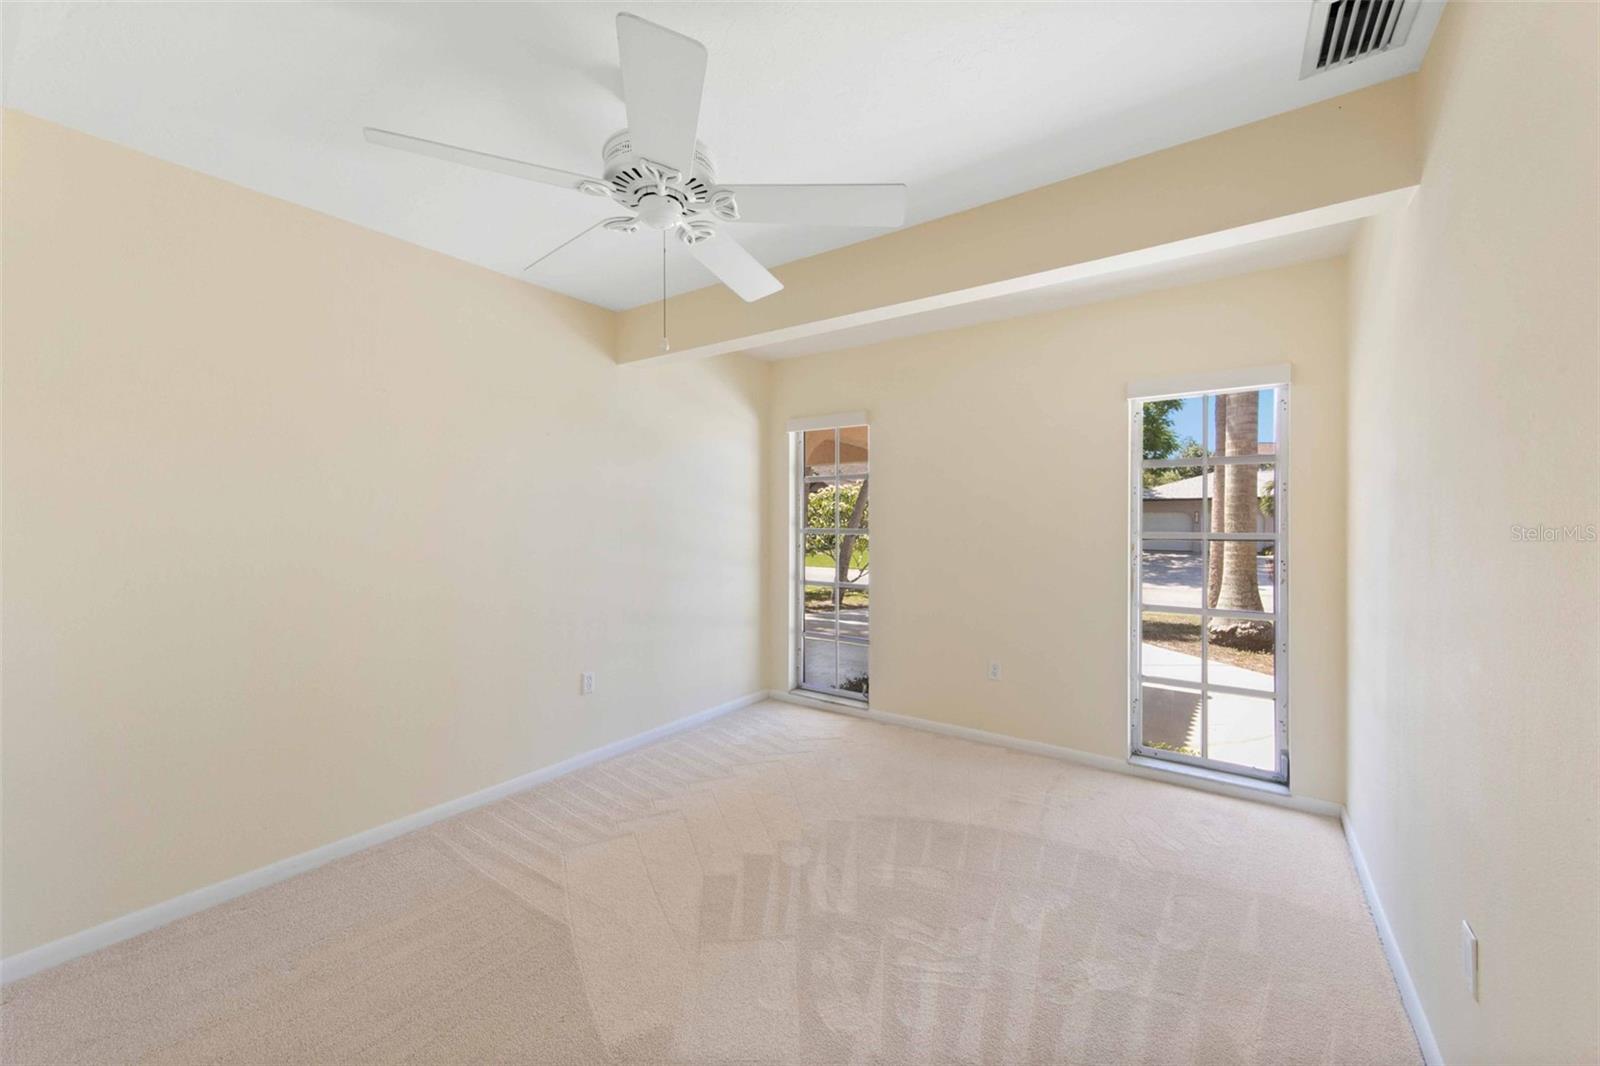
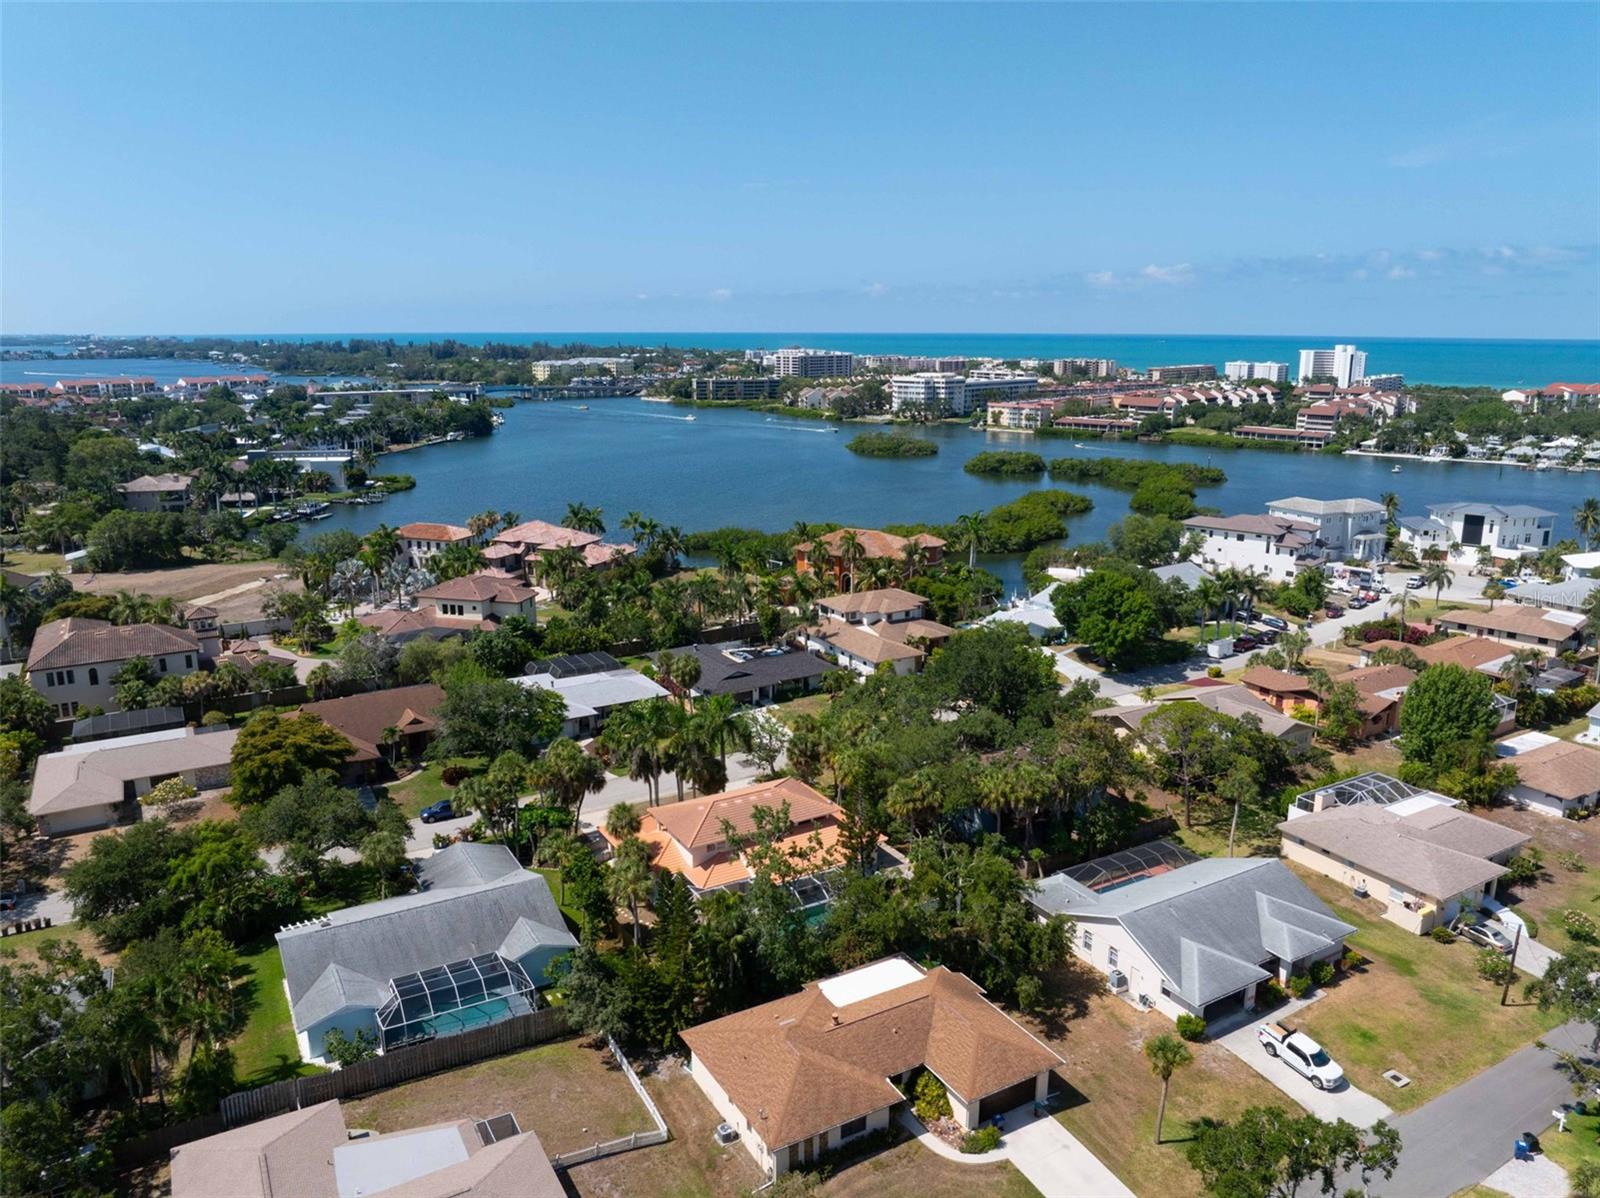
Discover the epitome of Florida living at this meticulously maintained 4-bedroom, 3.5 bathroom pool home. Perfectly designed for entertaining, the open floor plan seamlessly connects the living and dining areas, creating an inviting space for gatherings. The primary suite is located on the second floor, offering a private sanctuary away from the guest bedrooms located on the first floor. A covered balcony is located off the primary suite, perfect for enjoying your morning coffee or unwinding at the end of the evening. All guest rooms are located on the first floor. The fourth bedroom can easily serve as a den or office space to suit your needs. At the back of the home, you will find an outdoor oasis, with a screened-in porch, featuring a recently resurfaced saltwater pool. Recent updates to the home include a newer roof, updated appliances, water heater, and air conditioner. Located in a desirable area of Sarasota, this home is just minutes away from the world-famous Siesta Key, as well as a variety of dining and shopping options. 1653 Baywinds Lane perfectly blends comfort, style, and convenience, offering an exceptional living experience.
/u.realgeeks.media/sarasotaone/logos/20180602-Sarasota-Real-Estate-Group-R.png)
Additional Information
- Taxes
- $8785
- Minimum Lease Period
- 1 Month
- Location
- In County, Paved
- Community Features
- No Deed Restriction
- Property Description
- Two Story
- Zoning
- RSF2
- Interior Features
- Built-in Features, Ceiling Fans(s), PrimaryBedroom Upstairs, Walk-In Closet(s)
- Floor
- Carpet, Tile
- Appliances
- Built-In Oven, Dishwasher, Disposal, Dryer, Electric Water Heater, Microwave, Refrigerator, Washer
- Utilities
- BB/HS Internet Available, Electricity Connected, Water Connected
- Heating
- Central, Electric
- Air Conditioning
- Central Air
- Exterior Construction
- Block, Stucco, Wood Frame
- Exterior Features
- Balcony, French Doors
- Roof
- Tile
- Foundation
- Slab
- Pool
- Private
- Pool Type
- In Ground, Salt Water, Screen Enclosure
- Garage Carport
- 2 Car Carport
- Garage Features
- Driveway
- Elementary School
- Phillippi Shores Elementary
- Middle School
- Brookside Middle
- High School
- Riverview High
- Pets
- Allowed
- Flood Zone Code
- X, AE
- Parcel ID
- 0106010035
- Legal Description
- LOT 21 BAYWINDS ESTATES
Listing courtesy of MICHAEL SAUNDERS & COMPANY. 941-951-6660
Selling Office: RE/MAX ALLIANCE GROUP.Mortgage Calculator
StellarMLS is the source of this information via Internet Data Exchange Program. All listing information is deemed reliable but not guaranteed and should be independently verified through personal inspection by appropriate professionals. Listings displayed on this website may be subject to prior sale or removal from sale. Availability of any listing should always be independently verified. Listing information is provided for consumer personal, non-commercial use, solely to identify potential properties for potential purchase. All other use is strictly prohibited and may violate relevant federal and state law. Data last updated on