1576 Kingsdown Drive, Sarasota, FL 34240
- $830,000
- 4
- BD
- 3
- BA
- 2,574
- SqFt








- Sold Price
- $830,000
- List Price
- $839,999
- Status
- Sold
- Days on Market
- 34
- Closing Date
- Aug 09, 2024
- MLS#
- A4612504
- Property Style
- Single Family
- Architectural Style
- Contemporary, Florida
- Year Built
- 1999
- Bedrooms
- 4
- Bathrooms
- 3
- Living Area
- 2,574
- Price per sq. ft.
- 326.34
- Lot Size
- 32,581
- Acres
- 0.75
- Total Acreage
- 1/2 to less than 1
- Legal Subdivision Name
- Oak Ford Golf Club
- Community Name
- Oak Ford
- MLS Area Major
- Sarasota
Property Description
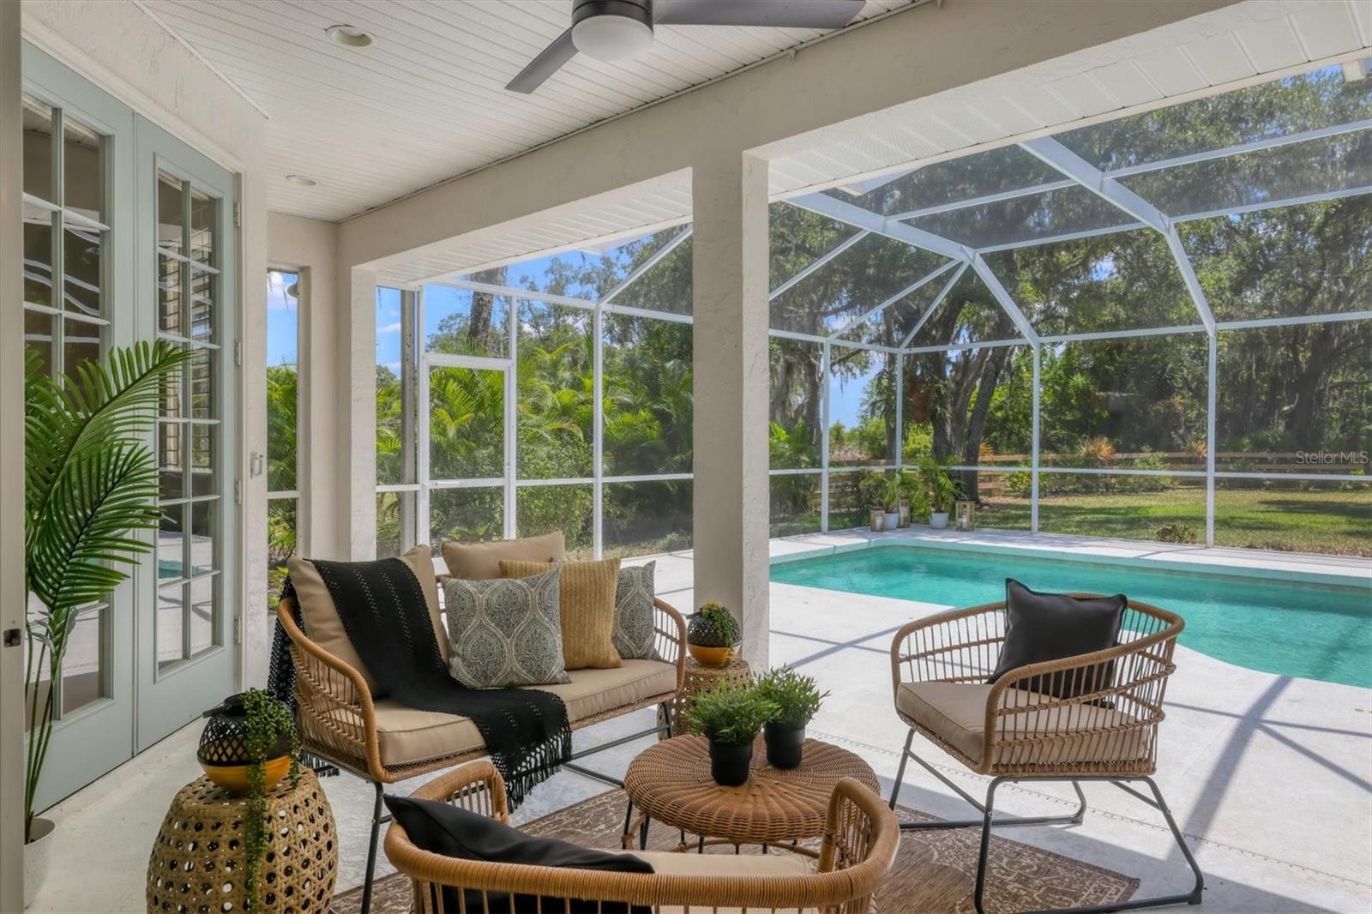
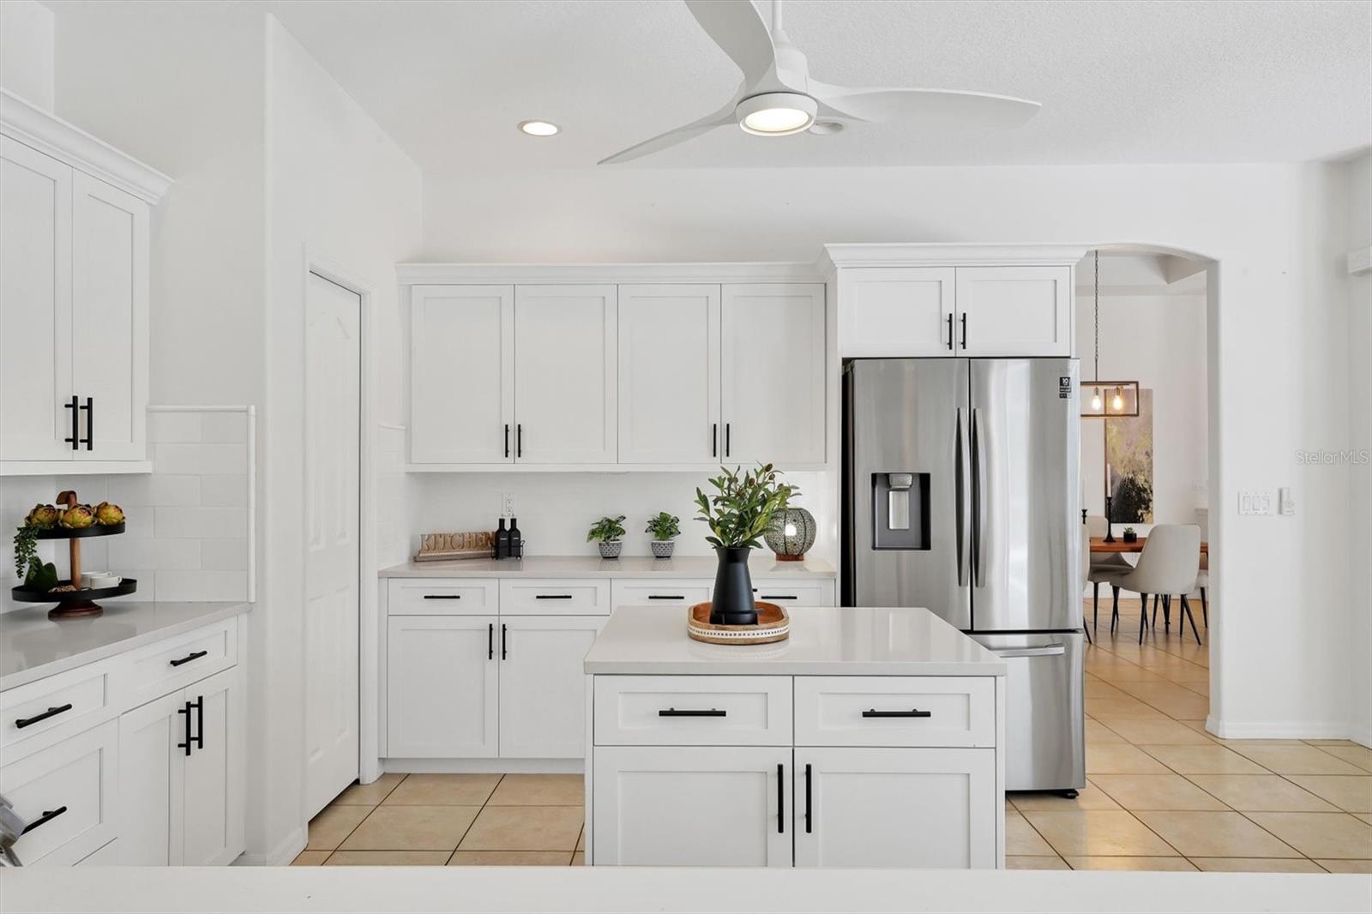
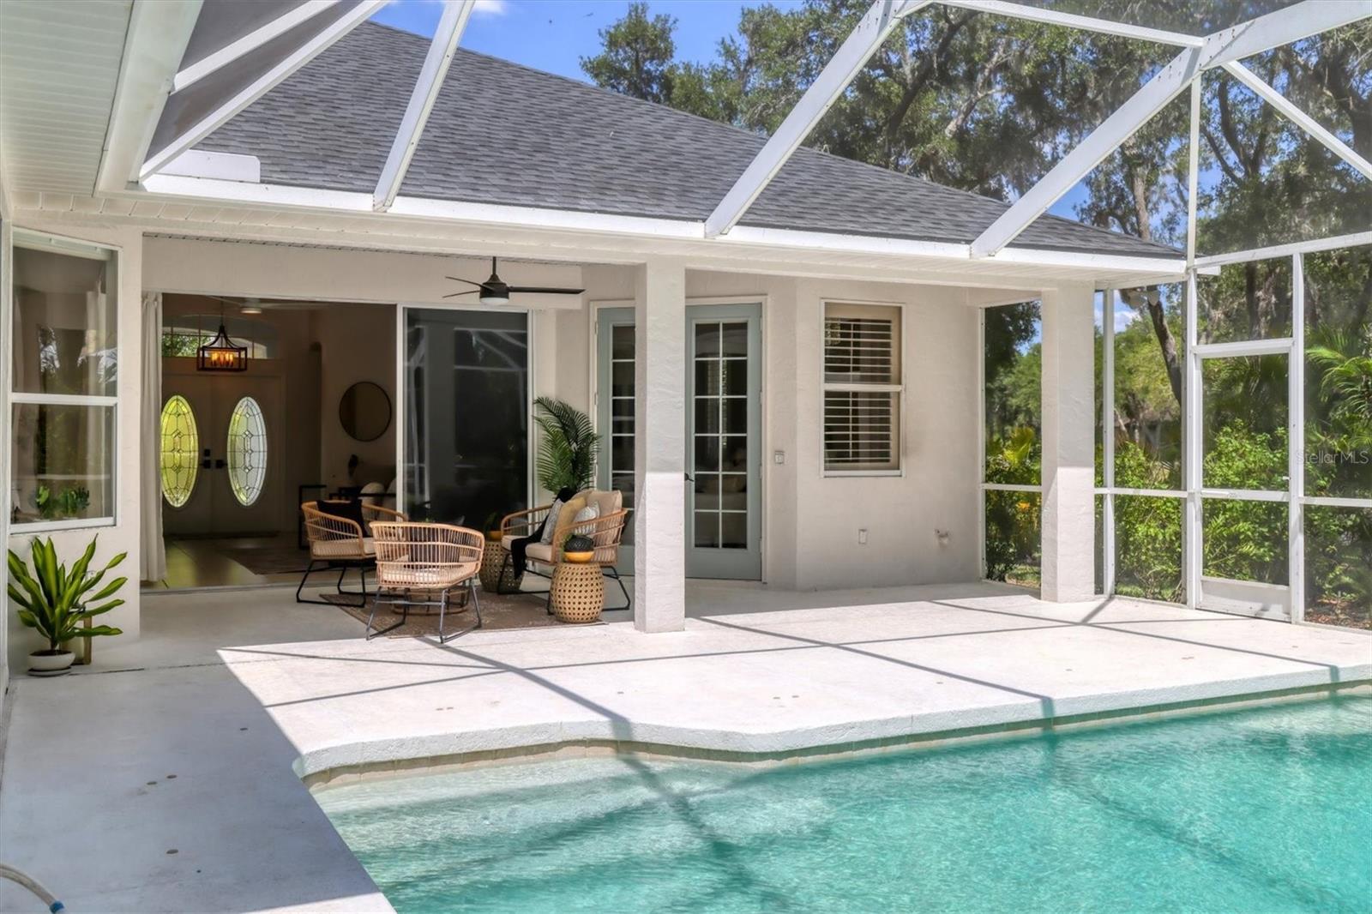
Welcome home to your peaceful country retreat! As you drive through the quiet winding roads in Oak Ford Golf Club, you'll trade the rush of the city for tall pines and grazing horses. Here, it is easy to forget that you are still just minutes from all Lakewood Ranch and Sarasota have to offer. Boasting a new roof, new hot water heater, new appliances and newer HVAC, you can purchase this home worry free and with a flexible floor plan and 5 full bedrooms, this home can accommodate many different needs. The rear wing has 2 large bedrooms and full bathroom with an exterior entrance and could easily be converted into a guest suite for out of town visitors or a completely separate in-law suite with a private entrance. It could also function as a private his/hers office wing or the wall between adjoining bedrooms could be removed to create a huge theater or game room and still leave 3 good sized bedrooms in the home. Bring your creativity and imagine the possibilities! As you enter the front door, you are greeted with calming views of the sparkling pool and the perfectly private backyard beyond. Attention to detail is evident throughout, with beautiful natural wood accents in the tray ceilings, custom plantation shutters gracing the windows, and modern light fixtures and ceiling fans in each room. The remodeled kitchen has new cabinetry, crisp quartz countertops, brand new stainless steel appliances and tranquil views of the pool and backyard. The kitchen faucet has a water filtration system as well. The bathrooms have been updated with new vanities with matching quartz countertops, and each of the bedrooms are spacious with wood floors in excellent condition. The sparkling pool overlooking the lush and private backyard is the highlight of the home. Stunning oak trees provide shade and the entire 3/4 acre property is extensively irrigated. The lot backs up to a preserve and a long green space, which provides additional privacy and space to explore right out your back door. Whether you are sipping your coffee and watching the sunrise on the east facing front porch, or enjoying a campfire under the stars, you won't even know that you have neighbors thanks to the mature privacy landscaping. The home has an oversized 3 car garage with plenty of storage space and extra parking along the side of the house if you need it. Finally, the sellers are offering a $10,000 credit to help with buyer closing costs or to buy down the interest rate and make those monthly payments more affordable! Just imagine the lifestyle that awaits you here and don't miss this opportunity!
/u.realgeeks.media/sarasotaone/logos/20180602-Sarasota-Real-Estate-Group-R.png)
Additional Information
- Taxes
- $7490
- Minimum Lease Period
- 1 Month
- HOA Fee
- $127
- HOA Payment Schedule
- Quarterly
- Maintenance Includes
- Private Road
- Location
- In County, Landscaped, Oversized Lot, Private, Paved
- Community Features
- Deed Restrictions, Golf Carts OK
- Property Description
- One Story
- Zoning
- OUE1
- Interior Features
- Ceiling Fans(s), Coffered Ceiling(s), Crown Molding, Eat-in Kitchen, High Ceilings, Kitchen/Family Room Combo, Living Room/Dining Room Combo, Open Floorplan, Primary Bedroom Main Floor, Split Bedroom, Stone Counters, Thermostat, Tray Ceiling(s), Walk-In Closet(s), Window Treatments
- Floor
- Ceramic Tile, Wood
- Appliances
- Dishwasher, Disposal, Dryer, Electric Water Heater, Freezer, Kitchen Reverse Osmosis System, Microwave, Range, Refrigerator, Washer, Water Filtration System, Water Softener
- Utilities
- BB/HS Internet Available, Electricity Available, Electricity Connected, Sewer Available, Sewer Connected, Sprinkler Well
- Heating
- Central, Electric
- Air Conditioning
- Central Air
- Fireplace Description
- Electric, Living Room
- Exterior Construction
- Block, Concrete, Stucco
- Exterior Features
- Irrigation System, Lighting, Outdoor Shower, Private Mailbox, Rain Gutters, Sliding Doors
- Roof
- Shingle
- Foundation
- Slab
- Pool
- Private
- Pool Type
- Child Safety Fence, Gunite, In Ground, Lighting, Screen Enclosure
- Garage Carport
- 3 Car Garage, Golf Cart Garage
- Garage Spaces
- 3
- Garage Features
- Garage Door Opener, Garage Faces Side, Golf Cart Garage
- Elementary School
- Tatum Ridge Elementary
- Middle School
- Mcintosh Middle
- High School
- Booker High
- Pets
- Allowed
- Flood Zone Code
- X
- Parcel ID
- 0560080005
- Legal Description
- LOT 56 OAK FORD GOLF CLUB
Listing courtesy of KELLER WILLIAMS ON THE WATER S. 941-803-7522
Selling Office: FINE PROPERTIES.Mortgage Calculator
StellarMLS is the source of this information via Internet Data Exchange Program. All listing information is deemed reliable but not guaranteed and should be independently verified through personal inspection by appropriate professionals. Listings displayed on this website may be subject to prior sale or removal from sale. Availability of any listing should always be independently verified. Listing information is provided for consumer personal, non-commercial use, solely to identify potential properties for potential purchase. All other use is strictly prohibited and may violate relevant federal and state law. Data last updated on