8313 Lake Ibis Way, Sarasota, FL 34240
- $800,000
- 3
- BD
- 2
- BA
- 2,153
- SqFt




- Sold Price
- $800,000
- List Price
- $848,000
- Status
- Sold
- Days on Market
- 129
- Closing Date
- Nov 05, 2024
- MLS#
- A4612440
- Property Style
- Single Family
- Architectural Style
- Florida
- Year Built
- 2020
- Bedrooms
- 3
- Bathrooms
- 2
- Living Area
- 2,153
- Price per sq. ft.
- 393.87
- Lot Size
- 5,966
- Acres
- 0.14
- Total Acreage
- 0 to less than 1/4
- Legal Subdivision Name
- Lakehouse Cove/Waterside Ph 4
- MLS Area Major
- Sarasota
Property Description
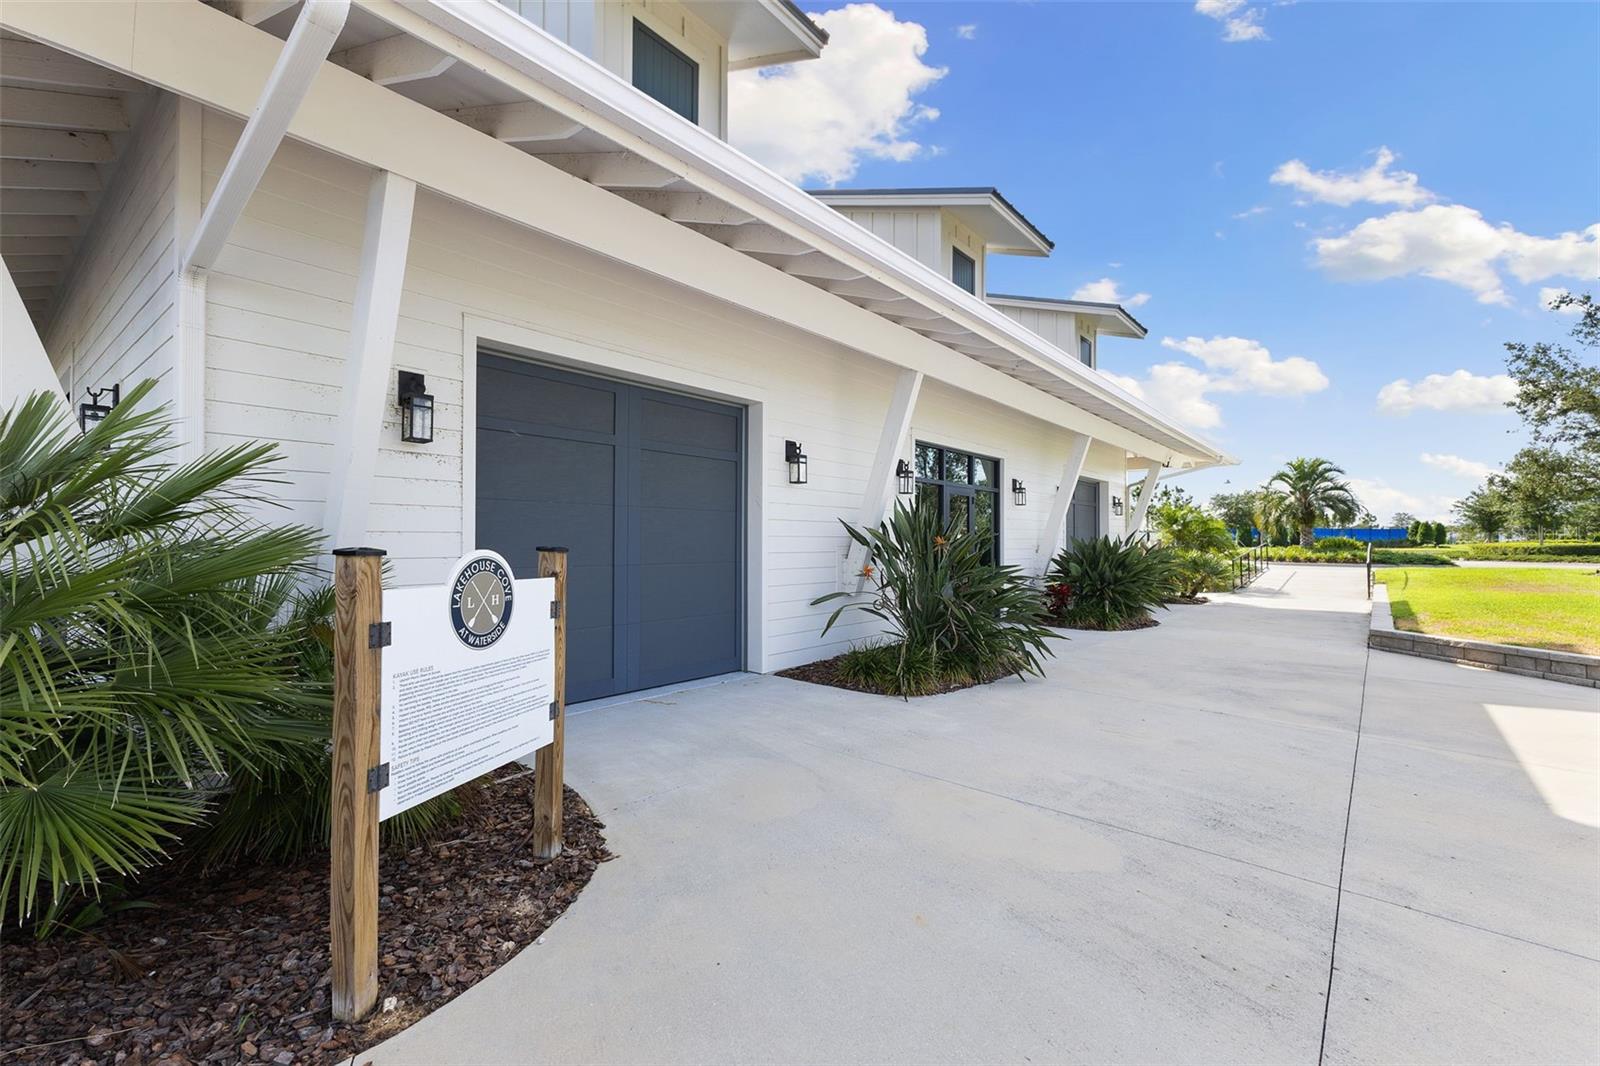
You are in luck! This is your opportunity to own a lavishly upgraded Skiff floor-plan home on beautiful Lake Ibis in the highly desirable community of LakeHouse Cove. This stunning home and former model features a bright and open great room with tray ceilings and 8' sliding doors leading to the extended screened-in lanai with sweeping long views of Lake Ibis. The gourmet kitchen includes a center island and features GE Profile appliances with a 5-burner gas range, 42-inch custom cabinets, upgraded quartz countertops, and a large pantry. An oversized owner's suite provides more "Forever" Lake Ibis views and leads to a large owner's bath with dual sinks, a walk-in shower, and a separate walk-in closet. Two additional bedrooms and a versatile den make this home your perfect retreat! Additional upgrades include hurricane impact doors and windows, remote control motorized awning, epoxy garage floors, designer mirror walls in the den and master bedroom, designer window blinds throughout the home, and LED lighting throughout, recognized with the 2021 new homes lighting award for Lakewood Ranch.Thermostat with humidity control, and UV light installed in the AC system that prohibits accumulation of microorganism, mold and mildew. The master closet organizer, upgraded soft-close cabinets in the kitchen, tankless gas water heater, smart home Wi-Fi, and a monitored alarm system add to the luxury and convenience of this home. 240 Volt outlet in garage used for electric car charging. The 7-acre LakeHouse Cove amenity center features a boathouse to store your kayak or catch the water taxi to Waterside Place on Sundays for the farmer's market. There is a 6,000 square foot clubhouse complete with a community manager who coordinates ongoing social activities for LakeHouse Cove residents. The 5,000 square foot fitness center is equipped with a classroom, workout machines, and free weights. The huge resort-style pool and spa offer a vibrant community gathering spot or an opportunity to relax after a long day. Whether enjoying a sporting game of Pickleball or strolling the dog park with your best friend, you'll find your best lifestyle here at LakeHouse Cove!
/u.realgeeks.media/sarasotaone/logos/20180602-Sarasota-Real-Estate-Group-R.png)
Additional Information
- Taxes
- $8278
- Taxes
- $1,425
- Minimum Lease Period
- 1-2 Years
- Max Times per Year
- 1
- HOA Fee
- $350
- HOA Payment Schedule
- Monthly
- Maintenance Includes
- Pool, Maintenance Grounds, Recreational Facilities
- Location
- Landscaped, Paved
- Community Features
- Deed Restrictions, Fitness Center, Golf Carts OK, Irrigation-Reclaimed Water, Playground, Pool, Sidewalks
- Property Description
- One Story
- Zoning
- V
- Interior Features
- Eat-in Kitchen, High Ceilings, Living Room/Dining Room Combo, Open Floorplan, Primary Bedroom Main Floor, Solid Surface Counters, Split Bedroom, Thermostat, Tray Ceiling(s), Walk-In Closet(s), Window Treatments
- Floor
- Carpet, Tile
- Appliances
- Dishwasher, Disposal, Gas Water Heater, Microwave, Range, Tankless Water Heater
- Utilities
- BB/HS Internet Available, Cable Connected, Electricity Connected, Natural Gas Connected, Sewer Connected, Water Connected
- Heating
- Electric, Gas
- Air Conditioning
- Central Air
- Exterior Construction
- Concrete, Stucco
- Exterior Features
- Rain Gutters, Sliding Doors
- Roof
- Tile
- Foundation
- Block
- Pool
- Community
- Garage Carport
- 2 Car Garage
- Garage Spaces
- 2
- Garage Features
- Driveway, Garage Door Opener
- Water View
- Lake
- Water Frontage
- Lake
- Pets
- Allowed
- Flood Zone Code
- X
- Parcel ID
- 0198030374
- Legal Description
- LOT 374, LAKEHOUSE COVE AT WATERSIDE PHASE 4, PB 53 PG 232-238
Listing courtesy of COMPASS FLORIDA LLC. 727-339-7902
Selling Office: STELLAR NON-MEMBER OFFICE.Mortgage Calculator
StellarMLS is the source of this information via Internet Data Exchange Program. All listing information is deemed reliable but not guaranteed and should be independently verified through personal inspection by appropriate professionals. Listings displayed on this website may be subject to prior sale or removal from sale. Availability of any listing should always be independently verified. Listing information is provided for consumer personal, non-commercial use, solely to identify potential properties for potential purchase. All other use is strictly prohibited and may violate relevant federal and state law. Data last updated on