1622 Kenilworth Street, Sarasota, FL 34231
- $3,450,000
- 4
- BD
- 5
- BA
- 4,058
- SqFt






- Sold Price
- $3,450,000
- List Price
- $3,495,000
- Status
- Sold
- Days on Market
- 87
- Closing Date
- Oct 03, 2024
- MLS#
- A4612202
- Property Style
- Single Family
- Architectural Style
- Coastal, Custom
- Year Built
- 2017
- Bedrooms
- 4
- Bathrooms
- 5
- Baths Half
- 1
- Living Area
- 4,058
- Price per sq. ft.
- 861.26
- Lot Size
- 17,035
- Acres
- 0.39
- Total Acreage
- 1/4 to less than 1/2
- Legal Subdivision Name
- Johnson Estates
- Community Name
- Johnson Estates
- MLS Area Major
- Sarasota/Gulf Gate Branch
Property Description
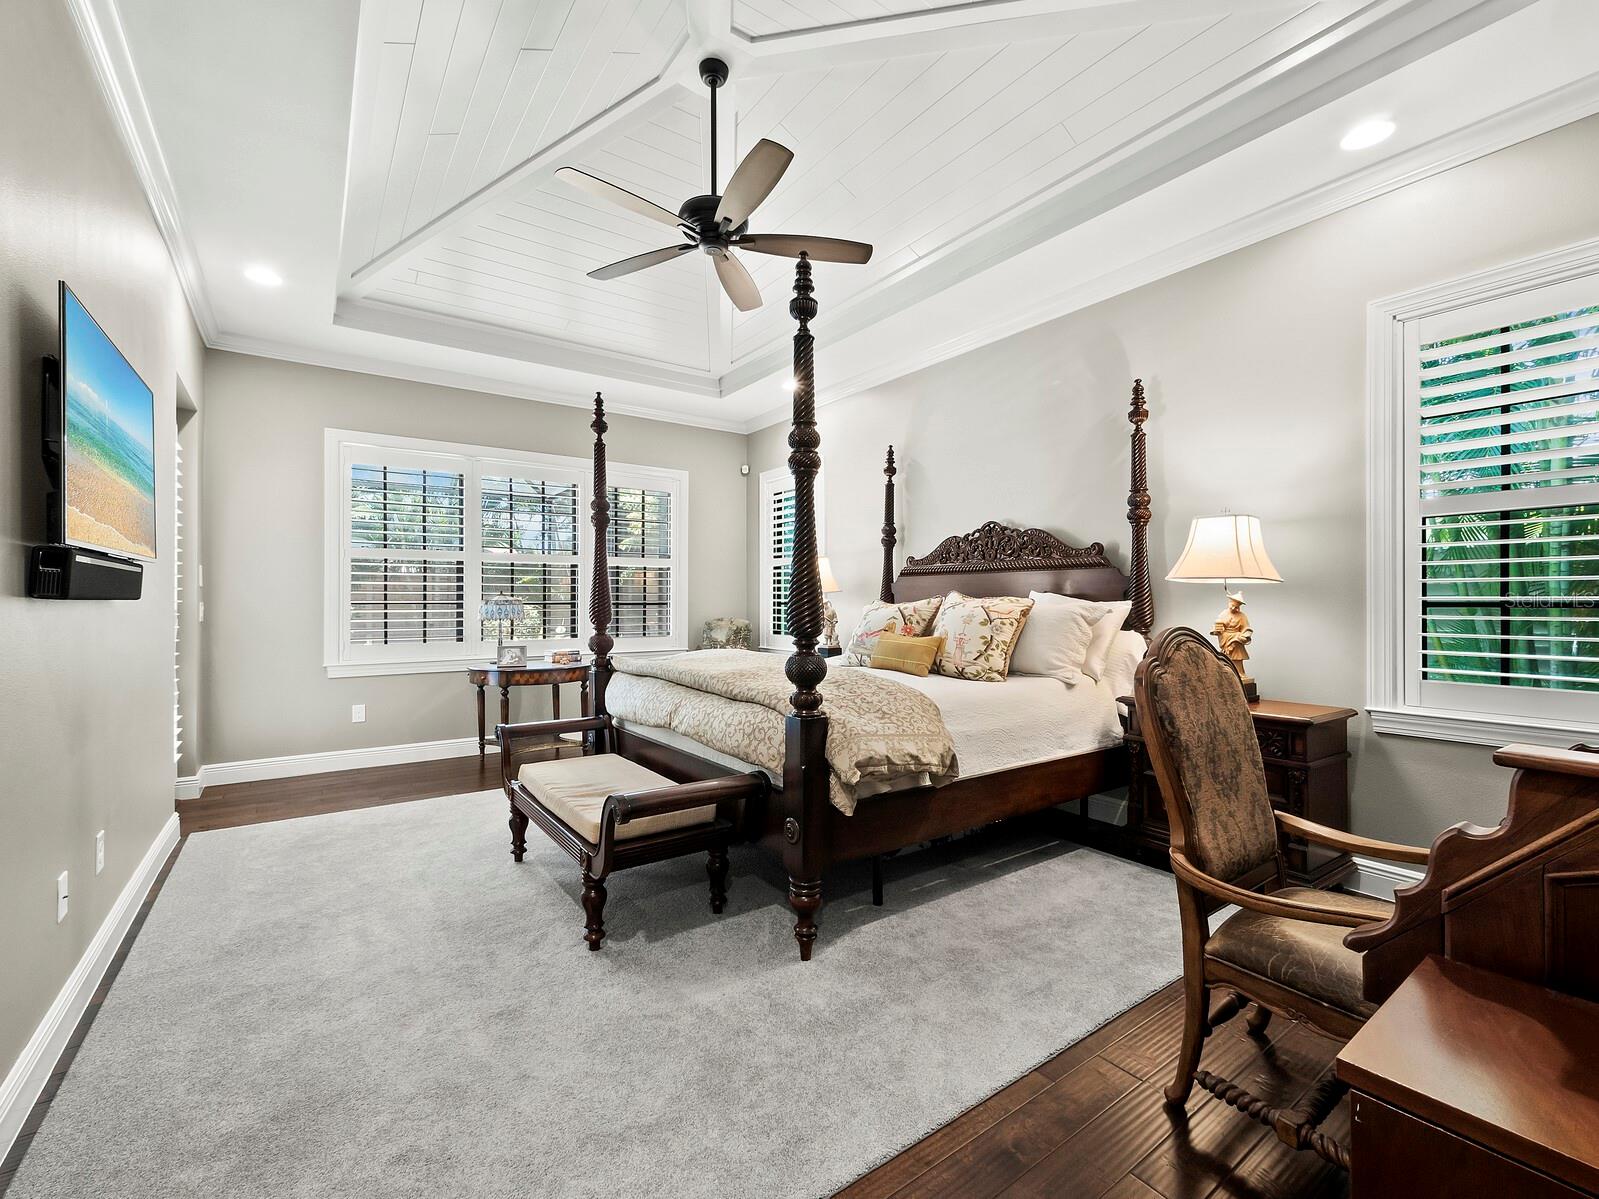
Welcome to this exquisite Heritage-built British West Indies style residence where elegance, quality craftsmanship and designer features merge in over 4,000 SF of one-level living. Situated on an oversize West of Trail lot, it is an oasis of relaxation in the Oyster Bay area. Thoughtful details are found throughout, from dramatic light fixtures to vaulted wood ceilings and a fireplace with a stone surround. Entertain guests effortlessly with the gourmet kitchen complete with top-of-the-line Thermador appliances, a Wolf gas range/oven, solid wood custom cabinetry, quartz counters, and an immense marble center island with a breakfast bar plus separate dining room all within an open floor plan. Refreshments are made easy with a custom-built dry bar and wine fridge. Four en suite bedrooms, dual offices, and a spacious bonus/TV lounge room offer an abundance of versatile space for living, remote work, or creative endeavors. Embrace the Florida lifestyle with multiple sets of pocket sliders leading to the expansive outdoor living areas. Enjoy al fresco dining with the outdoor kitchen and travertine lanai, or lounge by the electric and gas-heated bromine pool and spa with a waterfall, all set against a backdrop of lush landscaping and lighting. You can have comfort and peace of mind in this home with HURRICANE RATED IMPACT DOORS AND WINDOWS and a WHOLE HOUSE GENERATOR plus dual on-demand hot water heaters. French doors lead to the private primary bedroom suite featuring a vaulted wood ceiling, dual walk-in closets, and a door to the covered lanai. Indulge in the sophisticated primary bath with a sumptuous soaking tub, spacious floor-to-ceiling tiled shower, and dual vanities. With an oversized lot, expansive paver driveway, gorgeous landscape and lighting, and a four-car garage (two cars in the west side/two cars in the east side), one equipped with an EV outlet and mini split AC, this home has it all and is within easy reach of downtown Sarasota, shopping, and restaurants. Located close to the historic Field Club (where you can join for social activities, tennis, dining, and boating), Siesta Key, and Southside Village. Come and discover Florida living at its finest.
/u.realgeeks.media/sarasotaone/logos/20180602-Sarasota-Real-Estate-Group-R.png)
Additional Information
- Taxes
- $19325
- Minimum Lease Period
- 1 Month
- Location
- Oversized Lot
- Community Features
- No Deed Restriction
- Property Description
- One Story
- Zoning
- RSF2
- Interior Features
- Built-in Features, Cathedral Ceiling(s), Ceiling Fans(s), Crown Molding, Dry Bar, Open Floorplan, Primary Bedroom Main Floor, Solid Wood Cabinets, Split Bedroom, Stone Counters, Tray Ceiling(s), Vaulted Ceiling(s), Walk-In Closet(s), Window Treatments
- Floor
- Carpet, Hardwood, Tile, Travertine
- Appliances
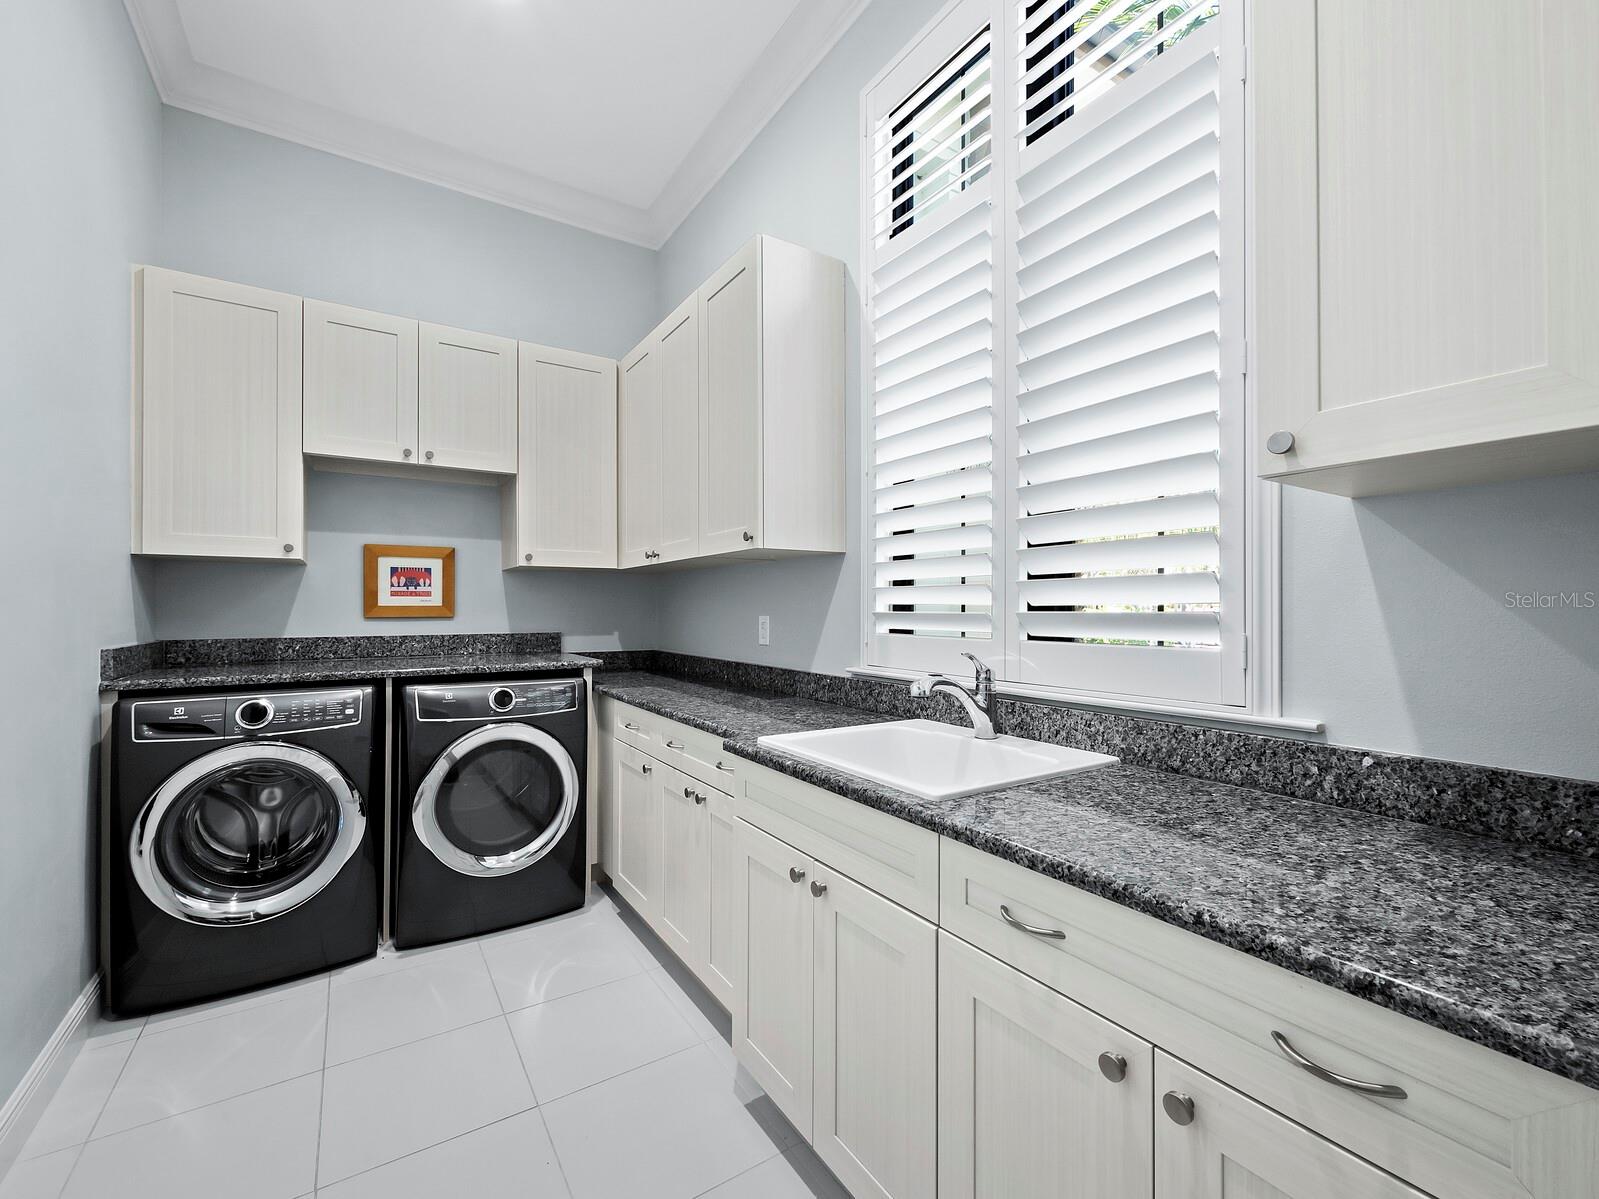
- Built-In Oven, Dishwasher, Disposal, Dryer, Freezer, Gas Water Heater, Microwave, Range, Range Hood, Refrigerator, Tankless Water Heater, Washer, Wine Refrigerator
- Utilities
- Cable Connected, Electricity Connected, Propane, Public, Sprinkler Well, Water Connected
- Heating
- Central, Electric, Propane, Zoned
- Air Conditioning
- Central Air, Mini-Split Unit(s), Zoned
- Fireplace Description
- Gas, Living Room
- Exterior Construction
- Block, Stucco
- Exterior Features
- Irrigation System, Lighting, Outdoor Grill, Outdoor Kitchen, Rain Gutters, Sliding Doors, Sprinkler Metered
- Roof
- Tile
- Foundation
- Slab
- Pool
- Private
- Pool Type
- Gunite, Heated, In Ground, Lighting, Screen Enclosure
- Garage Carport
- 4 Car Garage
- Garage Spaces
- 4
- Garage Features
- Electric Vehicle Charging Station(s), Garage Door Opener, Garage Faces Side, Split Garage
- Garage Dimensions
- 23x23
- Elementary School
- Phillippi Shores Elementary
- Middle School
- Brookside Middle
- High School
- Riverview High
- Fences
- Vinyl, Wood
- Flood Zone Code
- X
- Parcel ID
- 0076150018
- Legal Description
- N 135.2 FT OF W 126 FT OF E 226 FT OF LOT 3 JOHNSON ESTATES UNIT 2
Listing courtesy of MICHAEL SAUNDERS & COMPANY. 941-388-4447
Selling Office: ALLEN REAL ESTATE SERVICES INC.Mortgage Calculator
StellarMLS is the source of this information via Internet Data Exchange Program. All listing information is deemed reliable but not guaranteed and should be independently verified through personal inspection by appropriate professionals. Listings displayed on this website may be subject to prior sale or removal from sale. Availability of any listing should always be independently verified. Listing information is provided for consumer personal, non-commercial use, solely to identify potential properties for potential purchase. All other use is strictly prohibited and may violate relevant federal and state law. Data last updated on