4910 Sabal Lake Circle, Sarasota, FL 34238
- $790,000
- 3
- BD
- 3
- BA
- 2,565
- SqFt






- Sold Price
- $790,000
- List Price
- $799,000
- Status
- Sold
- Days on Market
- 33
- Closing Date
- Jul 30, 2024
- MLS#
- A4612062
- Property Style
- Single Family
- Architectural Style
- Custom
- Year Built
- 1999
- Bedrooms
- 3
- Bathrooms
- 3
- Living Area
- 2,565
- Price per sq. ft.
- 311.5
- Lot Size
- 9,035
- Acres
- 0.21
- Total Acreage
- 0 to less than 1/4
- Legal Subdivision Name
- Turtle Rock Parcels I & J
- Community Name
- Turtle Rock
- MLS Area Major
- Sarasota/Sarasota Square
Property Description
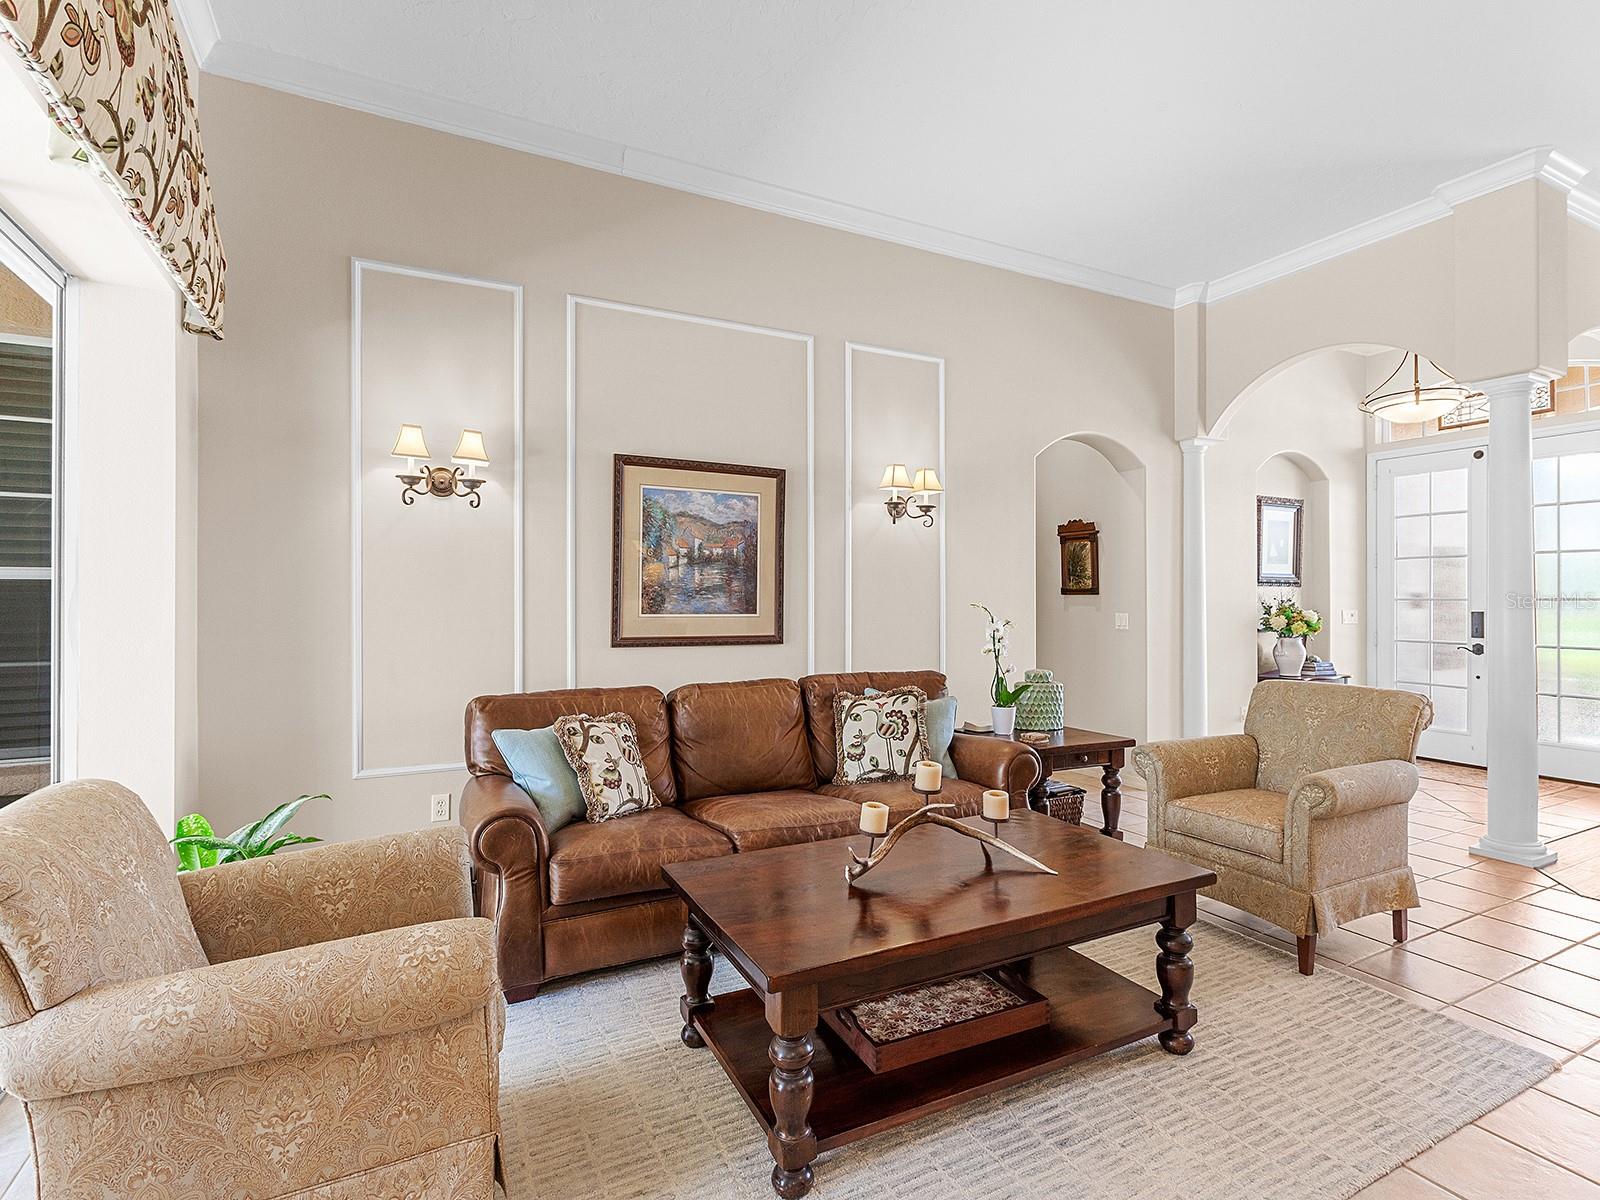
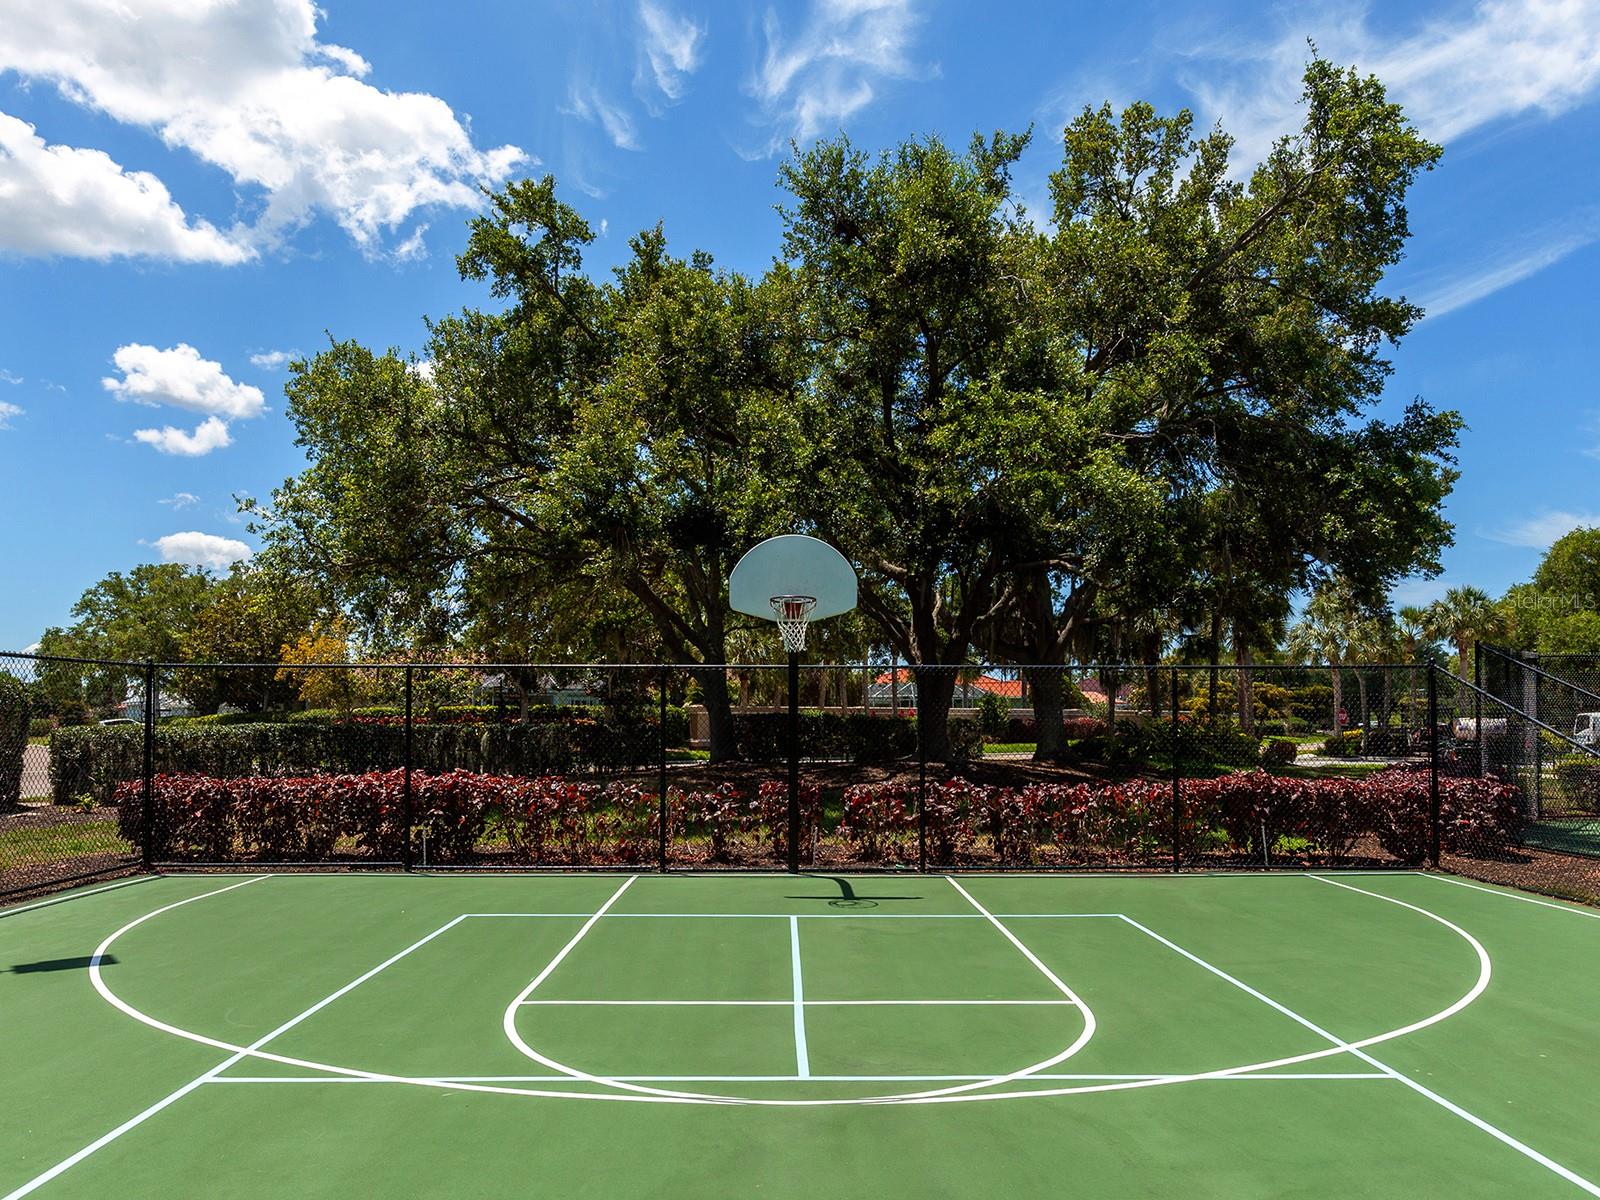
Experience the essence of casual elegance within the highly coveted community of TURTLE ROCK, situated in the master-planned community of PALMER RANCH. This exquisitely appointed home, professionally adorned, rests gracefully on a lushly landscaped lot. Boasting 3 BEDROOMS, 3 BATHS, plus an OFFICE/ DEN that could be used as a fourth bedroom, and a 3-CAR GARAGE. This exclusive residence, a former model, is meticulously updated in every area of the home, offering a sanctuary for both relaxation and productivity. With slider doors opening onto an expansive lanai, the indoor-outdoor transition is effortless, inviting you to bask in the serene surroundings. The kitchen, designed with solid-surface stone counters, abundant solid wood cabinetry, a generous walk-in pantry, stainless steel appliances, an induction stovetop, and a tile backsplash, beckons culinary creativity. Step outside onto the sprawling lanai to discover a custom heated pool, alongside a spa complete with fountains. The owners' retreat offers luxury and tranquility with a sitting area, boasting updated dual vanities, a spacious walk-in shower, and an expansive custom walk-in closet. Additional features include laundry room, water softener, custom cabinetry, designer-inspired closet shelving, crown molding, tray ceilings, designer lighting, custom window treatments, luxury vinyl plank flooring in the dining room, office, and bedrooms, as well as a tankless water heater connected to gas. Important to note, the house is conveniently plumbed for gas to the stove, dryer, heater, and back patio attic for an outdoor kitchen if one should desire. The home also features a "generator-ready" breaker panel and the roof was replaced in 2015. Amenities include a community heated pool, tennis courts, nature trails, playground, basketball court, and a clubhouse. Located in a highly rated school district, adjacent to the Legacy Biking Trail, and within miles of world-famous Siesta Key Beach, with easy access to both Sarasota and Venice.
/u.realgeeks.media/sarasotaone/logos/20180602-Sarasota-Real-Estate-Group-R.png)
Additional Information
- Taxes
- $4740
- Minimum Lease Period
- 3 Months
- Max Times per Year
- 2
- HOA Fee
- $615
- HOA Payment Schedule
- Quarterly
- Maintenance Includes
- Guard - 24 Hour, Pool, Management, Private Road, Recreational Facilities
- Location
- In County, Paved
- Community Features
- Association Recreation - Owned, Clubhouse, Deed Restrictions, Gated Community - Guard, Irrigation-Reclaimed Water, Playground, Pool, Sidewalks, Tennis Courts
- Property Description
- One Story
- Zoning
- RSF1
- Interior Features
- Built-in Features, Crown Molding, Eat-in Kitchen, High Ceilings, Kitchen/Family Room Combo, Open Floorplan, Solid Surface Counters, Solid Wood Cabinets, Split Bedroom, Stone Counters, Thermostat, Vaulted Ceiling(s), Walk-In Closet(s), Window Treatments
- Floor
- Luxury Vinyl, Tile
- Appliances
- Cooktop, Dishwasher, Disposal, Dryer, Freezer, Ice Maker, Range, Range Hood, Refrigerator, Tankless Water Heater, Washer, Water Softener
- Utilities
- BB/HS Internet Available, Cable Connected, Natural Gas Connected, Phone Available, Public, Sewer Connected, Sprinkler Recycled, Street Lights, Underground Utilities, Water Connected
- Heating
- Central, Electric, Natural Gas
- Air Conditioning
- Central Air
- Exterior Construction
- Block, Stucco
- Exterior Features
- Garden, Irrigation System, Lighting, Private Mailbox, Rain Gutters, Sliding Doors
- Roof
- Tile
- Foundation
- Slab
- Pool
- Community, Private
- Pool Type
- Deck, Gunite, Heated, In Ground, Lighting, Outside Bath Access, Screen Enclosure
- Garage Carport
- 3 Car Garage
- Garage Spaces
- 3
- Garage Features
- Driveway, Garage Door Opener
- Elementary School
- Ashton Elementary
- Middle School
- Sarasota Middle
- High School
- Riverview High
- Pets
- Allowed
- Flood Zone Code
- X
- Parcel ID
- 0116070040
- Legal Description
- LOT 37 BLK I PARCELS I & J AT TURTLE ROCK
Listing courtesy of PREMIER SOTHEBYS INTL REALTY. 941-907-9541
Selling Office: EXP REALTY LLC.Mortgage Calculator
StellarMLS is the source of this information via Internet Data Exchange Program. All listing information is deemed reliable but not guaranteed and should be independently verified through personal inspection by appropriate professionals. Listings displayed on this website may be subject to prior sale or removal from sale. Availability of any listing should always be independently verified. Listing information is provided for consumer personal, non-commercial use, solely to identify potential properties for potential purchase. All other use is strictly prohibited and may violate relevant federal and state law. Data last updated on