445 Pinewood Lake Drive, Venice, FL 34285
- $571,500
- 2
- BD
- 2
- BA
- 1,714
- SqFt








- Sold Price
- $571,500
- List Price
- $598,000
- Status
- Sold
- Days on Market
- 111
- Closing Date
- Oct 31, 2024
- MLS#
- A4611986
- Property Style
- Single Family
- Year Built
- 1997
- Bedrooms
- 2
- Bathrooms
- 2
- Living Area
- 1,714
- Price per sq. ft.
- 348.89
- Lot Size
- 6,267
- Acres
- 0.14
- Total Acreage
- 0 to less than 1/4
- Legal Subdivision Name
- Pelican Pointe Golf & Country Club
- Community Name
- Pelican Pointe Golf & Country Club
- MLS Area Major
- Venice
Property Description
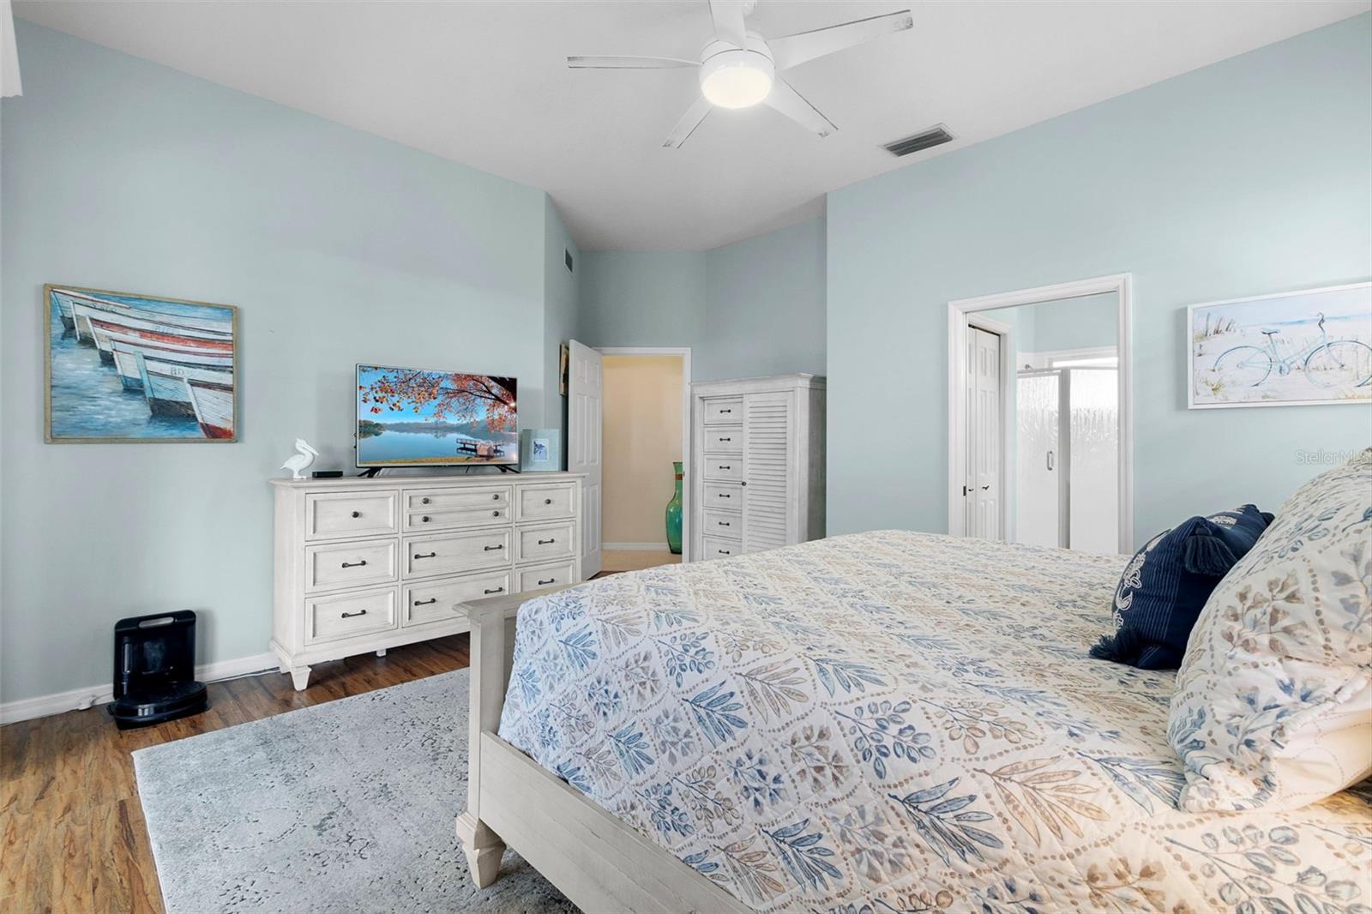
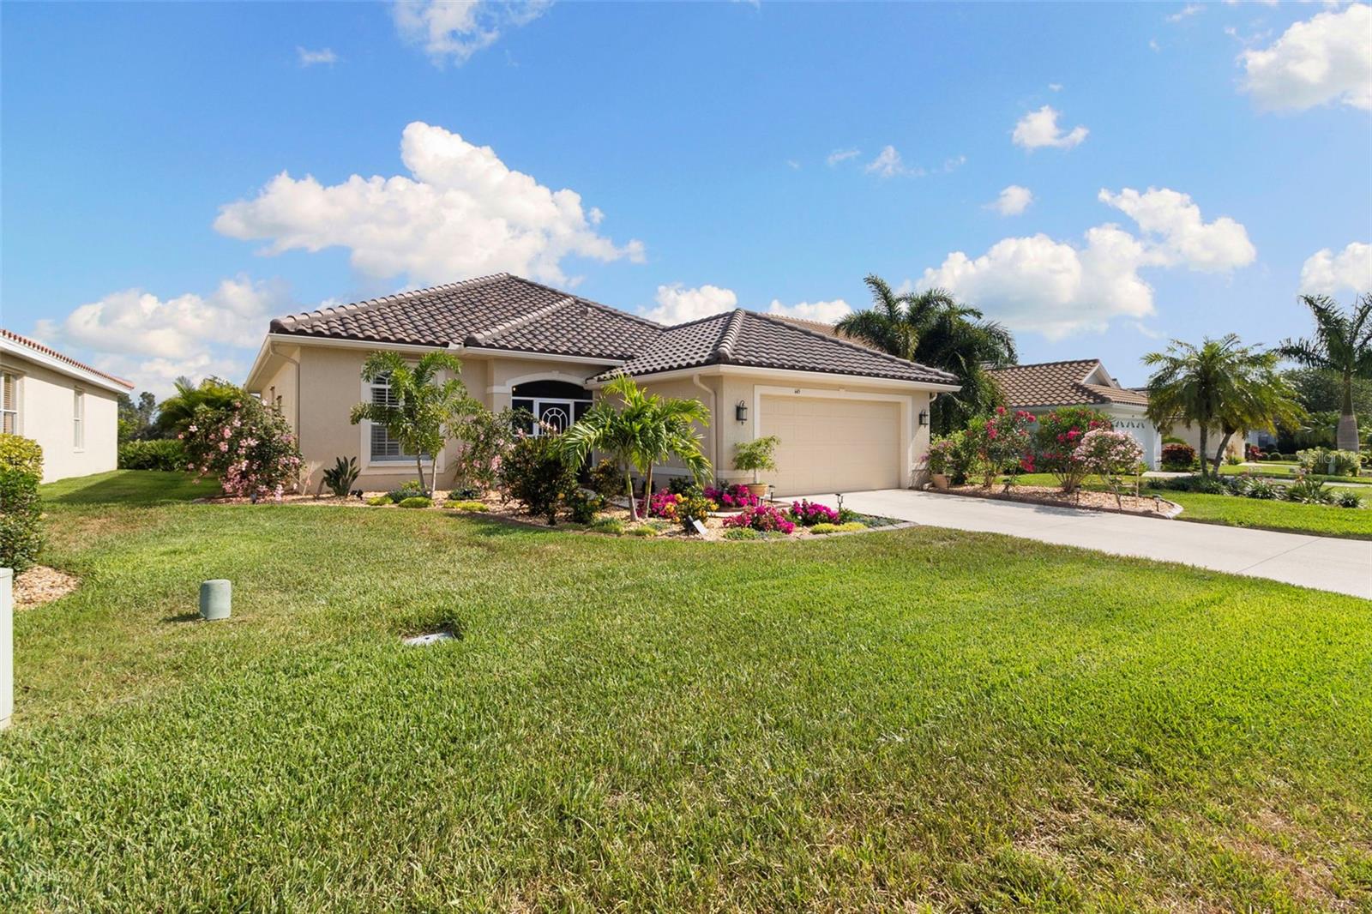
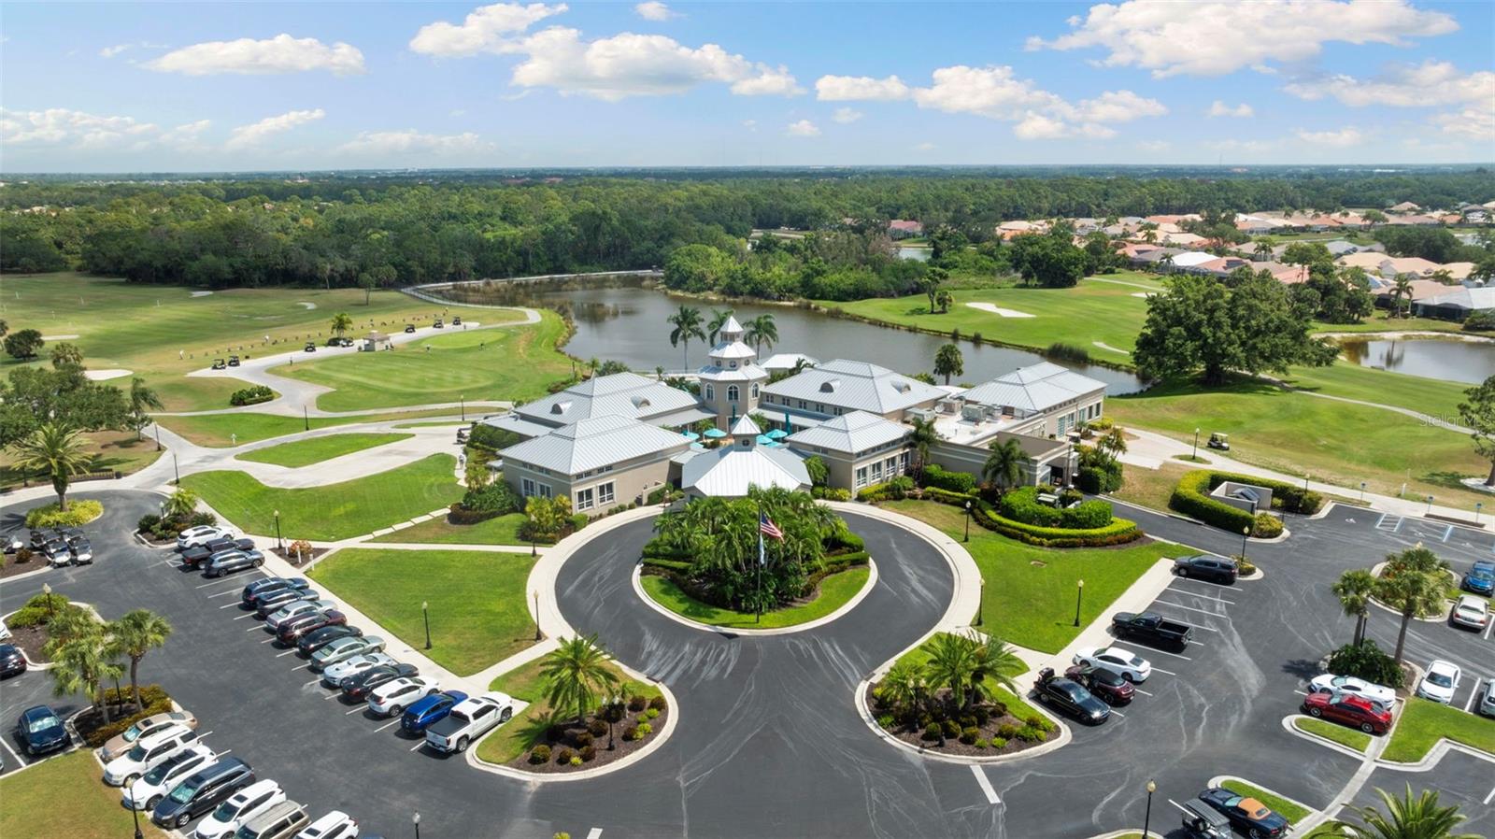
BACK ON THE MARKET - BUYER'S PLANS CHANGED EVEN THOUGH THE INSPECTION WAS FANTASTIC. Welcome to your beautiful tropical paradise in award winning Pelican Pointe Golf and Country Club! No expense was spared in LANDSCAPING this lovely home, including all new sod, gorgeous flowering trees and bushes, and Moroccan concrete curbing with stone fill. As you enter through the screened front porch, you will fall in love with the OPEN FLOOR PLAN and HIGH CEILINGS. The coastal vibes and the PLANTATION SHUTTERS throughout will make you feel like you are on vacation - every room is bright and airy. There are large sliding glass doors from the breakfast room out to to the LANAI and POOL, seamlessly blending indoor and outdoor living - ideal for entertaining. The spacious kitchen was RECENTLY RENOVATED with quartz countertops, hand blown light fixtures and chandelier, beautifully updated cabinets, newer stainless steel appliances, a wine refrigerator, and a tile backsplash. The separate BONUS ROOM with pocket doors provides a versatile space, currently used as a DEN, and could easily be used as a 3rd bedroom with an easy addition of a closet. The master suite has a sliding door to the lanai, an en-suite bathroom with dual sinks, a large shower with a seat, and a walk-in closet. A private guest suite features a lovely bath with updated granite and fixtures. There's CARPET-FREE living with the the elegant tile flooring throughout the main areas and laminate flooring in the bedrooms. The highlight is the outdoor living space - the lanai and pool and spa. It's a bird watchers dream with two large POND VIEWS and directly borders Sarasota County owned Wildlife Reserve which was recently clear cut to allow for native plant and tree growth. This opens up a view of the lake behind the home. You will love the beautiful SUNSET VIEWS. Recent upgrades include new lanai screens, a restored lanai cage, new patio blocks, a resurfaced pool/spa, new pool heater pump, new roll-down hurricane shutters, new gutters, light and bright complete house repaint, NEW 2024 TILE ROOF, and new generator hook-up, not to mention newer AC (2020) and water heater (2019). Pelican Pointe offers RESORT STYLE AMENITIES - tennis, pickleball, pool with lap lanes, bar/grill, fitness center, library, and 27 hole golf course with Pro Shop (golf membership is optional). There are many social activities. The BEACHES are just minutes away, as well as shopping, dining, and entertainment. Don't miss this amazing opportunity to own the house of your dreams!
/u.realgeeks.media/sarasotaone/logos/20180602-Sarasota-Real-Estate-Group-R.png)
Additional Information
- Taxes
- $5218
- Minimum Lease Period
- 3 Months
- Max Times per Year
- 2
- HOA Fee
- $1,119
- HOA Payment Schedule
- Quarterly
- Maintenance Includes
- Guard - 24 Hour, Cable TV, Pool, Escrow Reserves Fund, Internet, Maintenance Grounds, Management, Recreational Facilities, Security, Trash
- Location
- Landscaped, Near Golf Course, Paved
- Community Features
- Clubhouse, Deed Restrictions, Fitness Center, Gated Community - Guard, Golf Carts OK, Golf, Irrigation-Reclaimed Water, Pool, Sidewalks, Tennis Courts, Golf Community
- Property Description
- One Story
- Zoning
- RSF3
- Interior Features
- Ceiling Fans(s), Eat-in Kitchen, High Ceilings, Open Floorplan, Primary Bedroom Main Floor, Split Bedroom, Stone Counters, Thermostat, Walk-In Closet(s), Window Treatments
- Floor
- Ceramic Tile, Laminate
- Appliances
- Convection Oven, Dishwasher, Electric Water Heater, Exhaust Fan, Microwave, Range, Refrigerator, Wine Refrigerator
- Utilities
- BB/HS Internet Available, Cable Connected, Electricity Connected, Phone Available, Public, Sewer Connected, Water Connected
- Heating
- Central
- Air Conditioning
- Central Air
- Exterior Construction
- Block, Stucco
- Exterior Features
- Hurricane Shutters, Irrigation System, Rain Gutters, Sliding Doors
- Roof
- Tile
- Foundation
- Slab
- Pool
- Community, Private
- Pool Type
- Gunite, Heated, In Ground, Lighting, Screen Enclosure
- Garage Carport
- 2 Car Garage
- Garage Spaces
- 2
- Garage Features
- Driveway, Garage Door Opener
- Garage Dimensions
- 22x21
- Water View
- Pond
- Pets
- Allowed
- Flood Zone Code
- X
- Parcel ID
- 0426150025
- Legal Description
- LOT 40 PELICAN POINTE GOLF & COUNTRY CLUB UNIT 1
Listing courtesy of MEDWAY REALTY. 941-375-2456
Selling Office: EXP REALTY LLC.Mortgage Calculator
StellarMLS is the source of this information via Internet Data Exchange Program. All listing information is deemed reliable but not guaranteed and should be independently verified through personal inspection by appropriate professionals. Listings displayed on this website may be subject to prior sale or removal from sale. Availability of any listing should always be independently verified. Listing information is provided for consumer personal, non-commercial use, solely to identify potential properties for potential purchase. All other use is strictly prohibited and may violate relevant federal and state law. Data last updated on