4251 Ashton Road, Sarasota, FL 34233
- $1,900,000
- 4
- BD
- 4
- BA
- 2,590
- SqFt




- Sold Price
- $1,900,000
- List Price
- $1,900,000
- Status
- Sold
- Days on Market
- 179
- Closing Date
- Jan 03, 2025
- MLS#
- A4611930
- Property Style
- Single Family
- Architectural Style
- Craftsman
- Year Built
- 1979
- Bedrooms
- 4
- Bathrooms
- 4
- Living Area
- 2,590
- Price per sq. ft.
- 733.59
- Lot Size
- 65,448
- Acres
- 2.50
- Total Acreage
- 2 to less than 5
- Legal Subdivision Name
- Bee Ridge Farms Sub
- MLS Area Major
- Sarasota
Property Description
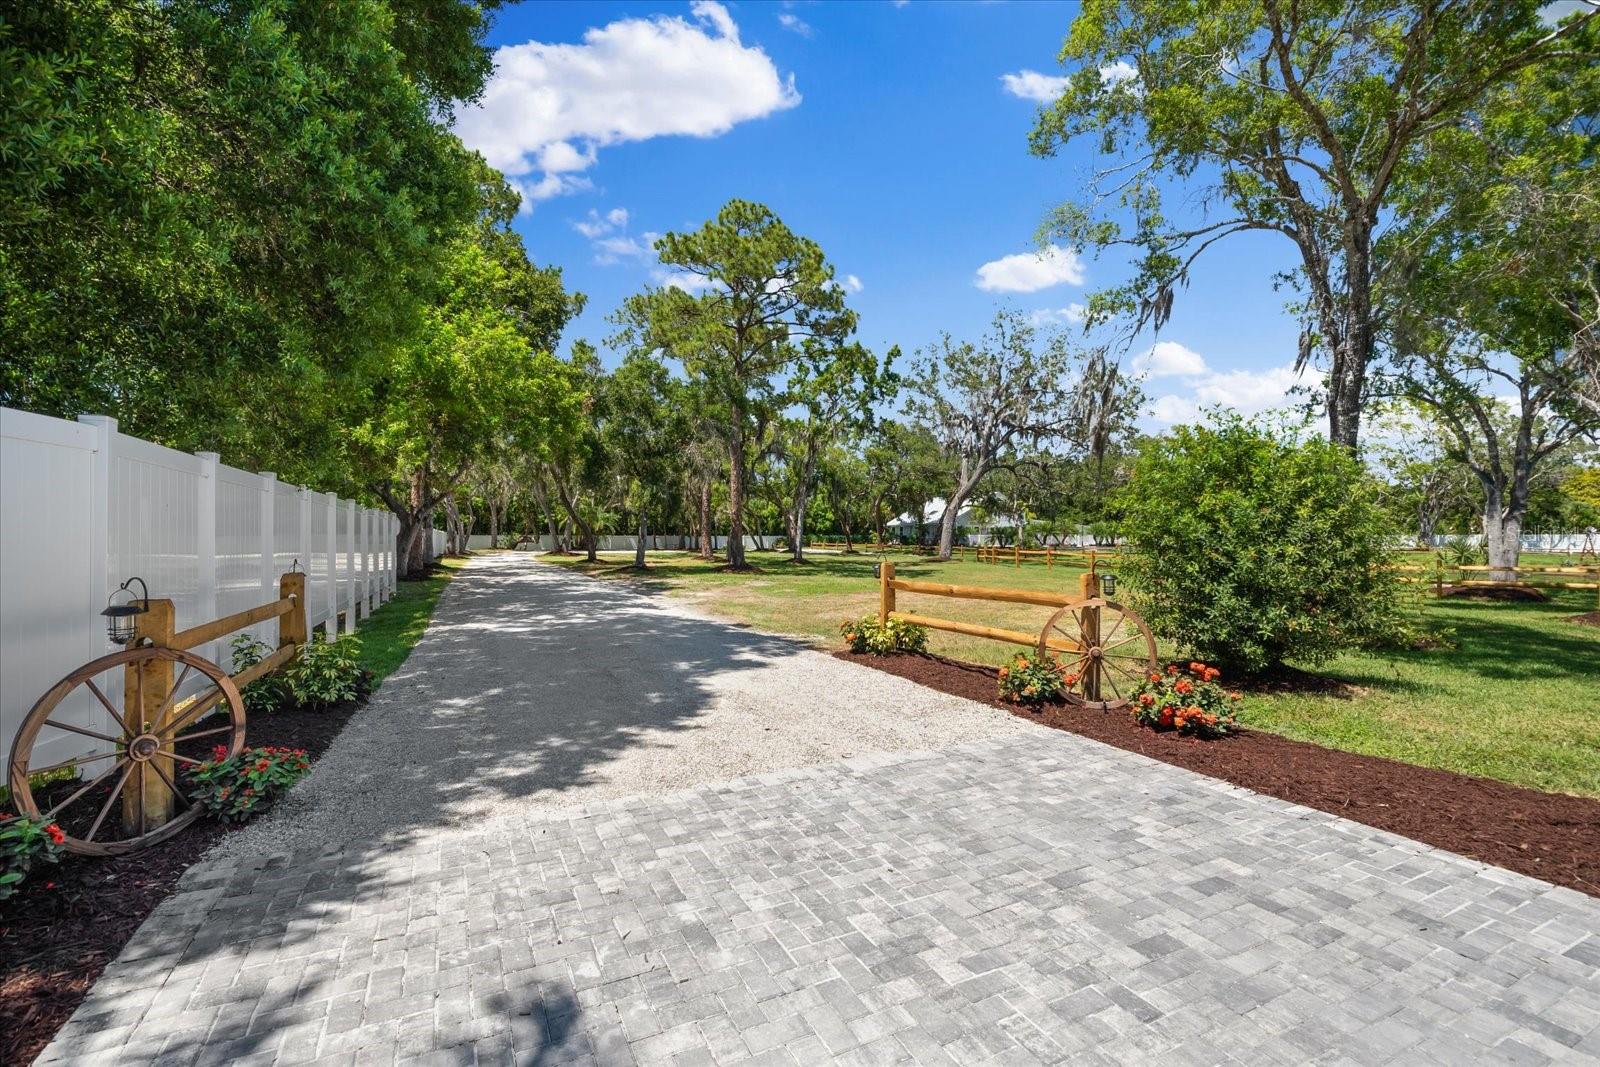
One or more photo(s) has been virtually staged. A 'STAR' is born! Imagine being awestruck as you arrive at this exquisitely reimagined 2024 house. Be the first to occupy this home. The tax record reflects the 1979 house. That house was torn down to the studs and more square footage was added to build a home as seen in the pictures and the listing. Entering through an elegant, electronic SOLAR gated entrance and beneath the sprawling canopy of trees lining the paver driveway and pond, you’ll discover a country estate in the middle of Sarasota. A true oasis with lush Florida landscaping on 2.50 acres of private fenced grounds A meticulously rebuilt one-and-a-half-story Craftsman-style home with a metal roof and Hardie Board siding features a 3.5-car attached garage with impact-insulated doors, two electric vehicle chargers, and finished epoxy floors. This open floor plan 4-bedroom (including a casita area), 4-bathroom pool home is 2590 sq. ft. Stepping into the sun-soaked atrium foyer, you are immediately greeted by a beautiful custom floating staircase. The entrance sets the casual tone for the rest of the home, where every room is a masterpiece of design and craftsmanship. The great room is an extraordinary space, with its soaring ceilings, intricate moldings, and stone wood-burning fireplace. Large windows and doors throughout, lush views. The gourmet kitchen is a dream boasting an enormous 8’ quartz center island with a wine cooler, Viking downdraft, GE Café cooktop, seating, and storage. It also features a farmhouse sink and quartz counters along with GE Café appliances: dishwasher, oven, microwave, and refrigerator. The adjacent dining area is light and bright with double doors providing access to the back of the house. Throughout the home are beautiful engineered 6’ plank European French Oak flooring with 8” baseboards, bead board walls, 7’ doors, as well as barn doors and skylights. The laundry room features a farmhouse sink, built-in cabinets, and Electrolux platform washer and dryer. The first-floor primary suite, which features a walk-in closet and an ensuite bath adorned with a skylight, quartz countertop, and a walk-in shower, is an idyllic retreat. There is an additional first-floor bedroom and bath. Ascend the stairs to discover an additional ensuite bedroom, offering a terrace with lush views of the property and pool. The private casita is on the opposite side of the home and has a private entrance and bath connected to the home. This home is a serene space to relax and unwind with its perfect design and unparalleled amenities. The incredible Legacy Trail is adjacent to this parcel. Close to shopping, restaurants, and downtown Sarasota. 6 miles to Siesta Beach, on world-famous Siesta Key. 4215 Ashton Rd property is not in an HOA. Buyer/Buyer's agent is responsible for verifying all house and land measurements.
/u.realgeeks.media/sarasotaone/logos/20180602-Sarasota-Real-Estate-Group-R.png)
Additional Information
- Taxes
- $9908
- Minimum Lease Period
- No Minimum
- Location
- In County, Level, Oversized Lot, Private
- Community Features
- None, No Deed Restriction
- Property Description
- Two Story
- Zoning
- RSF2
- Interior Features
- Built-in Features, Ceiling Fans(s), Kitchen/Family Room Combo, Living Room/Dining Room Combo, Open Floorplan, Primary Bedroom Main Floor, Skylight(s), Split Bedroom, Vaulted Ceiling(s), Walk-In Closet(s)
- Floor
- Ceramic Tile, Hardwood
- Appliances
- Built-In Oven, Cooktop, Dishwasher, Dryer, Electric Water Heater, Exhaust Fan, Ice Maker, Microwave, Refrigerator, Tankless Water Heater, Washer, Water Softener, Wine Refrigerator
- Utilities
- Electricity Connected, Sewer Connected, Sprinkler Well, Underground Utilities, Water Connected
- Heating
- Central, Electric, Heat Pump, Zoned
- Air Conditioning
- Central Air, Mini-Split Unit(s), Zoned
- Fireplace Description
- Living Room, Stone, Wood Burning
- Exterior Construction
- Cement Siding, Wood Frame
- Exterior Features
- Balcony, French Doors, Irrigation System, Lighting, Sliding Doors
- Roof
- Metal
- Foundation
- Slab
- Pool
- Private
- Pool Type
- Gunite, In Ground, Outside Bath Access
- Garage Carport
- 3 Car Garage
- Garage Spaces
- 3
- Garage Features
- Driveway, Electric Vehicle Charging Station(s), Garage Door Opener, Ground Level, Guest, Open, Oversized, Split Garage, Workshop in Garage
- Elementary School
- Ashton Elementary
- Middle School
- Mcintosh Middle
- High School
- Riverview High
- Fences
- Fenced, Vinyl
- Water View
- Pond
- Water Access
- Pond
- Pets
- Allowed
- Flood Zone Code
- AE
- Parcel ID
- 0089160003
- Legal Description
- COM SE COR OF NE 1/4 SEC 10-37-18 TH N-89-32-20-W 671.52 FT TH N-00-20-09-E ALG ELY LINE LOT 15 FOR 33 FT TO N R/W ASHTON RD FOR POB TH CONT N-00-20-09-E 301.94 FT TH N-89-32-20-W 360.67 FT
Listing courtesy of WILLIAM RAVEIS REAL ESTATE.
Selling Office: WILLIAM RAVEIS REAL ESTATE.Mortgage Calculator
StellarMLS is the source of this information via Internet Data Exchange Program. All listing information is deemed reliable but not guaranteed and should be independently verified through personal inspection by appropriate professionals. Listings displayed on this website may be subject to prior sale or removal from sale. Availability of any listing should always be independently verified. Listing information is provided for consumer personal, non-commercial use, solely to identify potential properties for potential purchase. All other use is strictly prohibited and may violate relevant federal and state law. Data last updated on