4663 Las Brisas Lane, Sarasota, FL 34238
- $884,000
- 3
- BD
- 3
- BA
- 3,047
- SqFt






- Sold Price
- $884,000
- List Price
- $899,000
- Status
- Sold
- Days on Market
- 23
- Closing Date
- Jul 11, 2024
- MLS#
- A4611655
- Property Style
- Villa
- Year Built
- 1988
- Bedrooms
- 3
- Bathrooms
- 3
- Living Area
- 3,047
- Price per sq. ft.
- 295.04
- Lot Size
- 7,279
- Acres
- 0.17
- Total Acreage
- 0 to less than 1/4
- Legal Subdivision Name
- Prestancia / Villa D Este
- Community Name
- Prestancia
- MLS Area Major
- Sarasota/Sarasota Square
Property Description
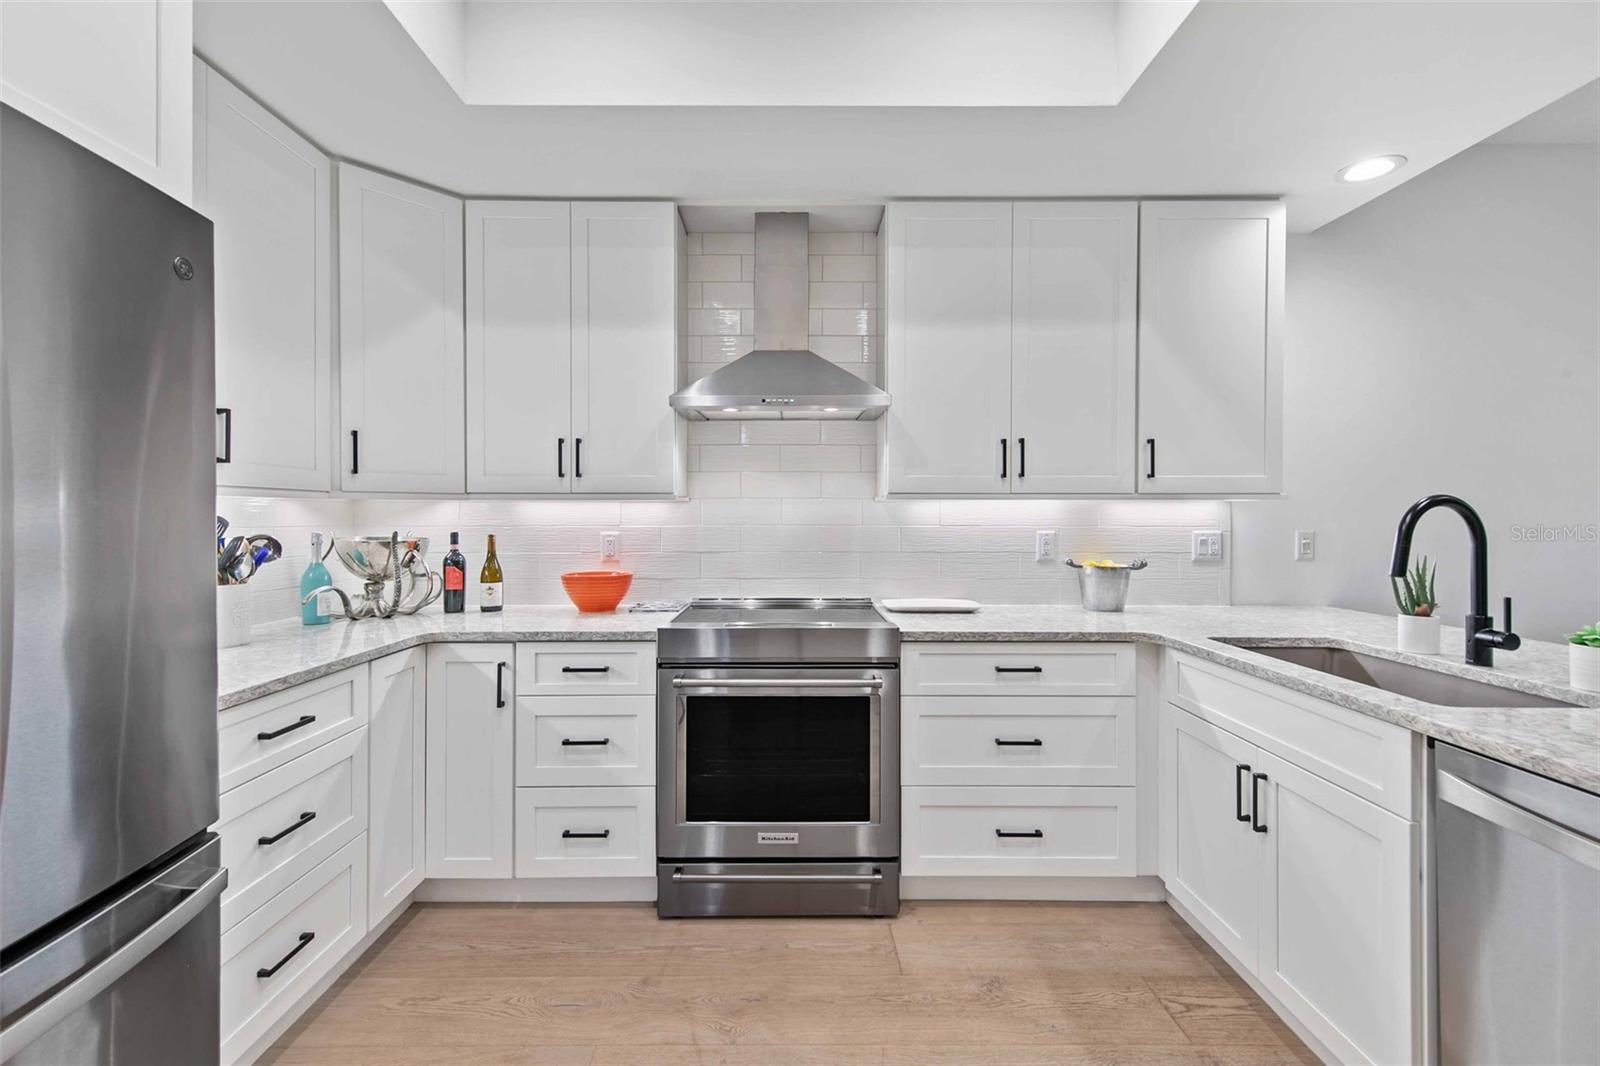
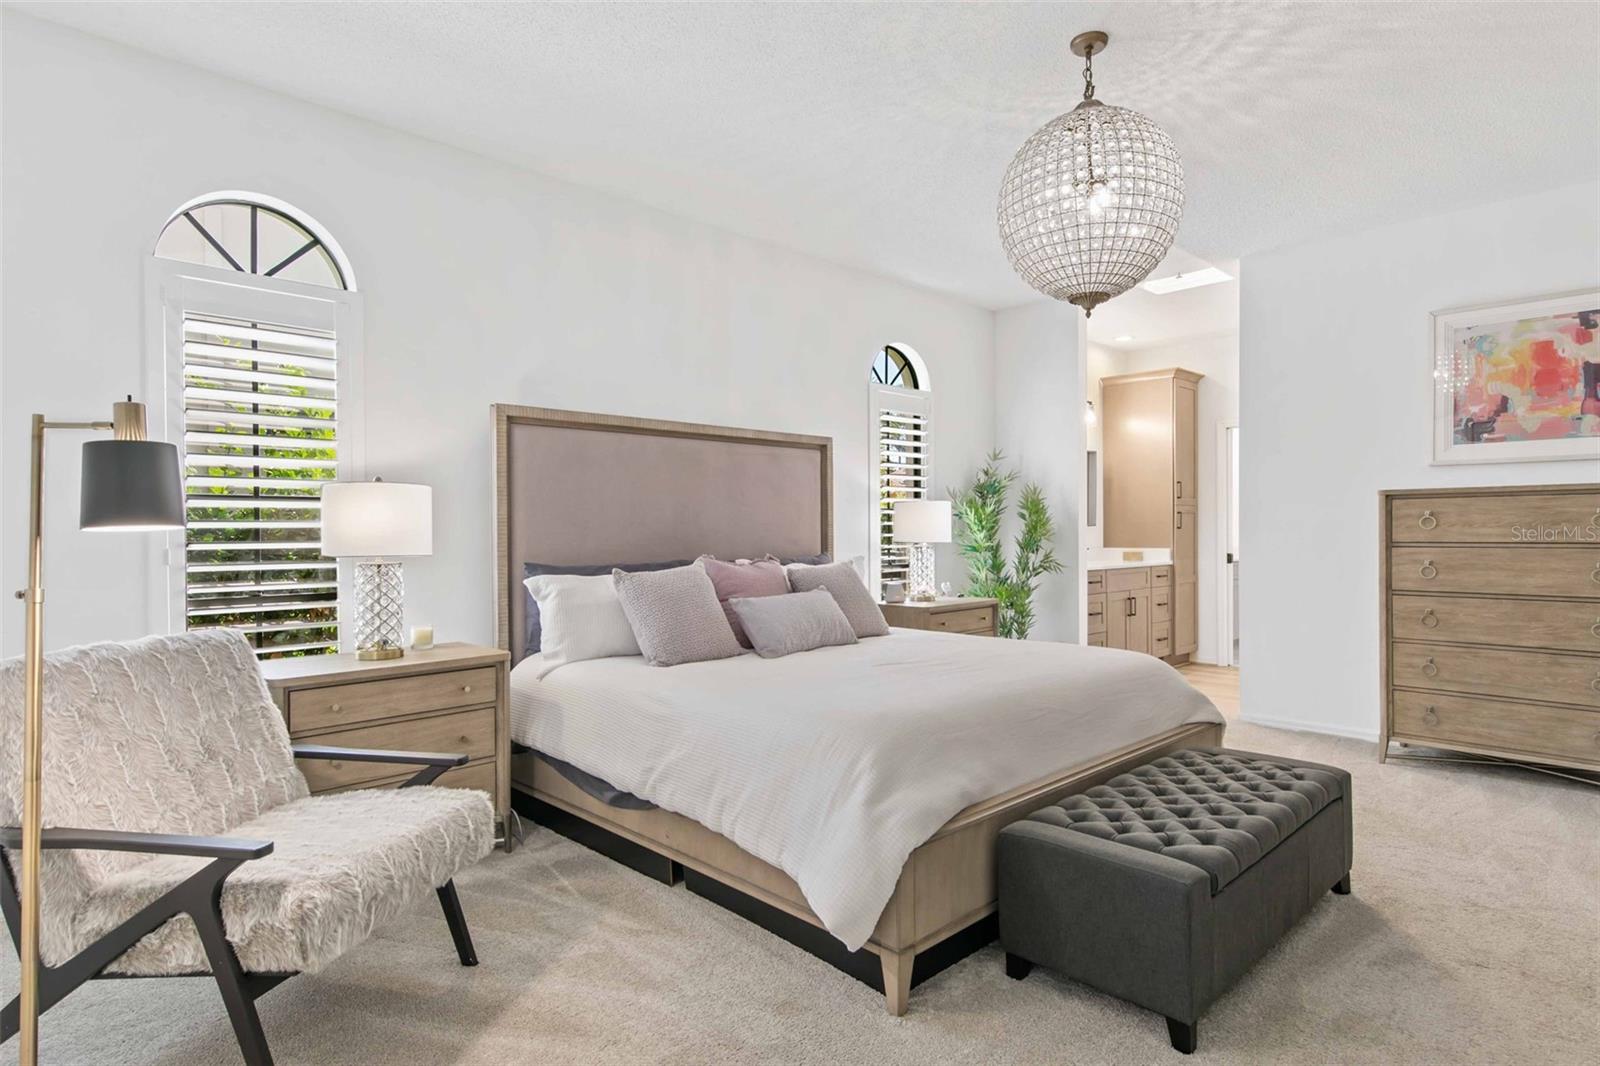
Step into this stunning residence in the highly sought-after maintenance free villa in Villa D'Este, nestled within the gated community of Prestancia. This exquisite three-bedroom residence seamlessly blends timeless elegance with modern comforts. From the moment you step into the home, you are greeted with grand vaulted ceilings enhanced with multiple skylights and hardwood floors. The kitchen is a chef's dream with white shaker cabinets, quartz countertops with a waterfall edge, and state-of-the-art appliances. This home is perfect for relaxation and entertaining. Two large bedrooms are located on the main floor, one owner suite and one guest room. Upstairs is an additional en-suite bedroom for your own private retreat or for guests. The home has been lovingly maintained with recent upgrades including a new air conditioning system, updated ductwork, refreshed landscaping and lighting, added patio, plantation shutters throughout. Residents can enjoy the community pool, which is just a short walk from the home, as well as the prestigious TPC Prestancia Golf Course and Clubhouse (separate membership is required). Experience the perfect blend of luxury, comfort, and convenience in this home, located just a short drive away from Siesta Key Beach, Downtown Sarasota, and excellent shopping and dining nearby.
/u.realgeeks.media/sarasotaone/logos/20180602-Sarasota-Real-Estate-Group-R.png)
Additional Information
- Taxes
- $6635
- Minimum Lease Period
- 6 Months
- Max Times per Year
- 2
- HOA Fee
- $3,055
- HOA Payment Schedule
- Quarterly
- Maintenance Includes
- Guard - 24 Hour, Pool, Escrow Reserves Fund, Maintenance Structure, Maintenance Grounds, Maintenance, Management, Private Road, Security
- Location
- In County, Sidewalk, Paved
- Community Features
- Buyer Approval Required, Deed Restrictions, Golf, Pool, Sidewalks, Golf Community
- Property Description
- Two Story
- Zoning
- RSF2
- Interior Features
- Built-in Features, Ceiling Fans(s), Eat-in Kitchen, High Ceilings, Living Room/Dining Room Combo, Primary Bedroom Main Floor, Skylight(s), Split Bedroom, Stone Counters, Walk-In Closet(s), Window Treatments
- Floor
- Carpet, Tile, Wood
- Appliances
- Built-In Oven, Dishwasher, Disposal, Dryer, Electric Water Heater, Microwave, Range Hood, Washer, Wine Refrigerator
- Utilities
- Electricity Connected, Water Connected
- Heating
- Central, Electric
- Air Conditioning
- Central Air
- Fireplace Description
- Living Room, Wood Burning
- Exterior Construction
- Stucco
- Exterior Features
- Irrigation System, Private Mailbox, Sidewalk, Sliding Doors
- Roof
- Tile
- Foundation
- Slab
- Pool
- Community
- Garage Carport
- 2 Car Garage
- Garage Spaces
- 2
- Garage Features
- Driveway, Garage Door Opener
- Elementary School
- Gulf Gate Elementary
- Middle School
- Sarasota Middle
- High School
- Riverview High
- Pets
- Allowed
- Max Pet Weight
- 40
- Pet Size
- Medium (36-60 Lbs.)
- Flood Zone Code
- X
- Parcel ID
- 0116120013
- Legal Description
- LOT 31 VILLA D ESTE
Listing courtesy of MICHAEL SAUNDERS & COMPANY. 941-951-6660
Selling Office: PREMIER SOTHEBYS INTL REALTY.Mortgage Calculator
StellarMLS is the source of this information via Internet Data Exchange Program. All listing information is deemed reliable but not guaranteed and should be independently verified through personal inspection by appropriate professionals. Listings displayed on this website may be subject to prior sale or removal from sale. Availability of any listing should always be independently verified. Listing information is provided for consumer personal, non-commercial use, solely to identify potential properties for potential purchase. All other use is strictly prohibited and may violate relevant federal and state law. Data last updated on