7348 Featherstone Boulevard, Sarasota, FL 34238
- $595,000
- 3
- BD
- 2
- BA
- 2,230
- SqFt






- Sold Price
- $595,000
- List Price
- $630,000
- Status
- Sold
- Days on Market
- 40
- Closing Date
- Aug 09, 2024
- MLS#
- A4611302
- Property Style
- Single Family
- Architectural Style
- Florida
- Year Built
- 1998
- Bedrooms
- 3
- Bathrooms
- 2
- Living Area
- 2,230
- Price per sq. ft.
- 282.51
- Lot Size
- 9,805
- Acres
- 0.23
- Total Acreage
- 0 to less than 1/4
- Legal Subdivision Name
- Stonebridge
- Community Name
- Stonebridge
- MLS Area Major
- Sarasota/Sarasota Square
Property Description
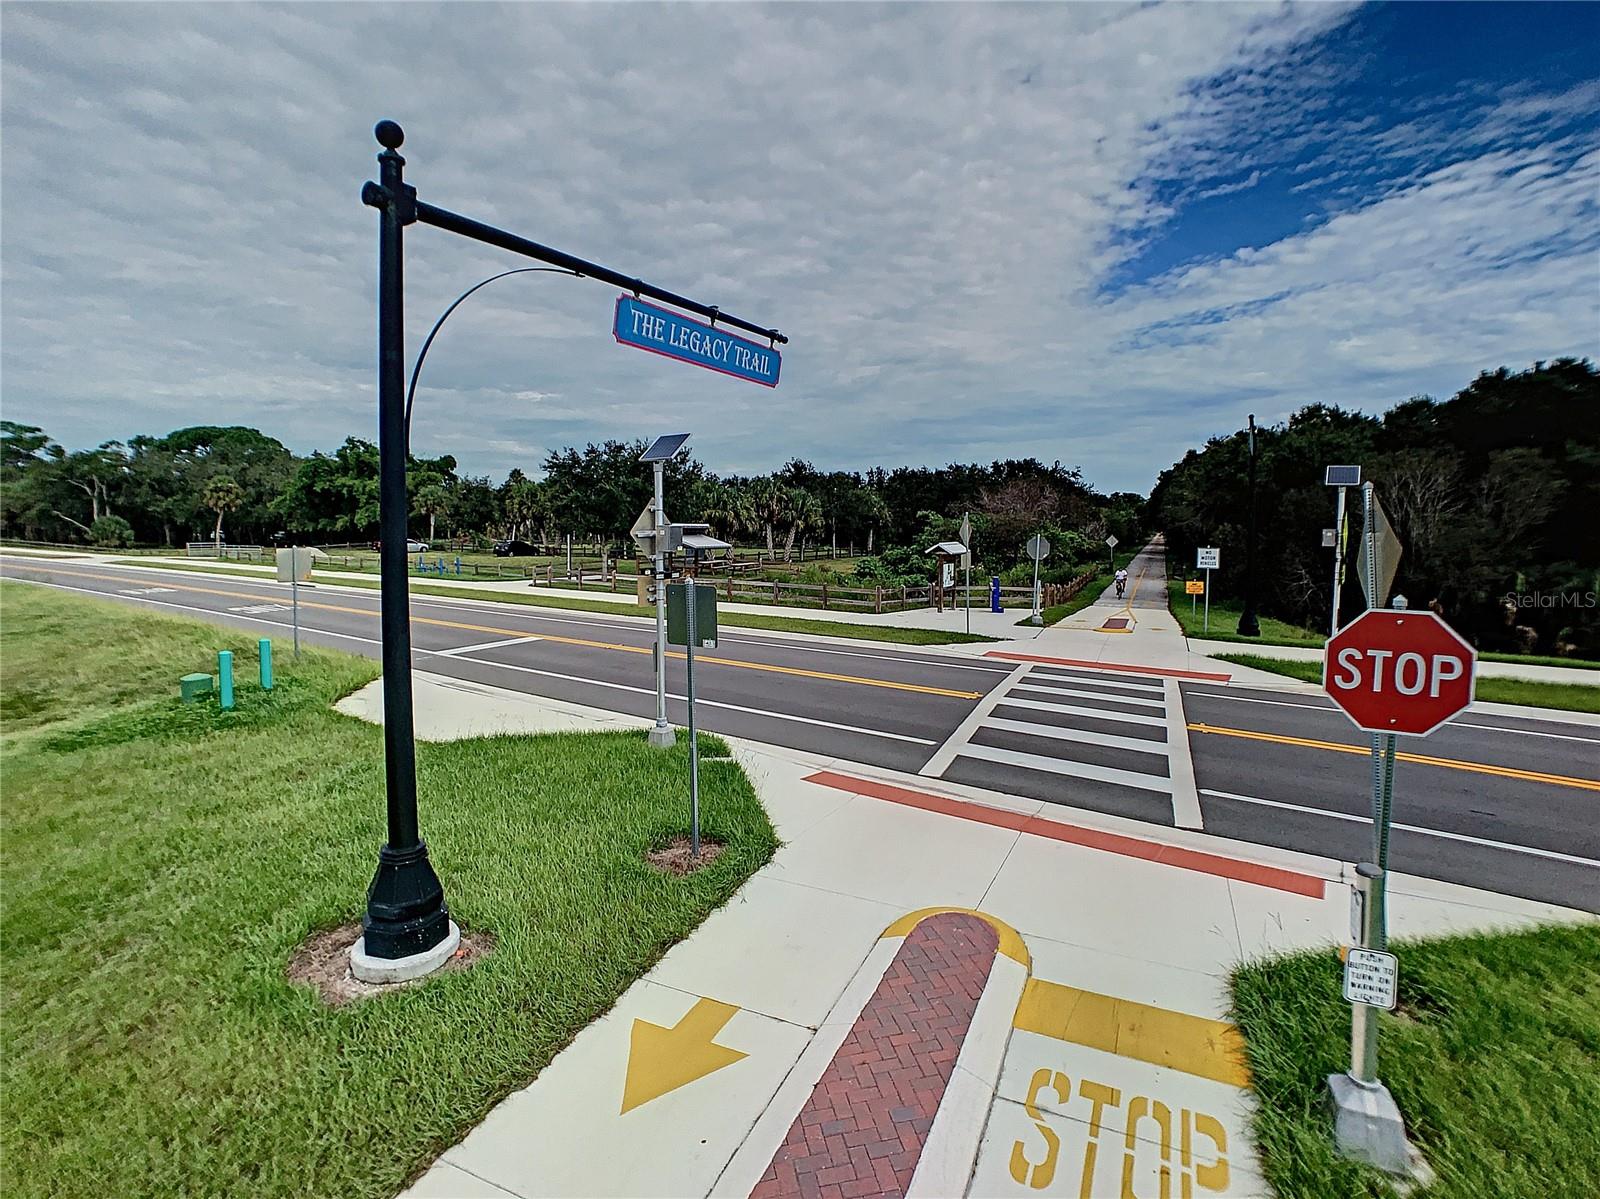
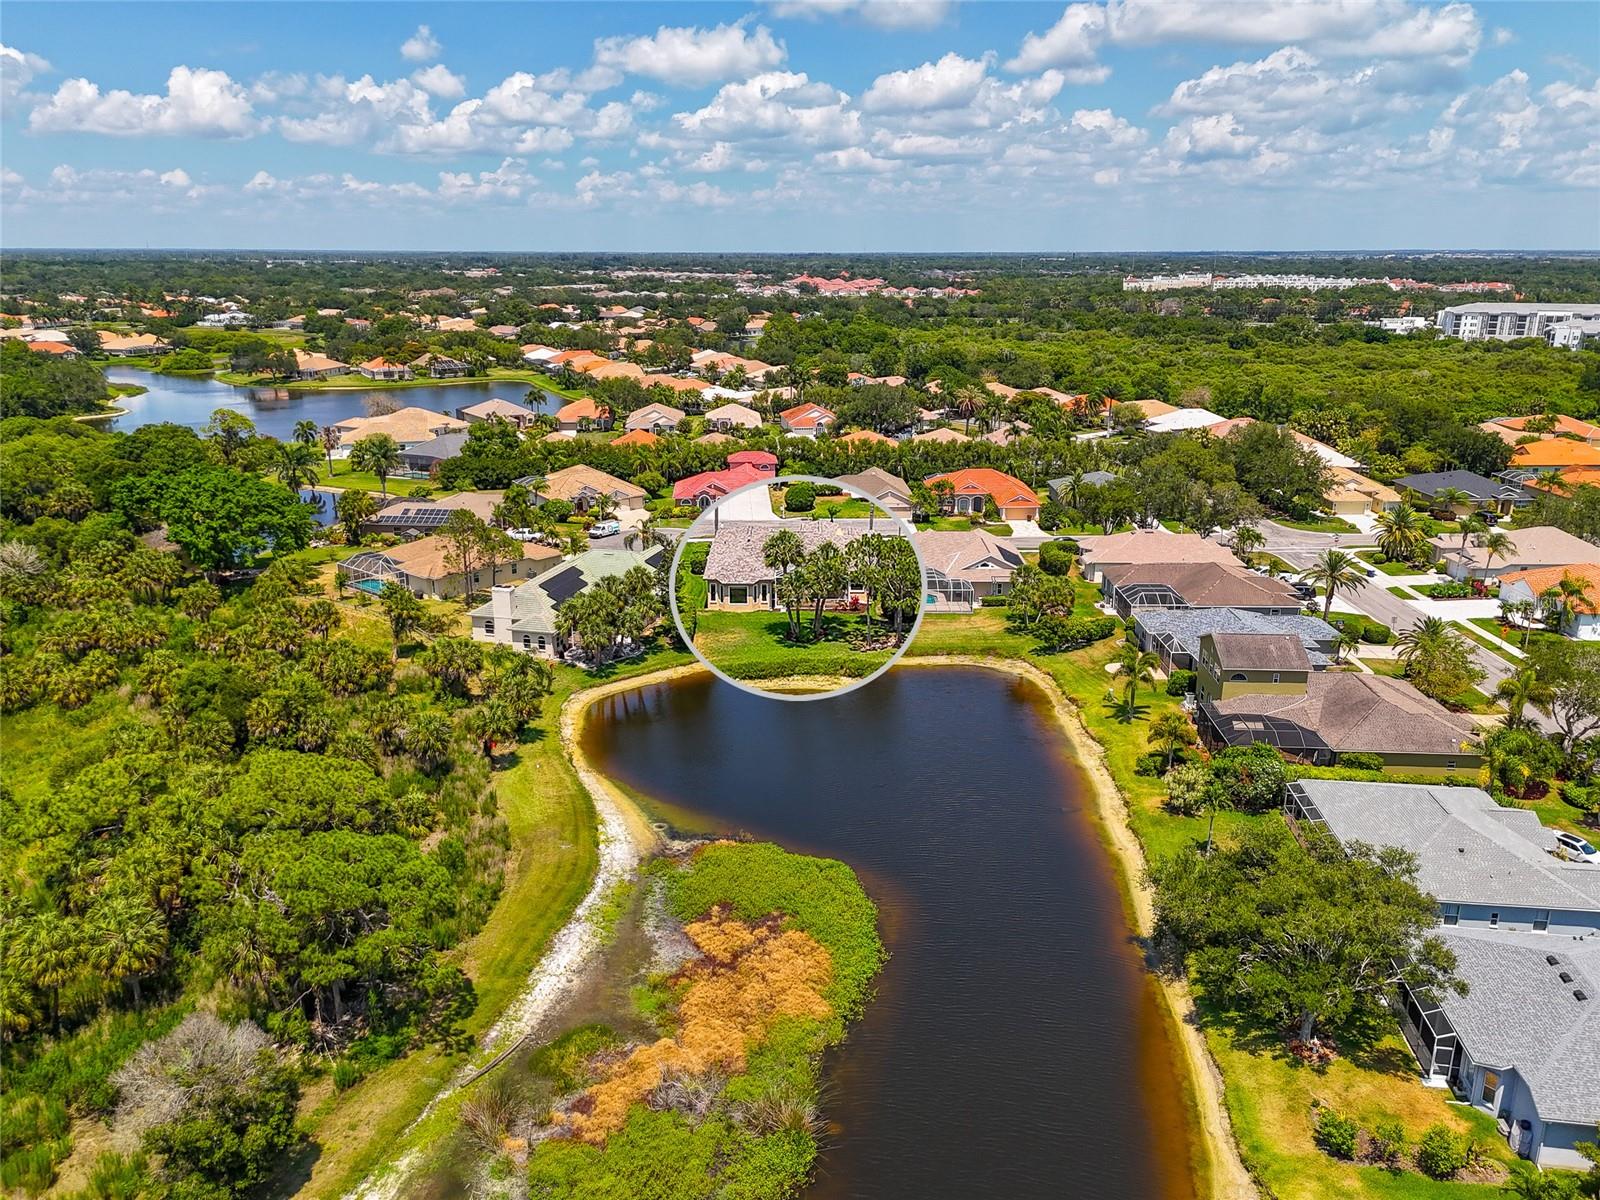
Discover Stonebridge on exclusive Palmer Ranch. Model condition with panoramic lake and preserve view on quiet cul de sac. Brand new roof May 2024 (transferable warranty) and premium impact glass windows. Lighter Florida Coastal inspired home. Split plan 3-bedroom, front den, 2-bath, and 2-car garage. Tile in all the active living areas. Living and dining overlooking screened lanai with long lake view. The primary suite offers a spa like bath w/walk-in shower, separate tub, and twin vanities. Show kitchen with café, new stainless-steel appliances, Corian countertops, raised white panel cabinets with designer tile backsplash and breakfast bar. Your kitchen opens onto a grand family room with a large bay window overlooking a panoramic lake view. Relax on the large covered and screened lanai finished with outdoor floor tile. Stonebridge HOA is 121/month includes reclaimed irrigation for home site, community pool, and you are one block from Legacy Bike Trail junction. Exclusive Palmer Ranch, Sarasota's premier community to live work and play. Top rated schools and just minutes to world famous Siesta Key beach, boating, fishing, championship golf courses, malls, fitness centers, parks, and recreation. Nothing delivers quality living close to what Palmer Ranch has to offer.
/u.realgeeks.media/sarasotaone/logos/20180602-Sarasota-Real-Estate-Group-R.png)
Additional Information
- Taxes
- $4470
- Minimum Lease Period
- 6 Months
- Max Times per Year
- 2
- HOA Fee
- $362
- HOA Payment Schedule
- Quarterly
- Maintenance Includes
- Pool
- Location
- Cul-De-Sac, In County, Landscaped, Paved
- Community Features
- Deed Restrictions, Irrigation-Reclaimed Water, Pool
- Property Description
- One Story
- Zoning
- RSF2
- Interior Features
- Ceiling Fans(s), Crown Molding, Eat-in Kitchen, Kitchen/Family Room Combo, Living Room/Dining Room Combo, Primary Bedroom Main Floor, Solid Surface Counters, Split Bedroom, Walk-In Closet(s), Window Treatments
- Floor
- Carpet, Ceramic Tile
- Appliances
- Dishwasher, Disposal, Dryer, Electric Water Heater, Microwave, Range, Washer
- Utilities
- Electricity Connected, Fiber Optics, Sewer Connected, Sprinkler Recycled, Street Lights, Underground Utilities
- Heating
- Central, Electric
- Air Conditioning
- Central Air
- Exterior Construction
- Block, Stucco
- Exterior Features
- Hurricane Shutters, Irrigation System, Private Mailbox, Rain Gutters, Sliding Doors
- Roof
- Shingle
- Foundation
- Slab
- Pool
- Community
- Garage Carport
- 2 Car Garage
- Garage Spaces
- 2
- Garage Features
- Garage Door Opener
- Garage Dimensions
- 21x19
- Elementary School
- Ashton Elementary
- Middle School
- Sarasota Middle
- High School
- Riverview High
- Water View
- Lake
- Pets
- Allowed
- Flood Zone Code
- x
- Parcel ID
- 0115150023
- Legal Description
- LOT 94 STONEBRIDGE UNIT 2
Listing courtesy of RE/MAX ALLIANCE GROUP. 941-954-5454
Selling Office: PREFERRED RE BROKERS III.Mortgage Calculator
StellarMLS is the source of this information via Internet Data Exchange Program. All listing information is deemed reliable but not guaranteed and should be independently verified through personal inspection by appropriate professionals. Listings displayed on this website may be subject to prior sale or removal from sale. Availability of any listing should always be independently verified. Listing information is provided for consumer personal, non-commercial use, solely to identify potential properties for potential purchase. All other use is strictly prohibited and may violate relevant federal and state law. Data last updated on