1555 Sandpiper Lane, Sarasota, FL 34239
- $3,400,000
- 4
- BD
- 4
- BA
- 3,569
- SqFt










- Sold Price
- $3,400,000
- List Price
- $3,575,000
- Status
- Sold
- Days on Market
- 151
- Closing Date
- Dec 06, 2024
- MLS#
- A4611269
- Property Style
- Single Family
- Architectural Style
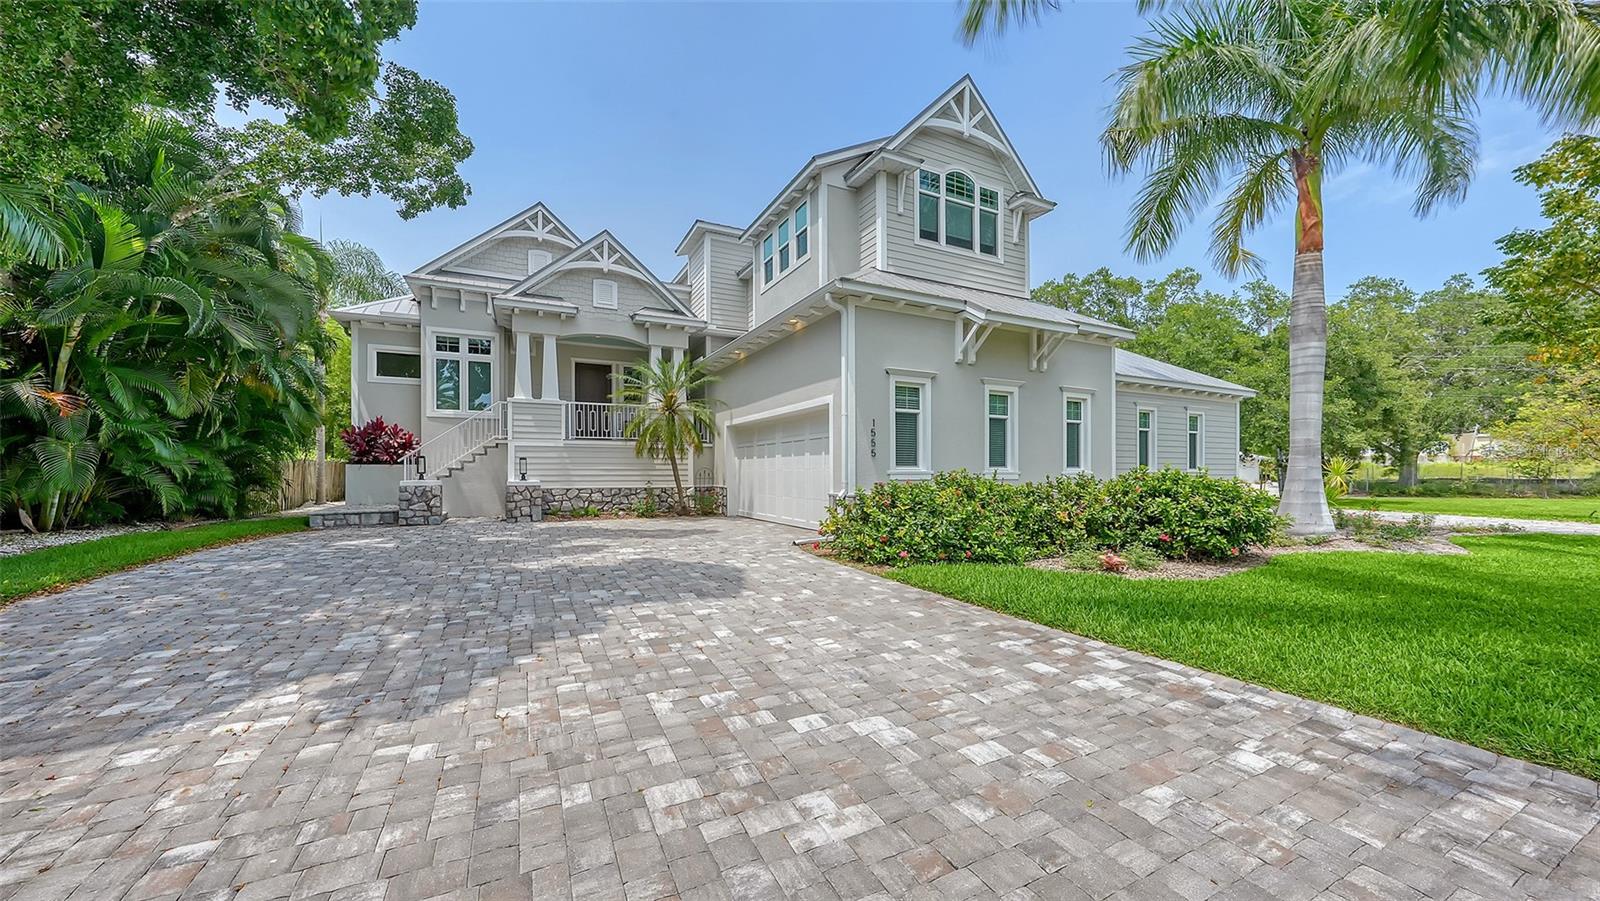
- Coastal, Custom
- Year Built
- 2020
- Bedrooms
- 4
- Bathrooms
- 4
- Living Area
- 3,569
- Price per sq. ft.
- 1001.68
- Lot Size
- 14,784
- Acres
- 0.34
- Total Acreage
- 1/4 to less than 1/2
- Legal Subdivision Name
- Paradise Shores
- MLS Area Major
- Sarasota/Pinecraft
Property Description
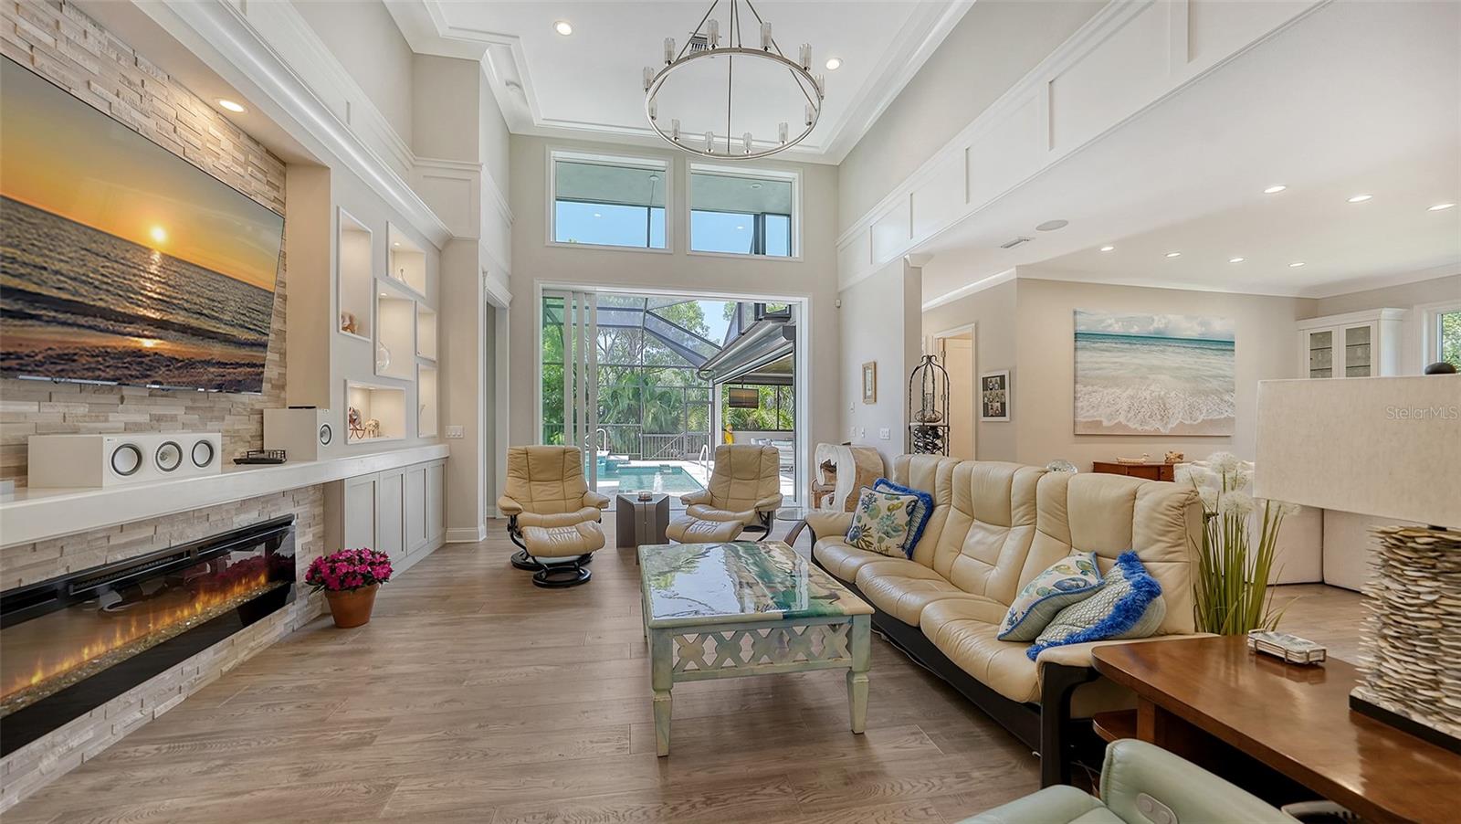
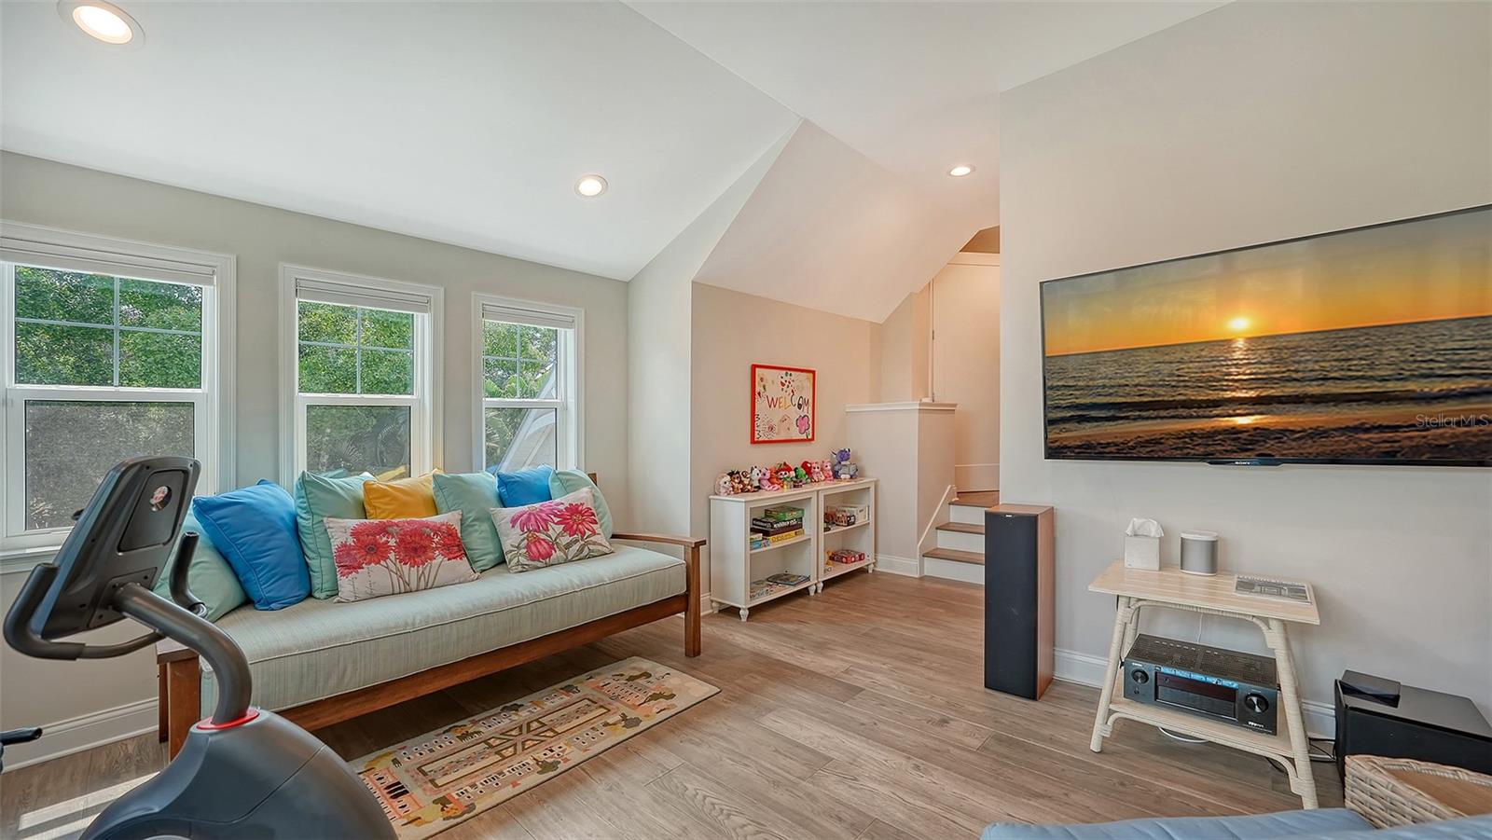
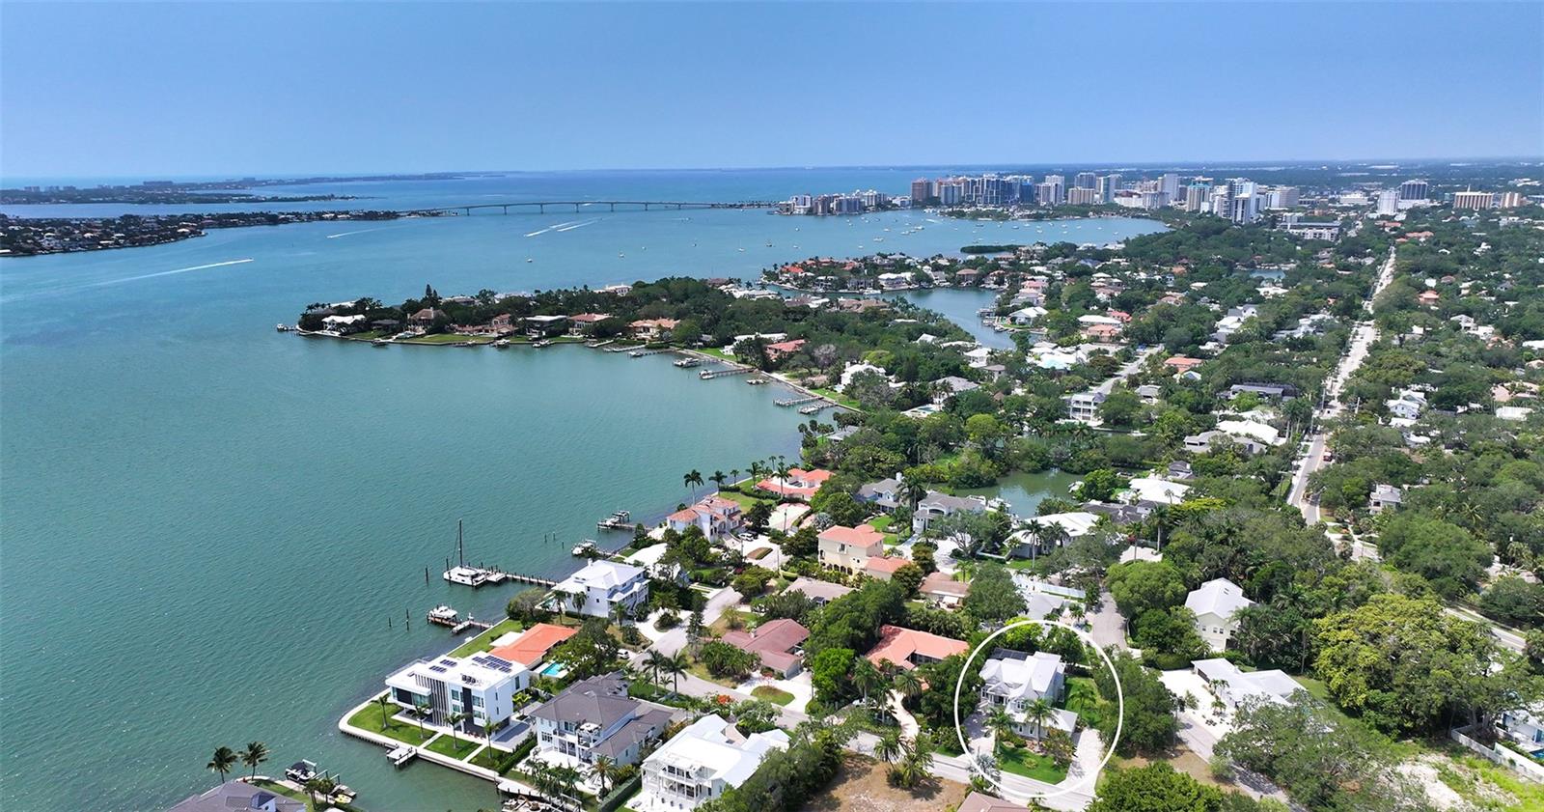
This stunning West of The Trail 4BR/4BA plus office and bonus room with gas heated pool residence from Award winning Allegra Homes offers the expanded two-story “Gloria” model complete with an elevator. Coastal and casual elegance describe this light and beautiful home with 20 ft. beamed ceilings. Engineered hardwoods are featured on the main living area which seamlessly flows into the spacious chef’s kitchen. The kitchen boasts custom light neutral wood cabinetry with light subway back-splash, top-of-the line appliances, 5 burner Wolf gas range and oven with a gorgeous azure mosaic tiled backsplash, a Sub-Zero refrigerator, Asko dishwasher plus quartz countertop space and quartz island with room for many barstools and a separate large dining area with Sub-Zero wine cooler. Spacious walk-in pantry that offers lots of storage. The laundry room with pet door features Maytag washer and dryer. Bring your groceries up in the elevator from the 4 car garage which features beautiful custom built-in cabinetry and Epoxy flooring. This 3,569 square foot residence affords you all the luxury features of comfort and convenience. Primary Bedroom Suite is located on the main floor. Beautiful Home Office on main living area also. Included is the whole-home on-demand hot water system and a whole-home natural gas Kohler generator system that assures you of electricity during any storm caused power outages. Three HVAC systems in the residence and Central Vac. There are features like incredible work-of-art ceilings, stone-backed wall behind the six ft. electric fireplace, great room with wall of PGT windows and sliders. The 75 inch TV and speakers above the fireplace stay with the home. Surround sound also featured in the main living area. The spacious principal en-suite bedroom is on the main floor and features two over-sized walk-in wardrobes with shadow box shelving for storage of many accessories. The master bathroom features double vanities with quartz countertops, a large walk-in shower with dual shower heads and you can also pamper yourself in the designer free-standing soaking tub. There is an incredible home office with wet bar and Sub-Zero wine cooler, quartz countertops and beautiful backsplash, cabinetry and drawers on the main floor with a wall of sliding doors looking out to the fabulous 492 sq ft of covered outdoor living space with the gorgeous pool and spa. Two Adirondack chairs, a table, two Frontgate rafts with holder stay with the pool. The summer kitchen by the pool features Lynx grill, beverage refrigerator and cabinetry. The TV on lanai stays with the home as well as the beautiful long dining table and chairs and the firepit with four comfortable swivel chairs. This is a beautiful outdoor area where you can enjoy special occasions with family and friends. The second level features an en-suite bedroom and two guest bedrooms that share a beautiful bathroom featuring quartz countertops and a stunning vertical waterfall of mosaic tiles. The bonus room features two beautiful sunbeds and pillows that remain with the home. This home is convenient to top rated Southside School, world-class shopping and dining, near the vibrant Southside Village and the arts and entertainment of near-by downtown and Sarasota Memorial Hospital and award-winning beaches! Call today for your own private showing.
/u.realgeeks.media/sarasotaone/logos/20180602-Sarasota-Real-Estate-Group-R.png)
Additional Information
- Taxes
- $22523
- Minimum Lease Period
- 1 Month
- Max Times per Year
- 12
- Location
- Corner Lot, Flood Insurance Required, FloodZone, Historic District, City Limits, Landscaped, Level, Paved
- Community Features
- No Deed Restriction
- Property Description
- Two Story
- Zoning
- RSF1
- Interior Features
- Built-in Features, Ceiling Fans(s), Central Vaccum, Crown Molding, Eat-in Kitchen, Elevator, High Ceilings, Open Floorplan, Primary Bedroom Main Floor, Solid Wood Cabinets, Split Bedroom, Stone Counters, Tray Ceiling(s), Walk-In Closet(s), Window Treatments
- Floor
- Brick, Carpet, Hardwood, Tile
- Appliances
- Bar Fridge, Built-In Oven, Convection Oven, Dishwasher, Disposal, Dryer, Ice Maker, Microwave, Range Hood, Refrigerator, Tankless Water Heater, Washer, Wine Refrigerator
- Utilities
- BB/HS Internet Available, Cable Connected, Electricity Connected, Fire Hydrant, Natural Gas Connected, Public, Sewer Connected, Sprinkler Well, Street Lights, Water Connected
- Heating
- Electric, Heat Pump, Zoned
- Air Conditioning
- Central Air, Humidity Control, Other, Zoned
- Fireplace Description
- Electric, Non Wood Burning, Other, Ventless
- Exterior Construction
- Block, Stucco, Wood Frame
- Exterior Features
- Balcony, Irrigation System, Lighting, Outdoor Grill, Outdoor Kitchen, Sliding Doors, Storage
- Roof
- Metal
- Foundation
- Block, Slab, Stem Wall
- Pool
- Private
- Pool Type
- Gunite, Heated, In Ground, Pool Alarm, Screen Enclosure
- Garage Carport
- 4 Car Garage
- Garage Spaces
- 4
- Garage Dimensions
- 21x45
- Elementary School
- Southside Elementary
- Middle School
- Brookside Middle
- High School
- Sarasota High
- Pets
- Allowed
- Pet Size
- Extra Large (101+ Lbs.)
- Flood Zone Code
- AE
- Parcel ID
- 2038060018
- Legal Description
- LOT 7A PARADISE SHORES
Listing courtesy of COLDWELL BANKER REALTY. 941-349-4411
Selling Office: PREMIER SOTHEBYS INTL REALTY.Mortgage Calculator
StellarMLS is the source of this information via Internet Data Exchange Program. All listing information is deemed reliable but not guaranteed and should be independently verified through personal inspection by appropriate professionals. Listings displayed on this website may be subject to prior sale or removal from sale. Availability of any listing should always be independently verified. Listing information is provided for consumer personal, non-commercial use, solely to identify potential properties for potential purchase. All other use is strictly prohibited and may violate relevant federal and state law. Data last updated on