4411 Mcintosh Lake Avenue, Sarasota, FL 34233
- $960,000
- 4
- BD
- 3
- BA
- 2,527
- SqFt






- Sold Price
- $960,000
- List Price
- $997,000
- Status
- Sold
- Days on Market
- 17
- Closing Date
- Jul 11, 2024
- MLS#
- A4611185
- Property Style
- Single Family
- Year Built
- 1995
- Bedrooms
- 4
- Bathrooms
- 3
- Living Area
- 2,527
- Price per sq. ft.
- 394.54
- Lot Size
- 23,023
- Acres
- 0.53
- Total Acreage
- 1/2 to less than 1
- Legal Subdivision Name
- Mcintosh Lake
- Community Name
- Mcintosh Lake
- MLS Area Major
- Sarasota
Property Description
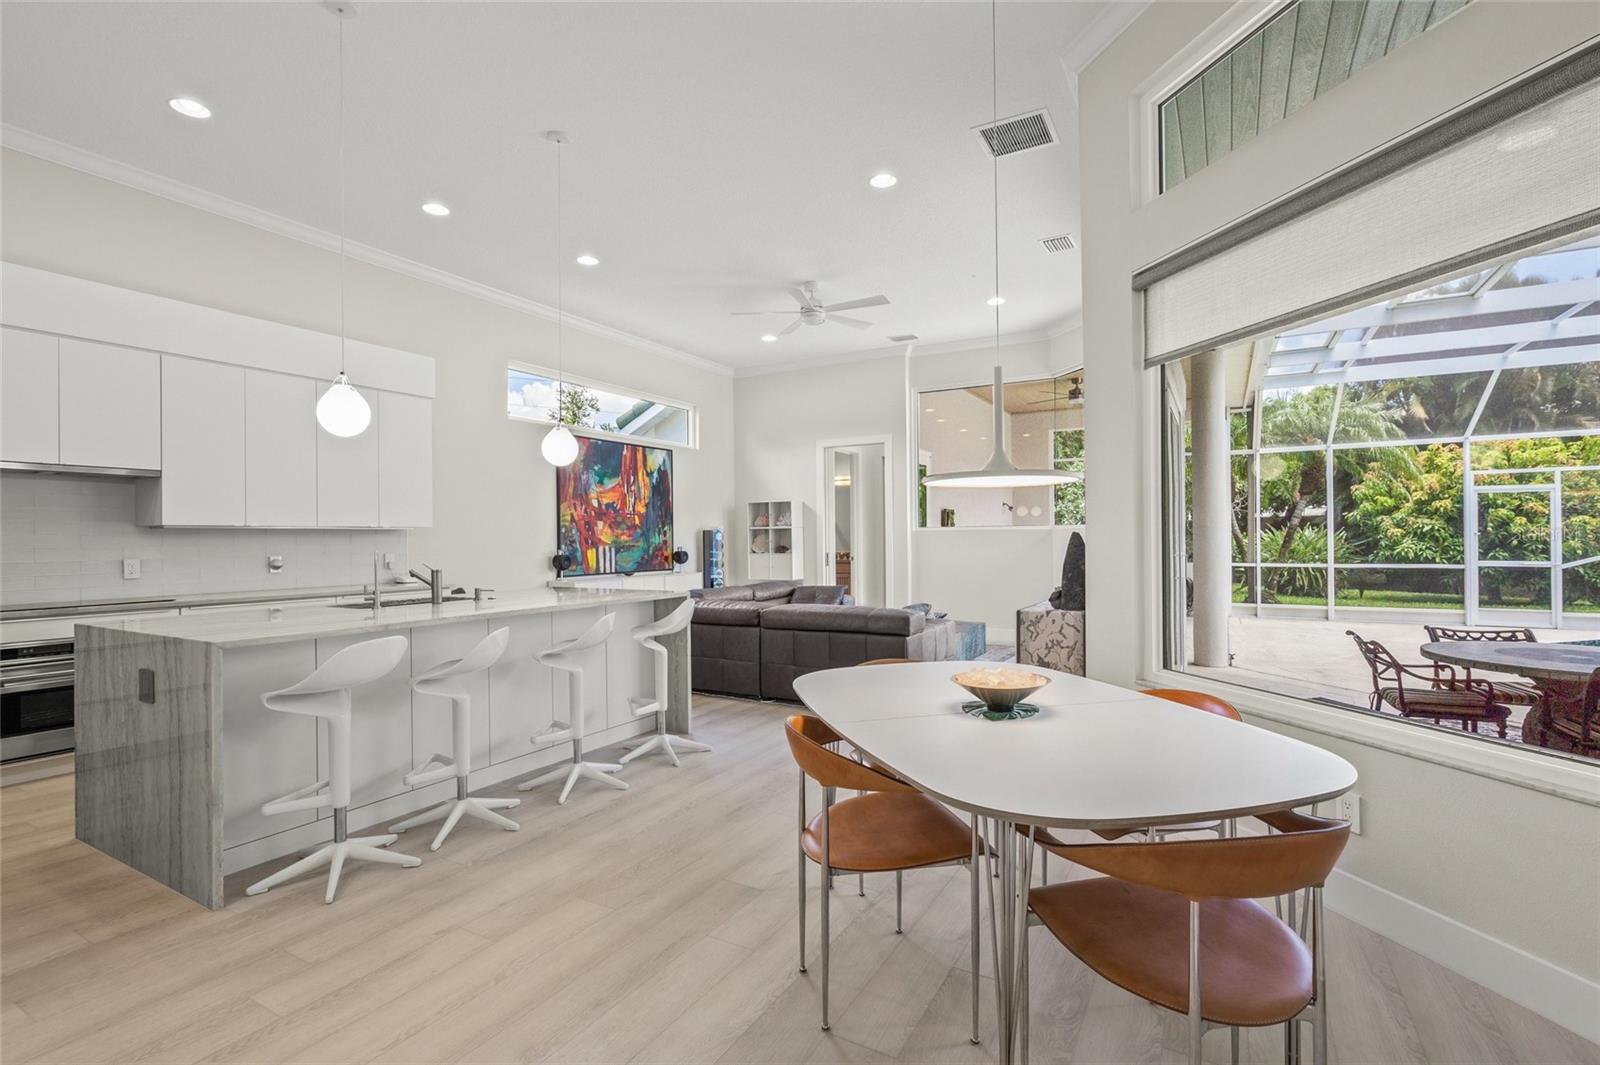
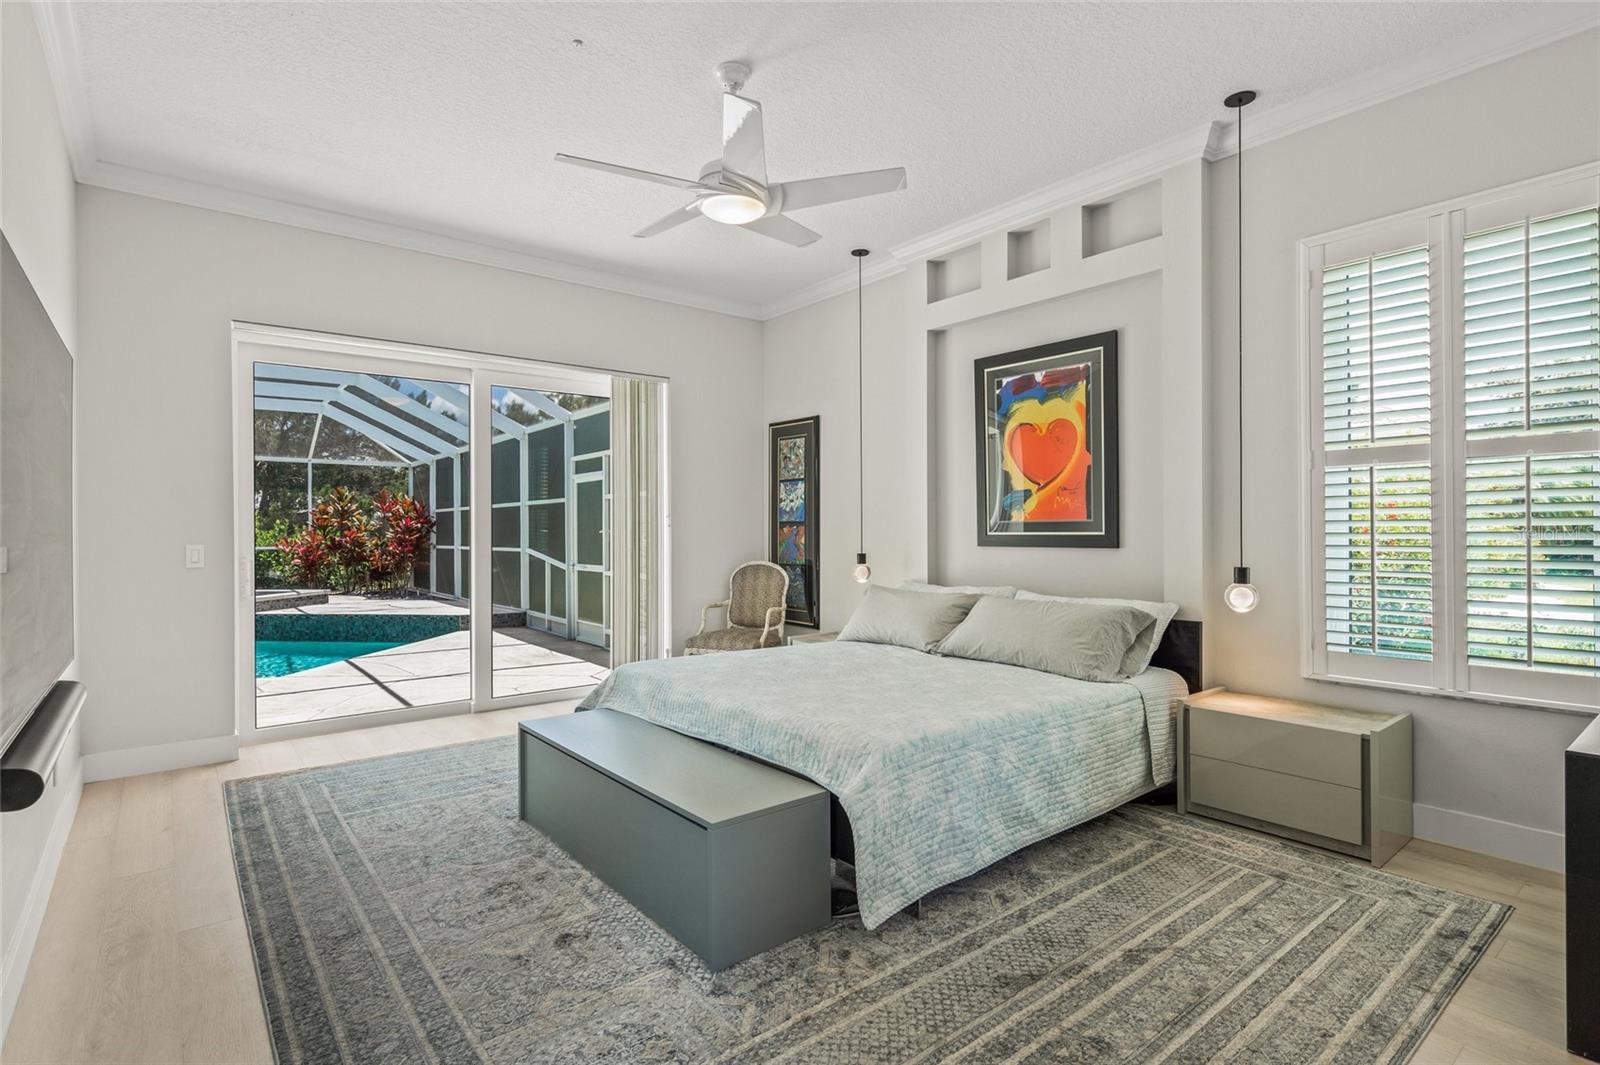
Stunning, EXTENSIVELY RENOVATED home on a DOUBLE LOT in the heart of Sarasota! Owners have SPARED NO EXPENSE upgrading this home over the years - it's unlike any other home in the area. Structural upgrades include: Tile Roof 2013, ALL Impact Glass Windows/Doors 2018 & 2021 ($100K+), and new A/C (3 zones) & ductwork 2022 ($26K), whole home re-pipe 2024. As you enter through the double entry doors, you'll be "wowed" with the abundance of IMPACT WINDOWS/DOORS and natural light! All the living/dining/family room areas are the perfect retreat from the hustle/bustle of everyday life and all offer views of the sparkling pool area. As you enter the remodeled kitchen, you'll be amazed at this "one of kind" kitchen with a Quartzite counter w/waterfall island, soft close cabinetry with frosted glass backsplash, and top of the line appliances ~ SubZero refrigerator w/2 bottom freezer drawers and additional pull out beverage center drawer w/bottom freezer drawer, and a 36" Wolf counter top range with 36" Wolf oven, and an under-counter microwave. This home flows seamlessly with Luxury Vinyl Flooring throughout (Porcelain tile in baths/laundry) the very versatile 4BR/3BA floor plan. This home feels larger than its s.f., with all the natural light and transom windows and 12' ceilings in all the living areas! The Primary Suite has beautiful views of the pool area, and features a "coffee" closet with 42" SubZero refrigerator, dual walk-in closets with organizers, dual sinks, new Kohler 66" alcove soaker tub, walk-in shower and private water closet. Two guest bedrooms are situated down a hall sharing a full bathroom, and a true guest en-suite is located in the rear of the home with direct pool access. Luxury vinyl flooring, solid doors throughout, and closet organizers in every closet & pantry! The large lanai area with decorative concrete deck and Cypress Plank ceiling, features an oversized, heated, saltwater pool & spa for exercise and enjoyment! The lushly landscaped lot is the perfect place for gardening and play room for the pup! Plenty of parking with this home as there is a large paver circle driveway, a long driveway for the garage entrance, as well as an oversized garage. The garage is also equipped with an abundance of built in cabinetry and workshop area. The exterior of the home was painted in 2024. This home is loaded with extra features/upgrades - too many to list - so schedule your private showing and see how much this home has to offer! Close proximity to Legacy Trail too!
/u.realgeeks.media/sarasotaone/logos/20180602-Sarasota-Real-Estate-Group-R.png)
Additional Information
- Taxes
- $7317
- Minimum Lease Period
- 1-2 Years
- HOA Fee
- $350
- HOA Payment Schedule
- Semi-Annually
- Community Features
- No Deed Restriction
- Property Description
- One Story
- Zoning
- RSF2
- Interior Features
- Built-in Features, Ceiling Fans(s), Eat-in Kitchen, High Ceilings, Kitchen/Family Room Combo, Open Floorplan, Primary Bedroom Main Floor, Split Bedroom, Stone Counters, Walk-In Closet(s), Window Treatments
- Floor
- Luxury Vinyl, Tile
- Appliances
- Built-In Oven, Cooktop, Dishwasher, Disposal, Dryer, Microwave, Range Hood, Refrigerator, Tankless Water Heater, Washer
- Utilities
- Cable Connected, Electricity Connected, Sewer Connected, Water Connected
- Heating
- Central
- Air Conditioning
- Central Air
- Exterior Construction
- Block, Stucco
- Exterior Features
- Irrigation System, Private Mailbox, Sidewalk, Sliding Doors
- Roof
- Tile
- Foundation
- Slab
- Pool
- Private
- Pool Type
- Gunite, Heated, In Ground, Screen Enclosure
- Garage Carport
- 2 Car Garage
- Garage Spaces
- 2
- Garage Features
- Circular Driveway, Driveway, Garage Door Opener, Garage Faces Side, Oversized
- Elementary School
- Ashton Elementary
- Middle School
- Sarasota Middle
- High School
- Riverview High
- Pets
- Allowed
- Flood Zone Code
- X
- Parcel ID
- 0071010026
- Legal Description
- LOTS 33 & 34 MCINTOSH LAKE
Listing courtesy of ANDREWS & ASSOCIATES REALTY. 941-921-5999
Selling Office: COLDWELL BANKER REALTY.Mortgage Calculator
StellarMLS is the source of this information via Internet Data Exchange Program. All listing information is deemed reliable but not guaranteed and should be independently verified through personal inspection by appropriate professionals. Listings displayed on this website may be subject to prior sale or removal from sale. Availability of any listing should always be independently verified. Listing information is provided for consumer personal, non-commercial use, solely to identify potential properties for potential purchase. All other use is strictly prohibited and may violate relevant federal and state law. Data last updated on