4416 Golden Lake Drive, Sarasota, FL 34233
- $670,000
- 4
- BD
- 3
- BA
- 2,461
- SqFt






- Sold Price
- $670,000
- List Price
- $699,900
- Status
- Sold
- Days on Market
- 82
- Closing Date
- Sep 03, 2024
- MLS#
- A4610963
- Property Style
- Single Family
- Architectural Style
- Custom
- Year Built
- 1998
- Bedrooms
- 4
- Bathrooms
- 3
- Living Area
- 2,461
- Price per sq. ft.
- 284.4
- Lot Size
- 10,010
- Acres
- 0.23
- Total Acreage
- 0 to less than 1/4
- Legal Subdivision Name
- Mcintosh Lake
- Community Name
- Mcintosh Lake
- MLS Area Major
- Sarasota
Property Description
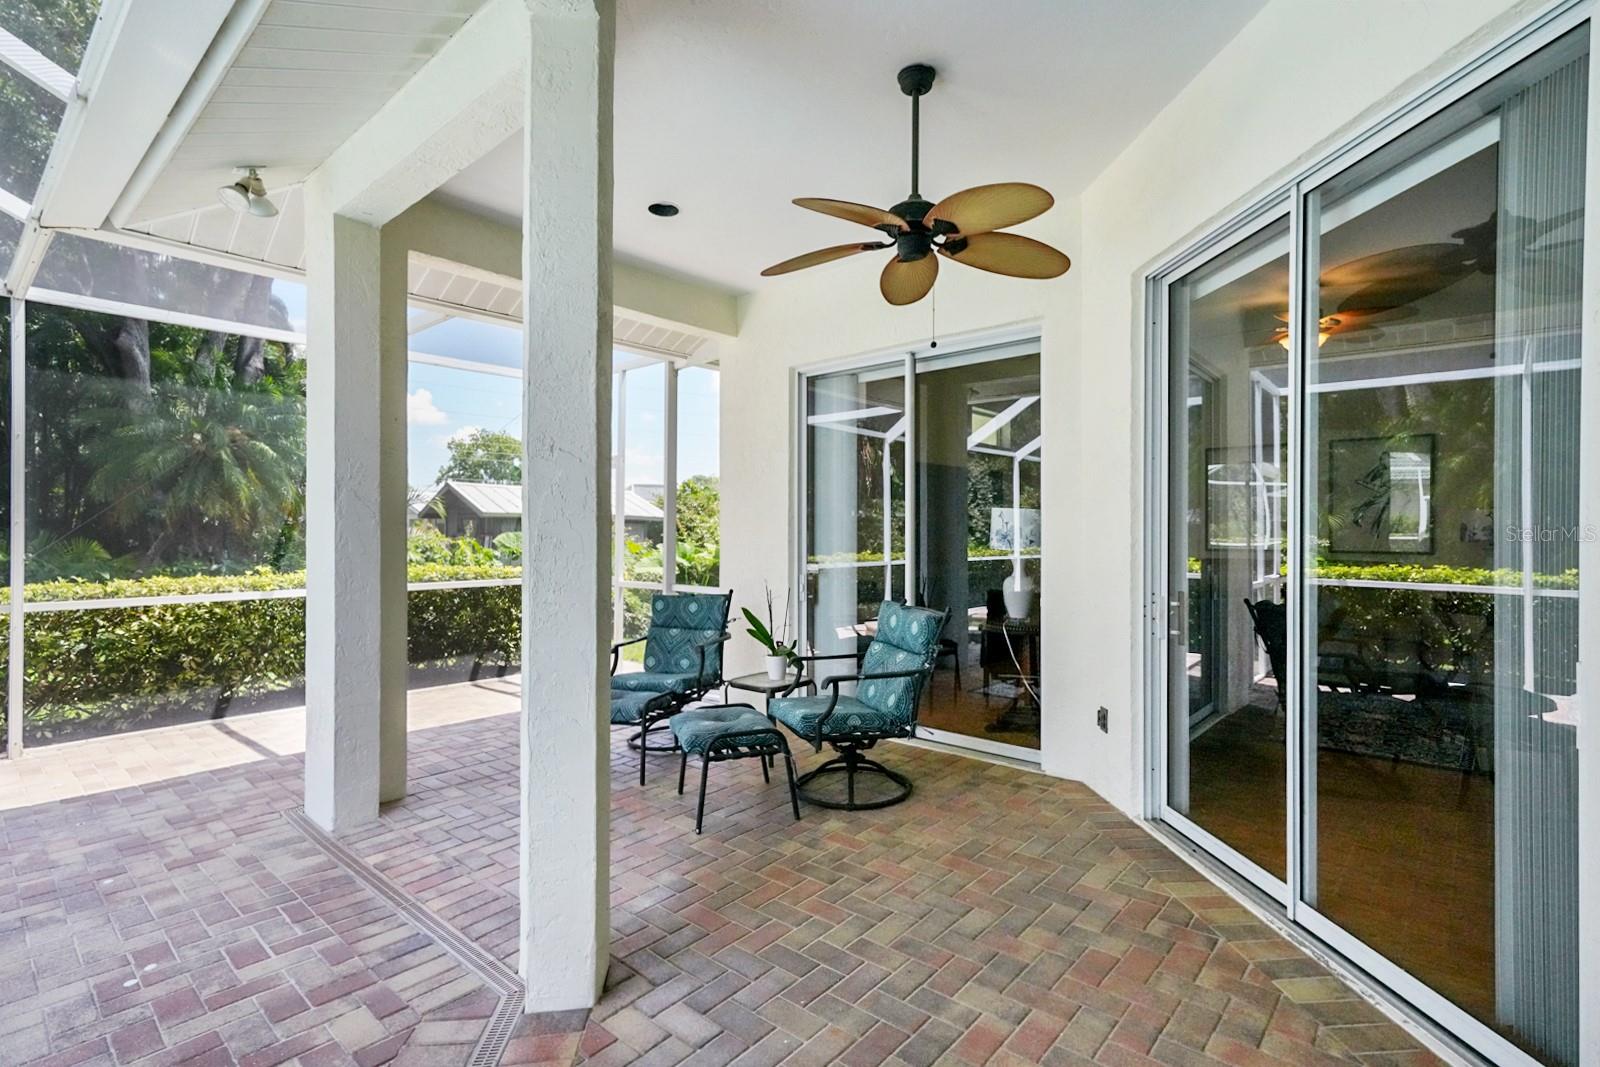
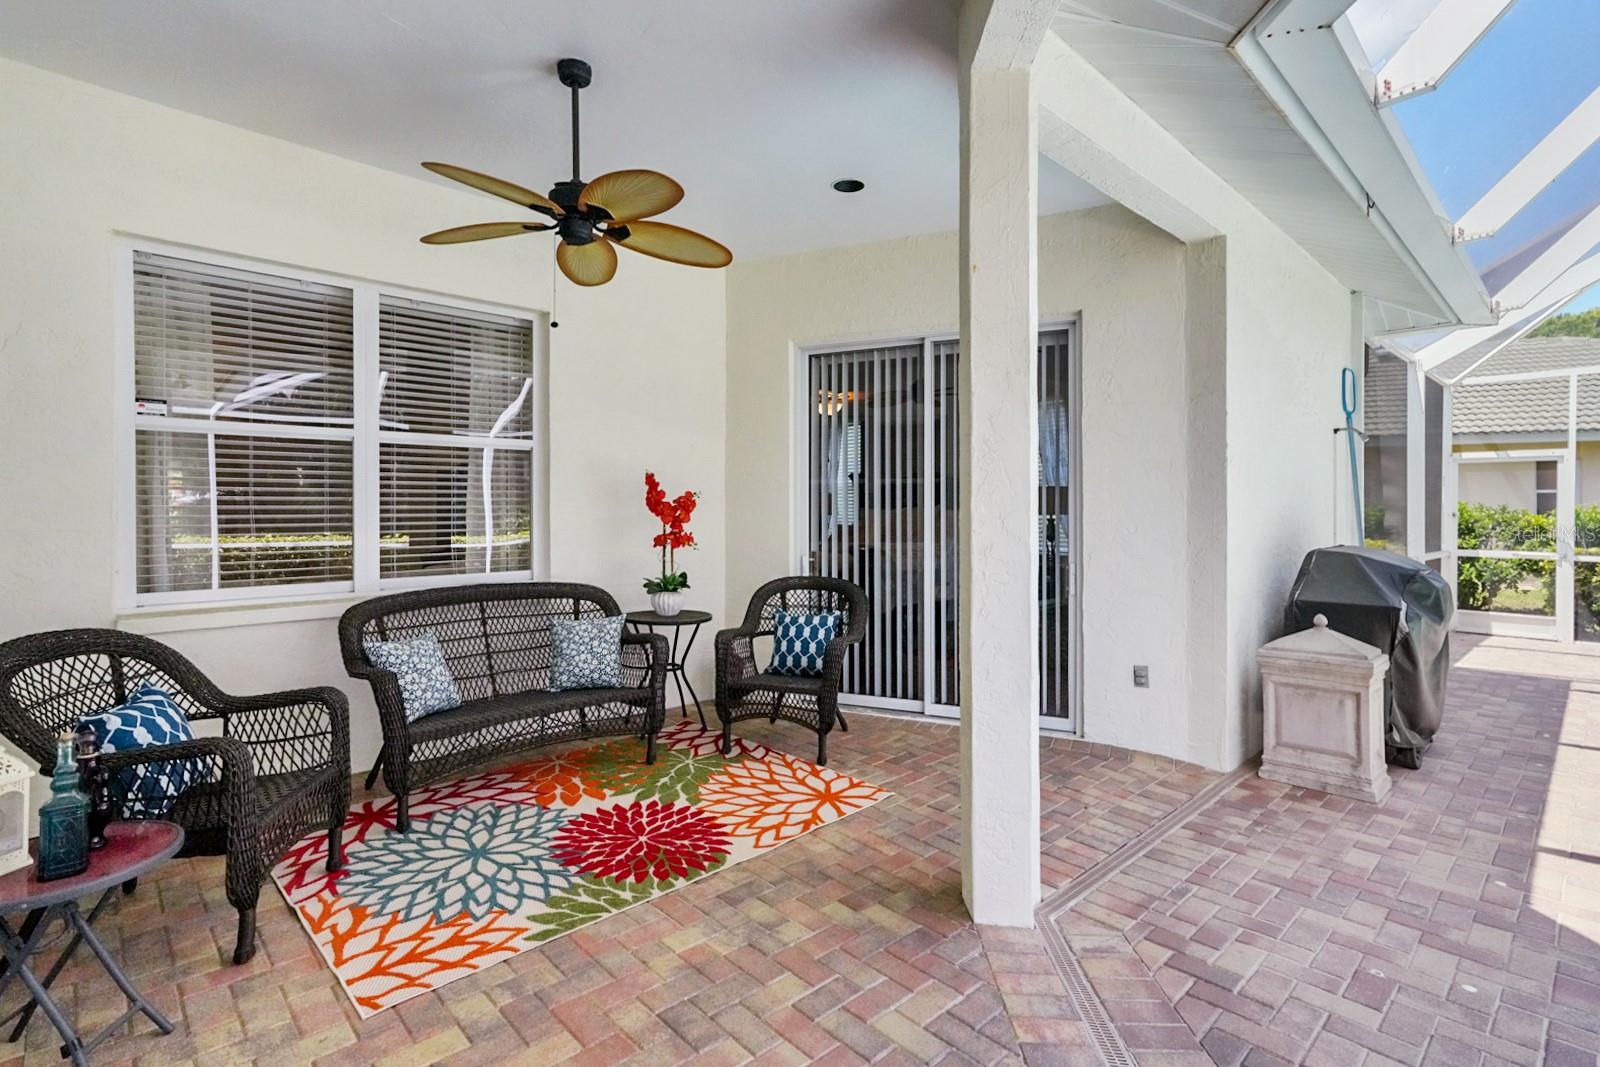
Beautiful Large home with 4 bedrooms and 3 Baths with a 3 way split floorplan! Large Family room open to the kitchen with Granite counters and tons of storage. Massive Primary suite with 2 walk in Closets with built ins. Large garden tub and separate shower and private water closet. Tile Roof 2018, New appliances and Kitchen counters 2016, High ceilings and all wraps around a beautiful Brick paved screen enclosed pool and Jacuzzi. Very Light and Bright home. Private back yard that is partially fenced in. Oversized 2 car garage with lots of storage. Freshly painted interior and real pride of ownership throughout! Ashton Elementary and Riverview high. Approximately 15 minutes to Siesta Key or downtown Sarasota. Close buy shopping and quick easy access to I-75.
/u.realgeeks.media/sarasotaone/logos/20180602-Sarasota-Real-Estate-Group-R.png)
Additional Information
- Taxes
- $4507
- Minimum Lease Period
- 1-2 Years
- Max Times per Year
- 1
- HOA Fee
- $350
- HOA Payment Schedule
- Annually
- Maintenance Includes
- Escrow Reserves Fund
- Location
- Irregular Lot, Sidewalk
- Community Features
- Deed Restrictions
- Property Description
- One Story
- Zoning
- RSF2
- Interior Features
- Cathedral Ceiling(s), Ceiling Fans(s), Crown Molding, Eat-in Kitchen, High Ceilings, Kitchen/Family Room Combo, Open Floorplan, Split Bedroom, Vaulted Ceiling(s), Walk-In Closet(s), Window Treatments
- Floor
- Carpet, Ceramic Tile, Laminate
- Appliances
- Dishwasher, Disposal, Electric Water Heater, Microwave, Range, Refrigerator
- Utilities
- Cable Connected, Electricity Connected, Public, Sewer Connected, Sprinkler Well, Street Lights, Underground Utilities, Water Connected
- Heating
- Central, Electric, Heat Pump
- Air Conditioning
- Central Air
- Exterior Construction
- Block, Stucco
- Exterior Features
- Irrigation System, Outdoor Shower, Rain Gutters, Sliding Doors
- Roof
- Concrete, Tile
- Foundation
- Slab
- Pool
- Private
- Pool Type
- Child Safety Fence, In Ground, Pool Sweep, Salt Water, Screen Enclosure
- Garage Carport
- 2 Car Garage
- Garage Spaces
- 2
- Garage Features
- Driveway, Garage Door Opener
- Garage Dimensions
- 20x21
- Elementary School
- Ashton Elementary
- Middle School
- Sarasota Middle
- High School
- Riverview High
- Pets
- Allowed
- Flood Zone Code
- x
- Parcel ID
- 0071010048
- Legal Description
- LOT 30 MCINTOSH LAKE
Listing courtesy of KELLER WILLIAMS ON THE WATER S. 941-803-7522
Selling Office: PREFERRED SHORE LLC.Mortgage Calculator
StellarMLS is the source of this information via Internet Data Exchange Program. All listing information is deemed reliable but not guaranteed and should be independently verified through personal inspection by appropriate professionals. Listings displayed on this website may be subject to prior sale or removal from sale. Availability of any listing should always be independently verified. Listing information is provided for consumer personal, non-commercial use, solely to identify potential properties for potential purchase. All other use is strictly prohibited and may violate relevant federal and state law. Data last updated on