4928 Bridgehampton Boulevard, Sarasota, FL 34238
- $979,000
- 5
- BD
- 3
- BA
- 3,361
- SqFt




- Sold Price
- $979,000
- List Price
- $999,000
- Status
- Sold
- Days on Market
- 120
- Closing Date
- Oct 17, 2024
- MLS#
- A4610699
- Property Style
- Single Family
- Architectural Style
- Mediterranean
- Year Built
- 1999
- Bedrooms
- 5
- Bathrooms
- 3
- Living Area
- 3,361
- Price per sq. ft.
- 297.23
- Lot Size
- 11,019
- Acres
- 0.25
- Total Acreage
- 1/4 to less than 1/2
- Legal Subdivision Name
- The Hamptons
- Community Name
- The Hamptons
- MLS Area Major
- Sarasota/Sarasota Square
Property Description
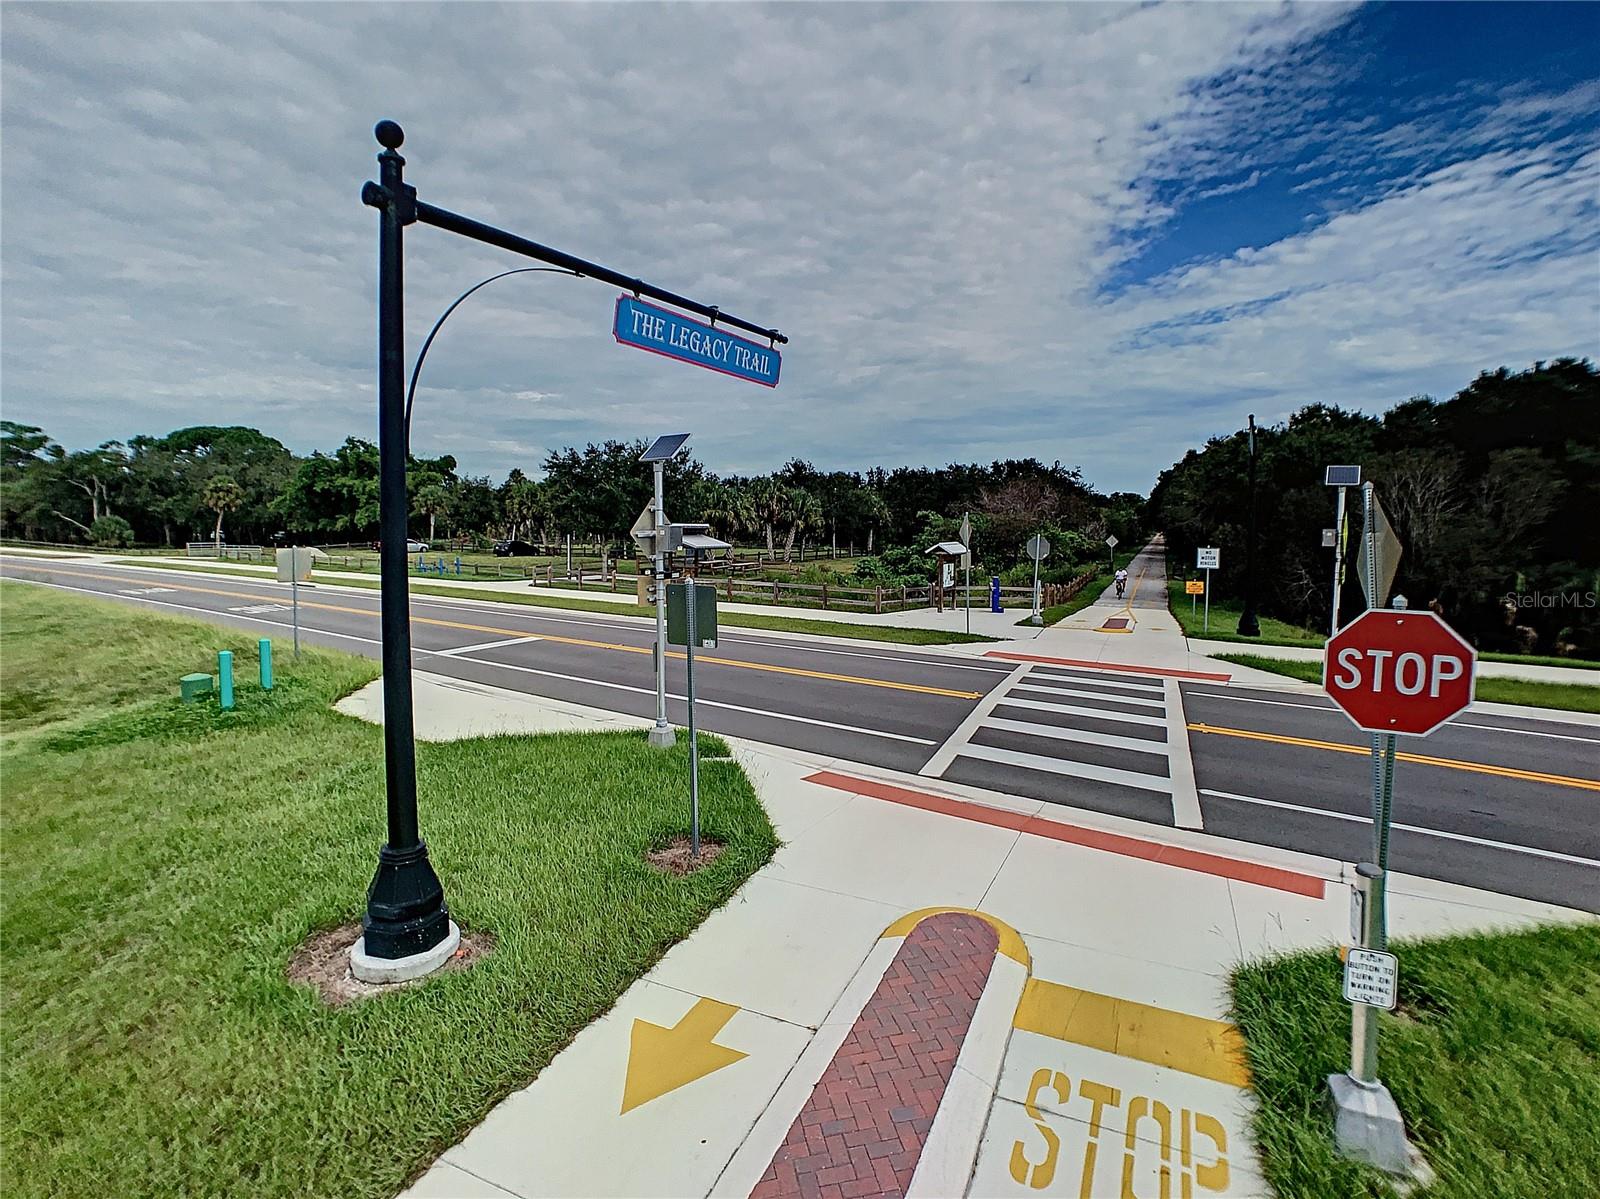
New flat tile roof installation starts Aug 13th for 1.5 weeks; will be installed by Sept 2024. Gated West Hampton on exclusive Palmer Ranch. Private long lake & 53 acre Culverhouse Nature Park views. A classic home design that lives large as a 5 bedroom, plus 14' x 11' front den, 3 car garage w/panoramic lake and park views over private blue water pool & spa. Eight-foot double door leaded glass entry w/ front den adjacent to formal living and dining room. Split plan with island show style kitchen, natural gas cooktop, double ovens, kitchen correspondence desk, breakfast café overlooking private lanai, pool, & spa (brand new soft Dream Deck finish). 3 cm granite countertops w/full granite backsplash, 42" upper cherry wood cabinets w/ under cabinet lighting and corner panty closet. Combined kitchen / family room and adjacent bedrooms 2, 3, 4, and 5. Tile in active living areas, engineered wood and laminate flooring. Dreamy primary suite w/ natural gas fireplace, spa like primary bath with walk-in shower, and two walk-in custom closets. Storm shutter system, interior walls fully repainted, two new A/Cs with natural gas heat, home replumbed, roof inspected and reappointed. Palmer Ranch is an expertly engineered 10,000 acre planned unit development, minutes to Siesta Key beach, unhurried parkways, excellent schools, new Gulf Gate public library, shopping, restaurants, state of the art fitness centers, parks, and quick access to two Legacy bike trail junctions.
/u.realgeeks.media/sarasotaone/logos/20180602-Sarasota-Real-Estate-Group-R.png)
Additional Information
- Taxes
- $8344
- Minimum Lease Period
- 3 Months
- Max Times per Year
- 2
- HOA Fee
- $675
- HOA Payment Schedule
- Quarterly
- Maintenance Includes
- Pool, Escrow Reserves Fund, Fidelity Bond, Private Road
- Location
- Conservation Area, In County, Landscaped, Paved, Private
- Community Features
- Deed Restrictions, Gated Community - No Guard, Irrigation-Reclaimed Water, Pool, Sidewalks
- Property Description
- One Story
- Zoning
- RSF1
- Interior Features
- Ceiling Fans(s), Crown Molding, Eat-in Kitchen, High Ceilings, In Wall Pest System, Kitchen/Family Room Combo, Living Room/Dining Room Combo, Pest Guard System, Primary Bedroom Main Floor, Solid Wood Cabinets, Split Bedroom, Stone Counters, Walk-In Closet(s)
- Floor
- Carpet, Ceramic Tile, Hardwood, Laminate, Tile, Wood
- Appliances
- Convection Oven, Cooktop, Dishwasher, Disposal, Gas Water Heater, Microwave, Refrigerator
- Utilities
- Cable Connected, Electricity Connected, Fiber Optics, Fire Hydrant, Natural Gas Connected, Sewer Connected, Sprinkler Recycled, Street Lights, Underground Utilities, Water Connected
- Heating
- Central, Gas, Natural Gas, Zoned
- Air Conditioning
- Central Air, Zoned
- Fireplace Description
- Gas, Non Wood Burning, Primary Bedroom
- Exterior Construction
- Block, Stucco
- Exterior Features
- Hurricane Shutters, Irrigation System, Private Mailbox, Rain Gutters, Sliding Doors
- Roof
- Tile
- Foundation
- Slab
- Pool
- Community, Private
- Pool Type
- Gunite, Heated, In Ground
- Garage Carport
- 3 Car Garage
- Garage Spaces
- 3
- Garage Features
- Garage Door Opener
- Garage Dimensions
- 30x20
- Elementary School
- Ashton Elementary
- Middle School
- Sarasota Middle
- High School
- Riverview High
- Water View
- Lake
- Pets
- Allowed
- Pet Size
- Large (61-100 Lbs.)
- Flood Zone Code
- x
- Parcel ID
- 0098150014
- Legal Description
- LOT 54 BLK K THE HAMPTONS UNIT 1
Listing courtesy of RE/MAX ALLIANCE GROUP. 941-954-5454
Selling Office: GRECO REAL ESTATE.Mortgage Calculator
StellarMLS is the source of this information via Internet Data Exchange Program. All listing information is deemed reliable but not guaranteed and should be independently verified through personal inspection by appropriate professionals. Listings displayed on this website may be subject to prior sale or removal from sale. Availability of any listing should always be independently verified. Listing information is provided for consumer personal, non-commercial use, solely to identify potential properties for potential purchase. All other use is strictly prohibited and may violate relevant federal and state law. Data last updated on